Renewal and Expansion of University Campus
Location:
Technikumstrasse 21, 6048
Horw
Client:
Canton of Lucerne
Competition:
1st Place
Planning:
from 2021
Realisation:
2025-2029
Share of services, architecture and civil engineering according to SIA:
100%, general planning
Project description
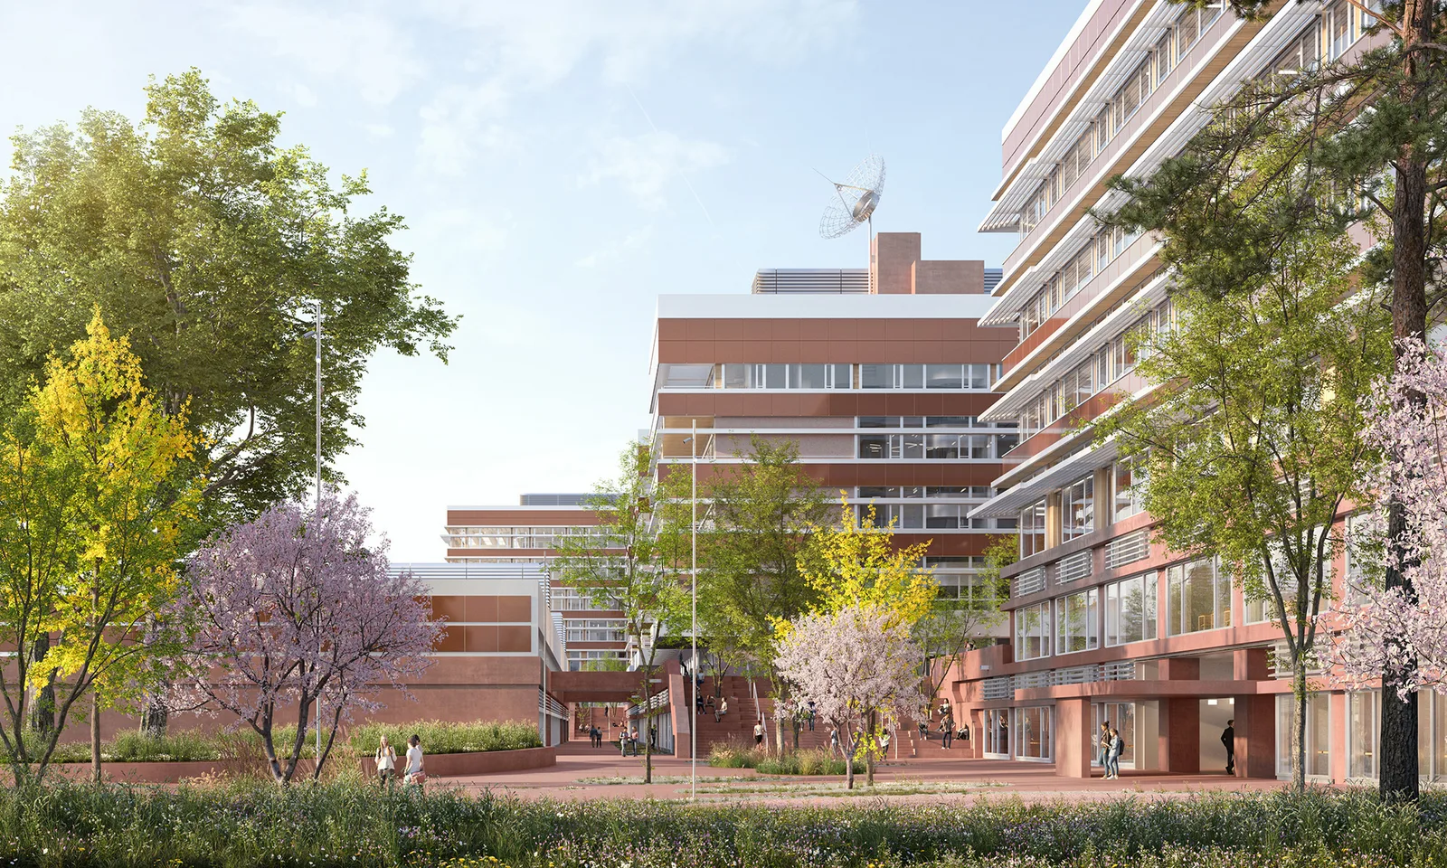
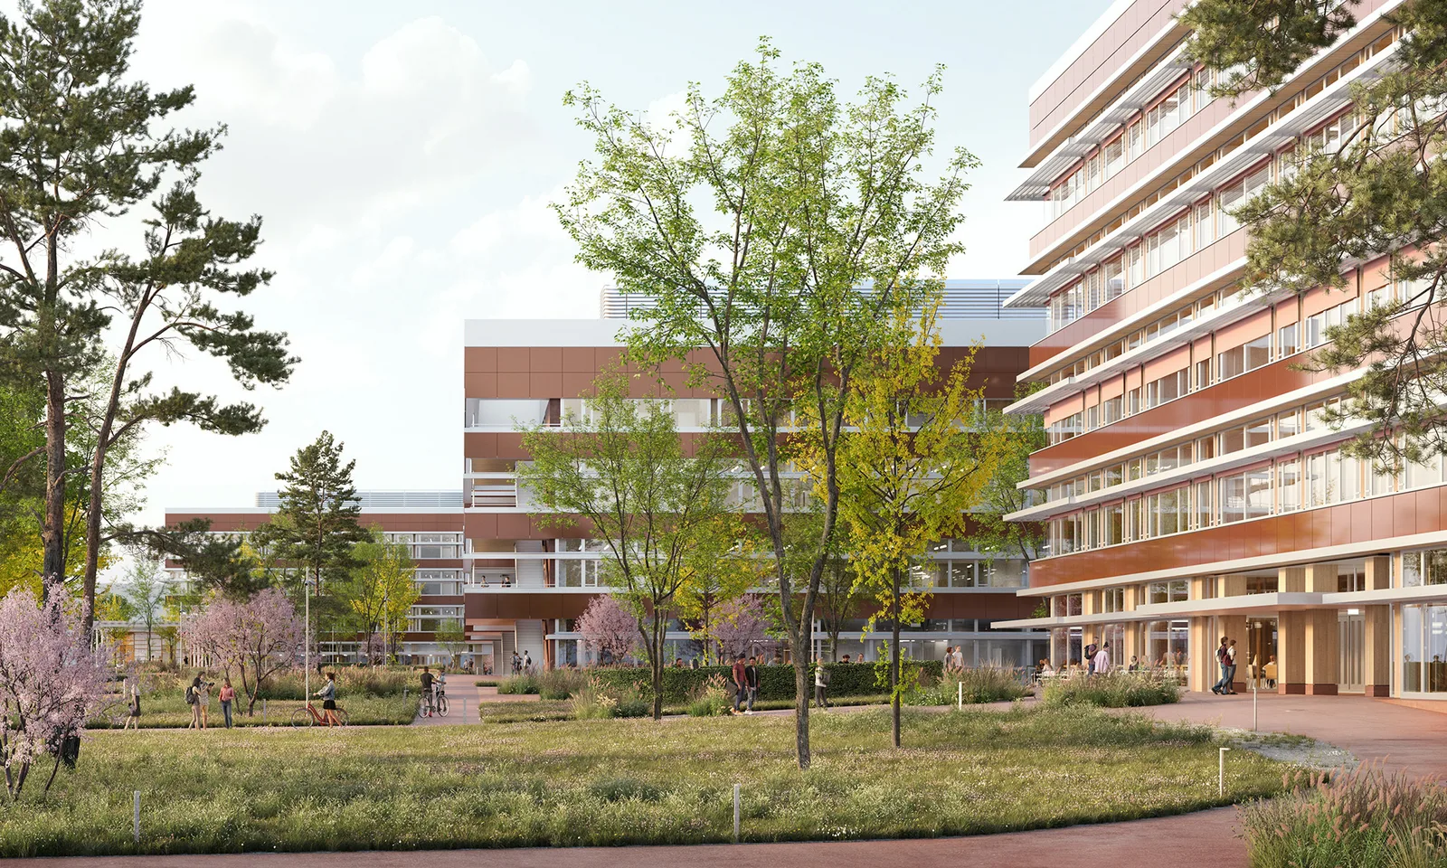
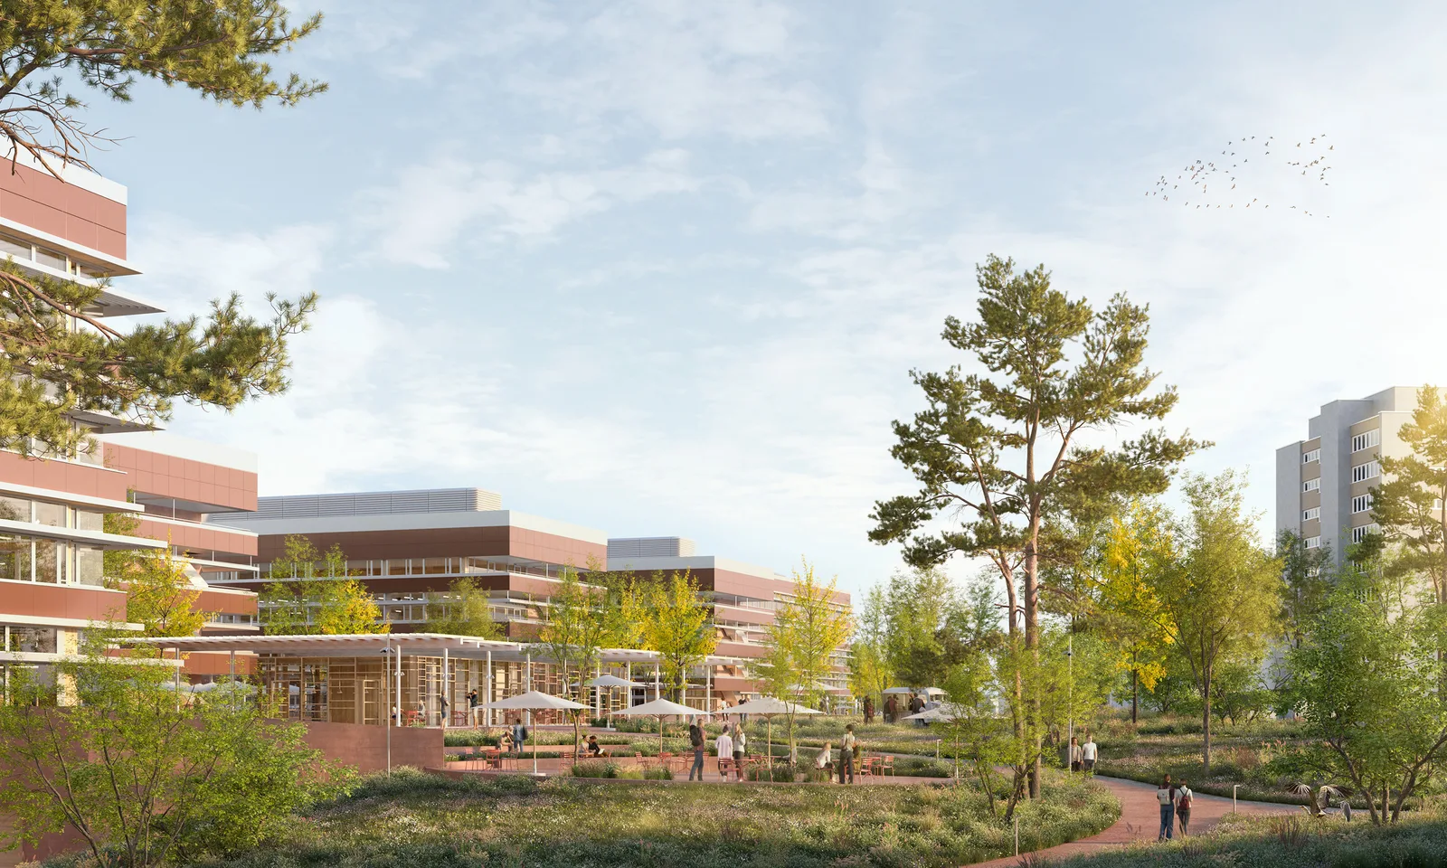
The urban design concept proposes two new building volumes for the future development of the Horw University Campus. The six-storey main building of PHLU (Lucerne University of Teacher Education) will be constructed in the north, while the seven-storey building of HSLU T&A (Lucerne School of Engineering and Architecture) will be located in the south. The existing wings II, III, and IV will be renovated, extended, and raised by one floor. The new building volumes are slightly offset from the existing ones, creating a dynamic new overall composition on the site.
To give the new university campus a distinct spatial identity, the perimeter is divided into two open spaces with different characters. On one hand, the campus level will form a central, public landscape towards which the shared facilities are oriented, while the track level is conceived as a functional space for workshops, deliveries, and sports.
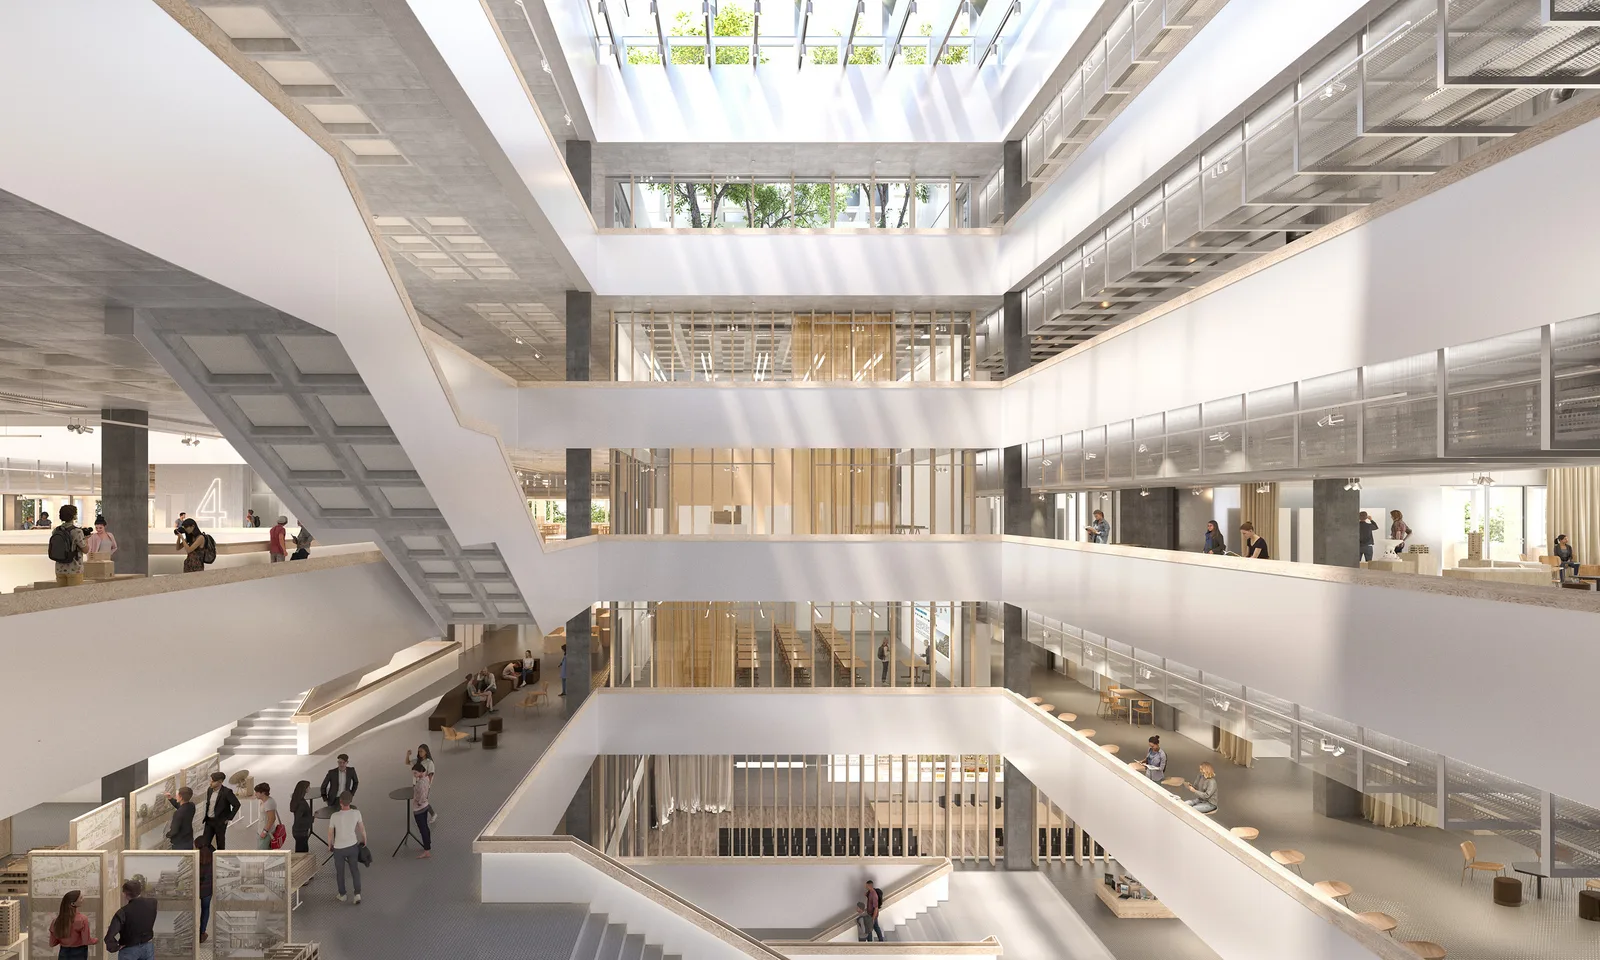
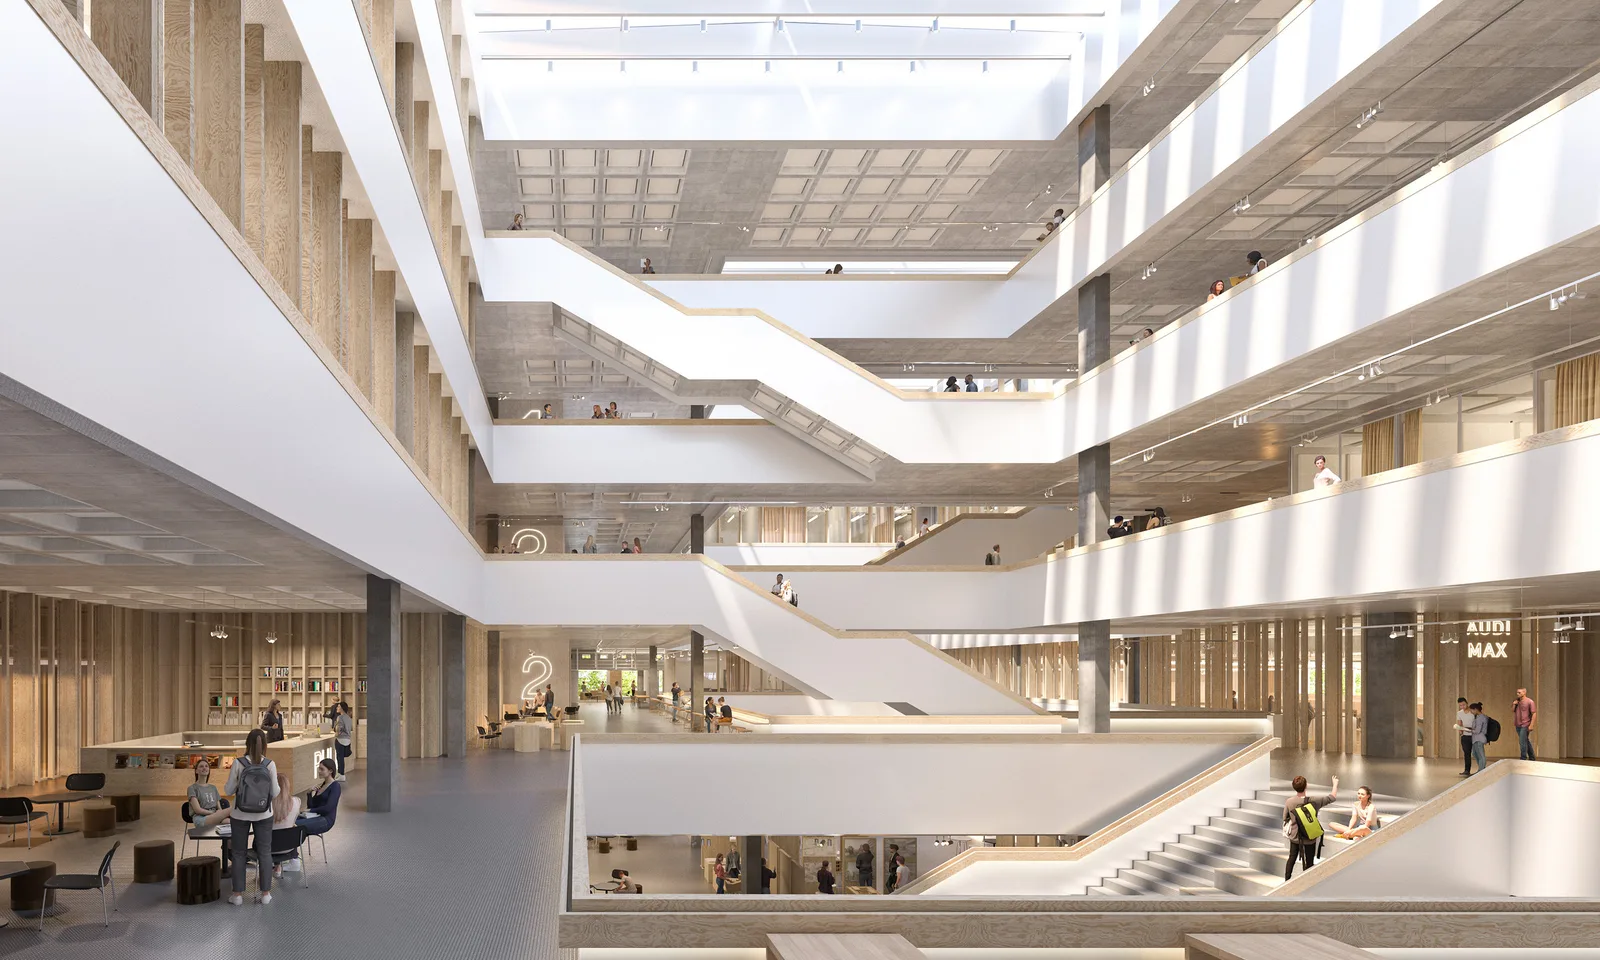
In both new buildings, highly flexible and easily adaptable classrooms and offices develop around central atrium structures and circulation cores. The atria themselves form the identity-defining nuclei of the campus. They interconnect all institutes within their respective schools linking them with each other and to the shared plinth storeys that house the communal facilities for the entire campus (library, cafeteria, auditorium maximum, campus hall, etc.).
The construction of the buildings is strongly characterised by a hybrid timber-concrete method. Domestic timber is used as a lightweight building material for the extension of existing structures and for the external spatial layers of the new buildings, providing a pleasant, warm atmosphere in the classrooms. Recycled concrete is used for components in contact with the ground and to structurally manage the large interior spaces. In addition to its robustness, its mass primarily contributes to a pleasant and balanced indoor climate.
The facade construction of both the new buildings as well as the existing blocks undergoing renovation features a finely articulated horizontal structure. Through ribbon windows, opaque spandrels, and prominent brise-soleil elements, both a horizontal division and a three-dimensional sense of depth are created. The reddish coloring of the various elements is understood as a continuation and development of the existing tradition and identity of the Horw Campus.