Headquarters Research, Development, and Production
Location:
Tech Cluster Zug
Client:
Urban Assets Zug AG (UAZ) and SHL Medical Group
Study assignment:
1st Place
Planning:
from 2021
Realisation:
2022-2026
Share of services, architecture and civil engineering according to SIA:
Architecture 86.6%, civil engineering 100%
Project description
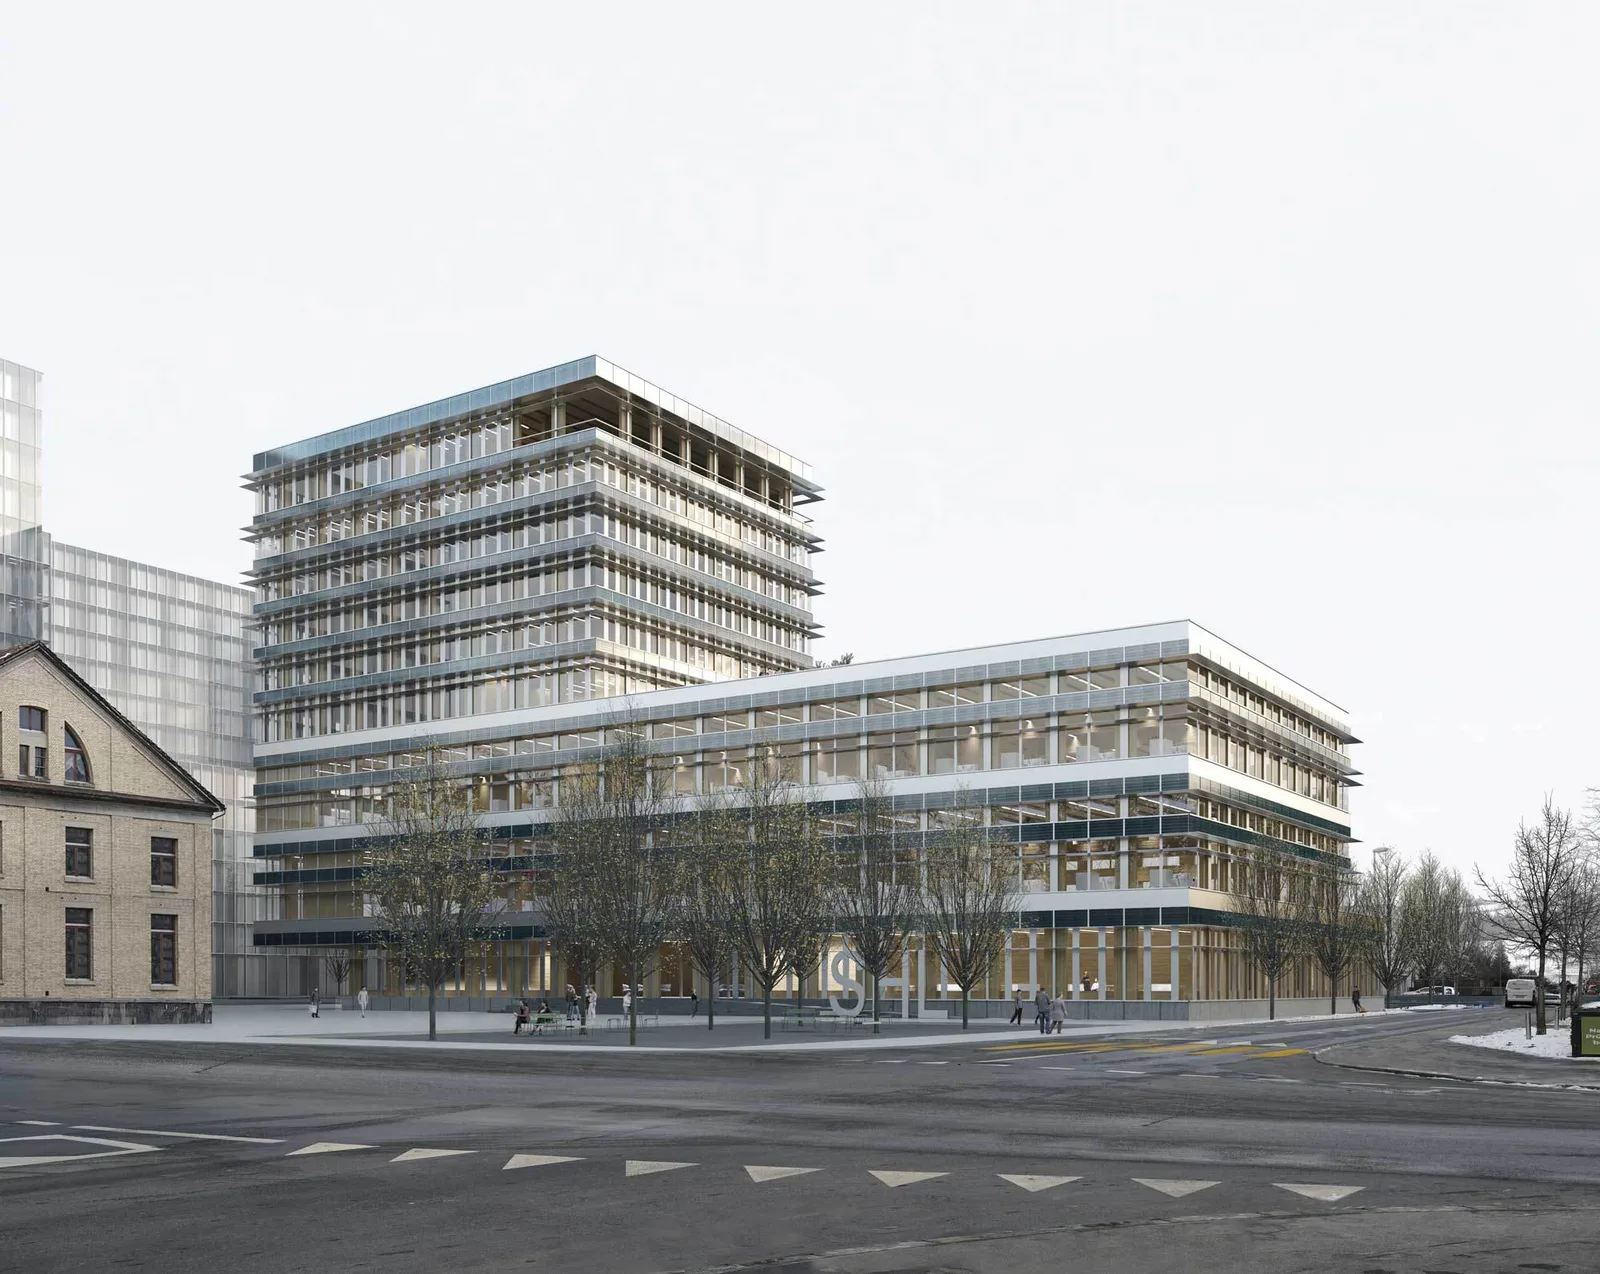
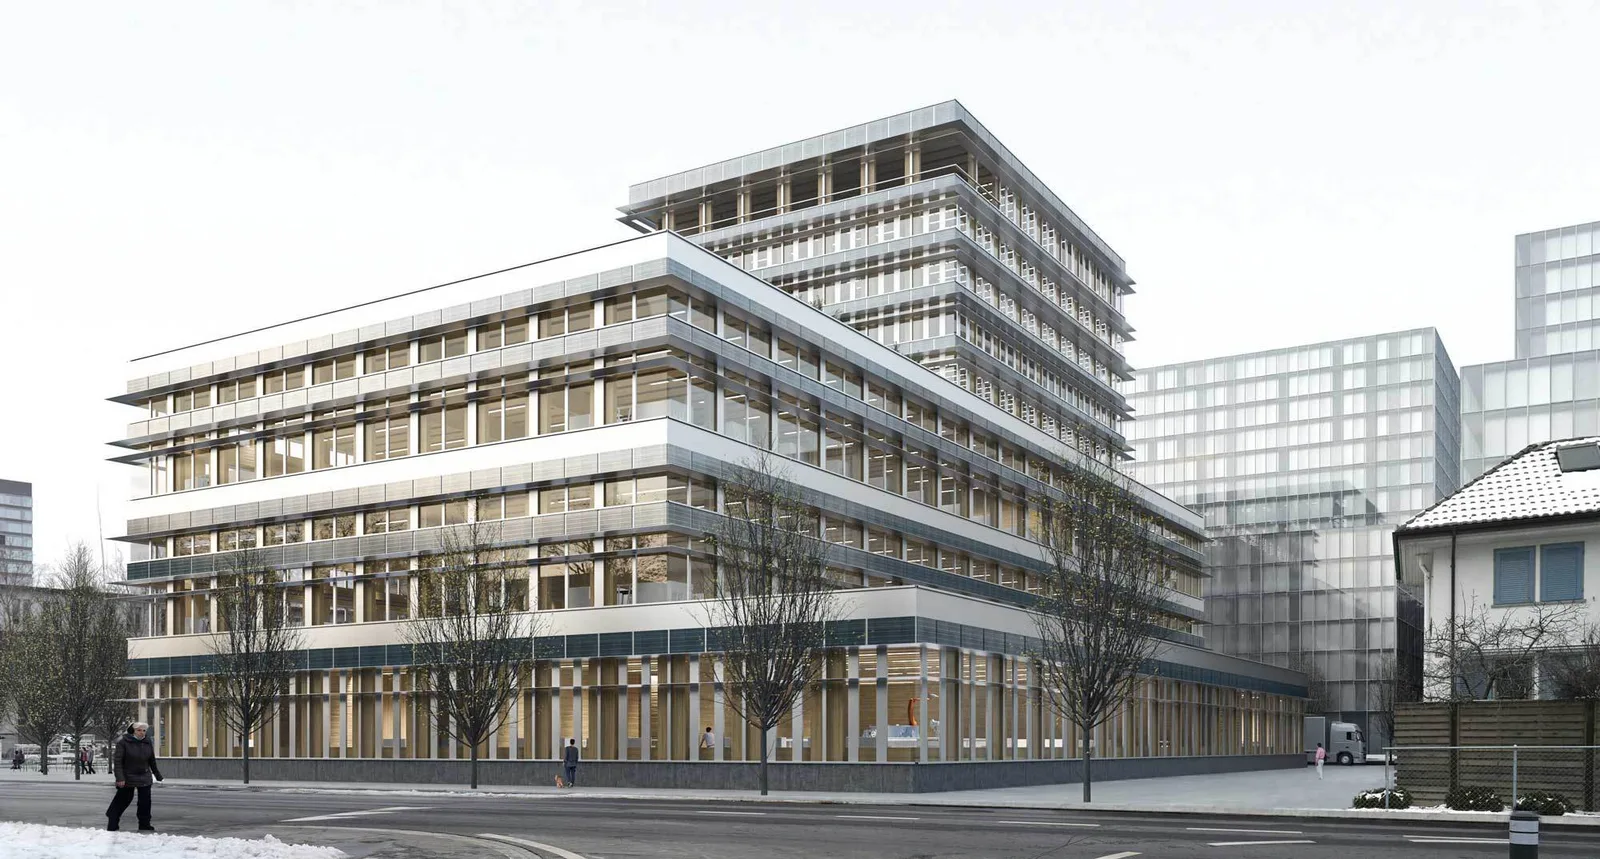
The office and production building is planned for the site of the Tech Cluster Zug. Through its staggered volume, the new building mediates between the scales of the low-rise residential buildings in the old quarter and the expansive volumes of the new development area.
The complex diversity and functional interdependencies of the industrial company's uses require a clear spatial organisation. To this end, the various areas are separated horizontally across individual floors as much as possible, while a continuous core layer connects them vertically.
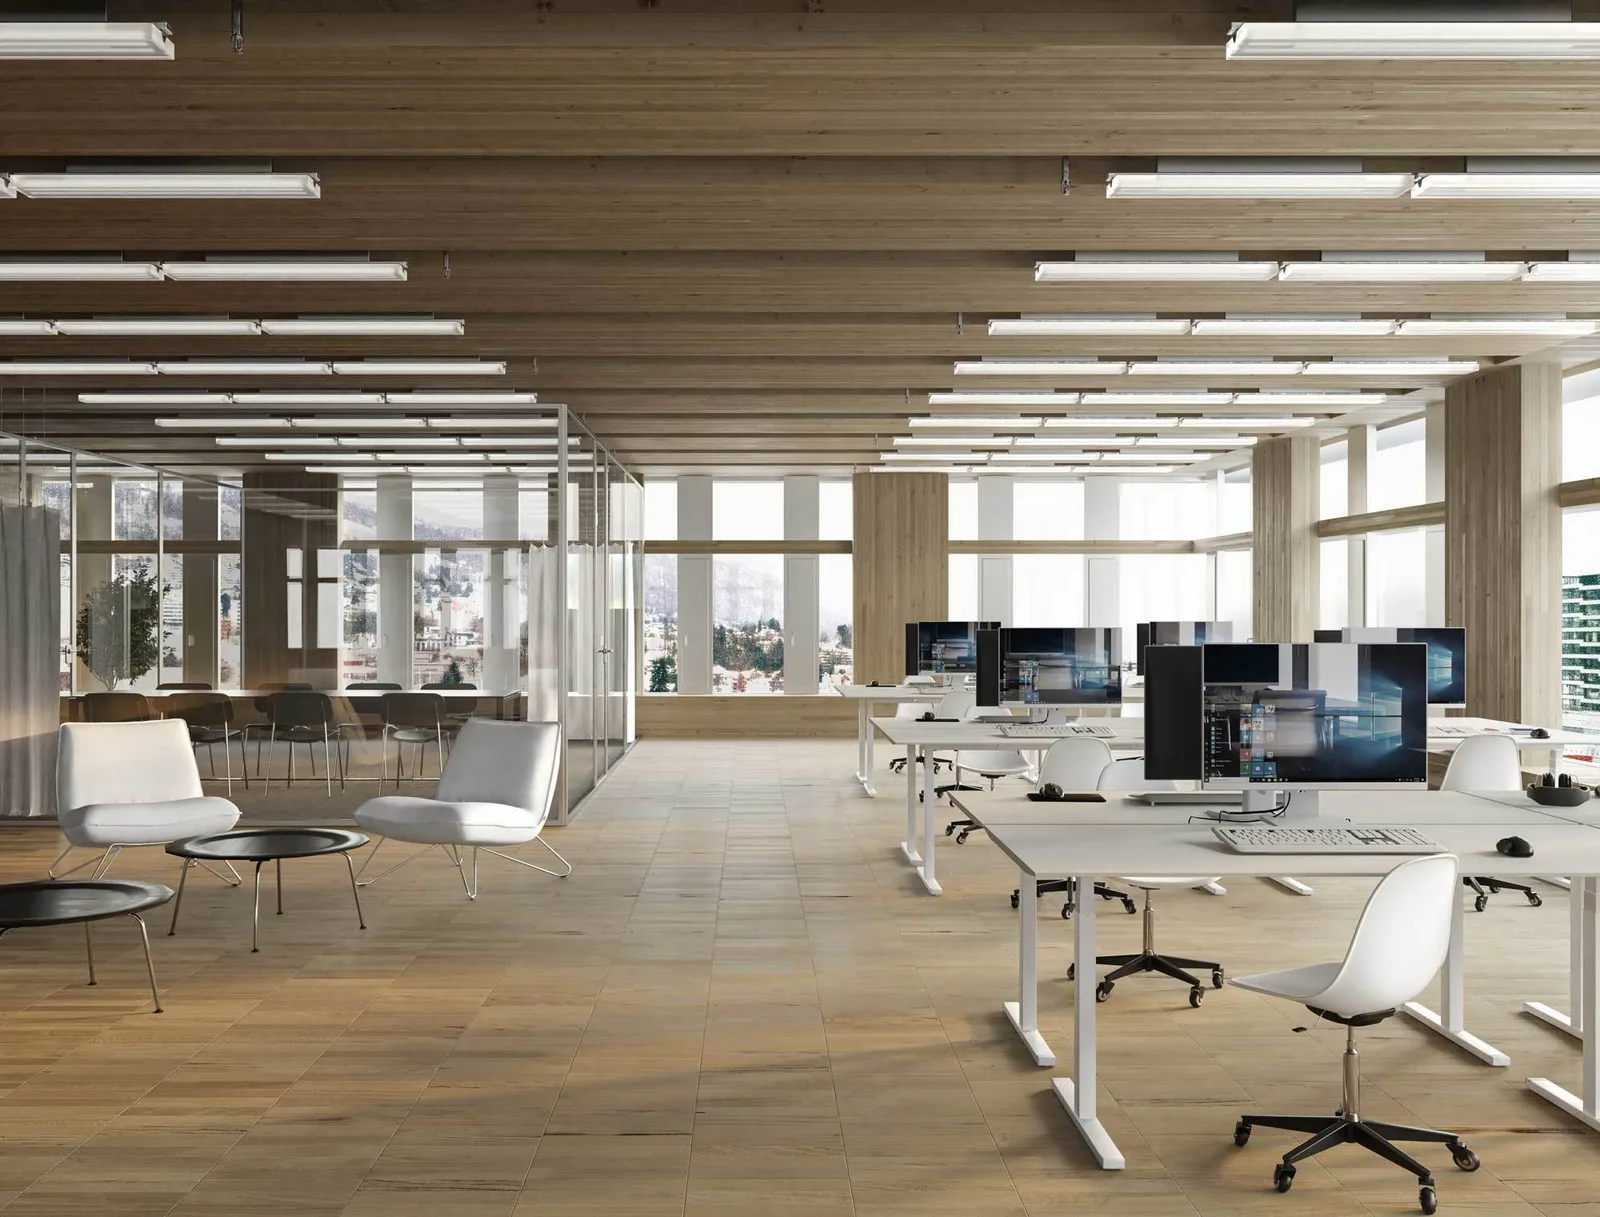
The compact building volume, the strict separation of building systems, and a reduction to the essentials in terms of materialisation, guarantee an efficient use of resources. The sustainability concept is complemented by a high degree of operational flexibility, extending to long-term adaptability for future repurposing, and an ecological selection of materials. In particular, all workstations are ideally supplied with natural daylight, and break areas as well as adjoining outdoor spaces feature a high-quality design. The innovative character of SHL is reflected in the forward-looking use of timber as a primary building material.
The careful development of the facade and construction is intended to express the industrial company's high standard of innovative quality. The entire above-ground load-bearing structure of the new building will be realised in BauBuche (beech LVL), with the facade designed as a load-bearing, rigid framework that enables large column-free spaces. Thus, the application of timber as a building material not only ensures an efficient, sustainable use of resources but also high flexibility of use. In the interior, the massive, structural timber framework remains exposed, while on the exterior a fine aluminum cladding provides long-lasting weather protection.