Workshop, Office, Training
Location:
Rathausen 1, 6032 Emmen
Client:
CKW AG
Study assignment:
1. Rank
Planning:
from 2027
Share of services, architecture and civil engineering according to SIA:
General planning 100%, architecture incl. construction management 100%, civil engineering 100%
Project description
Organization
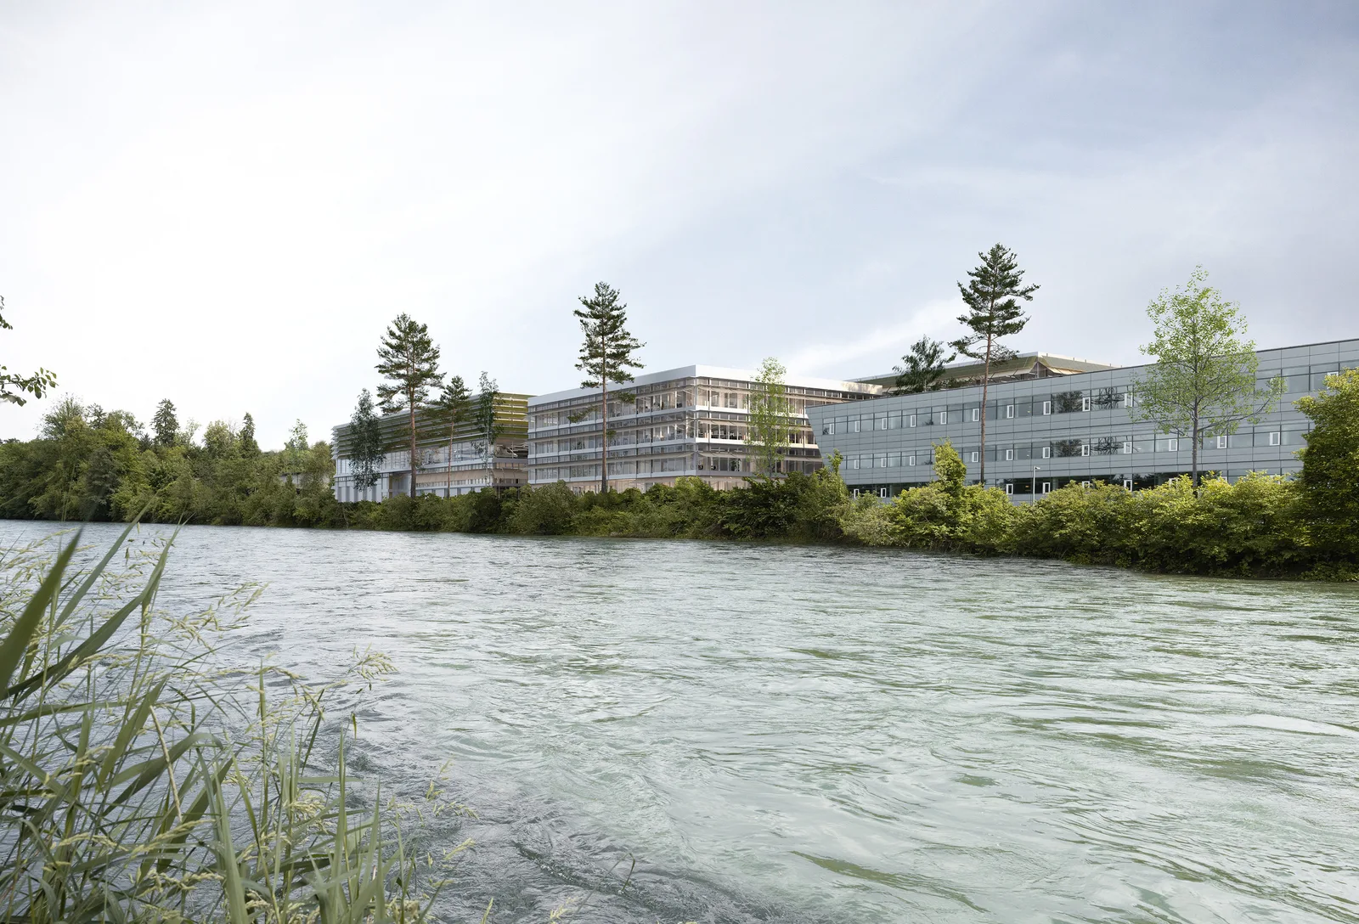
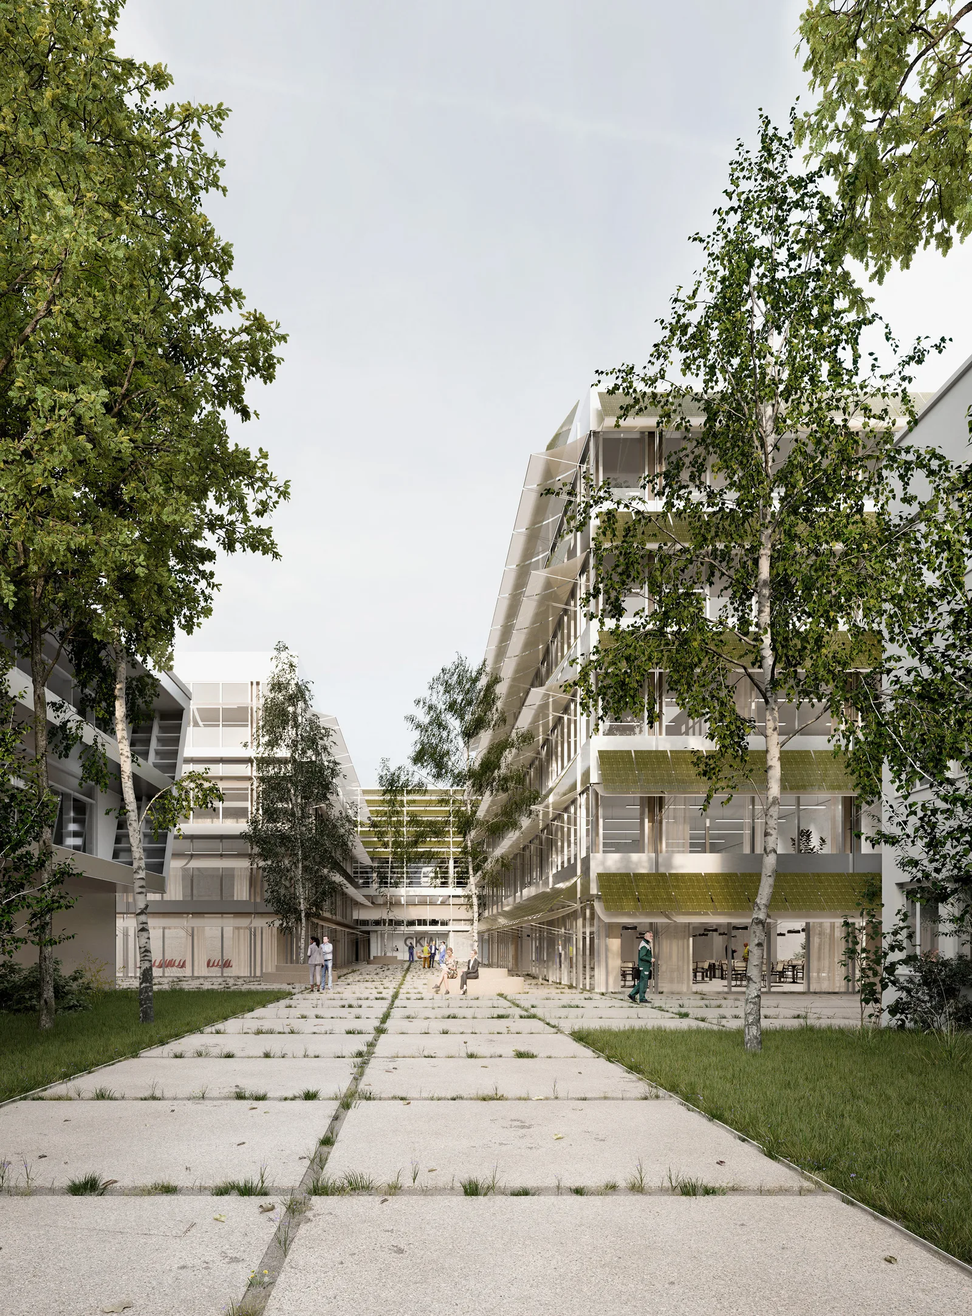
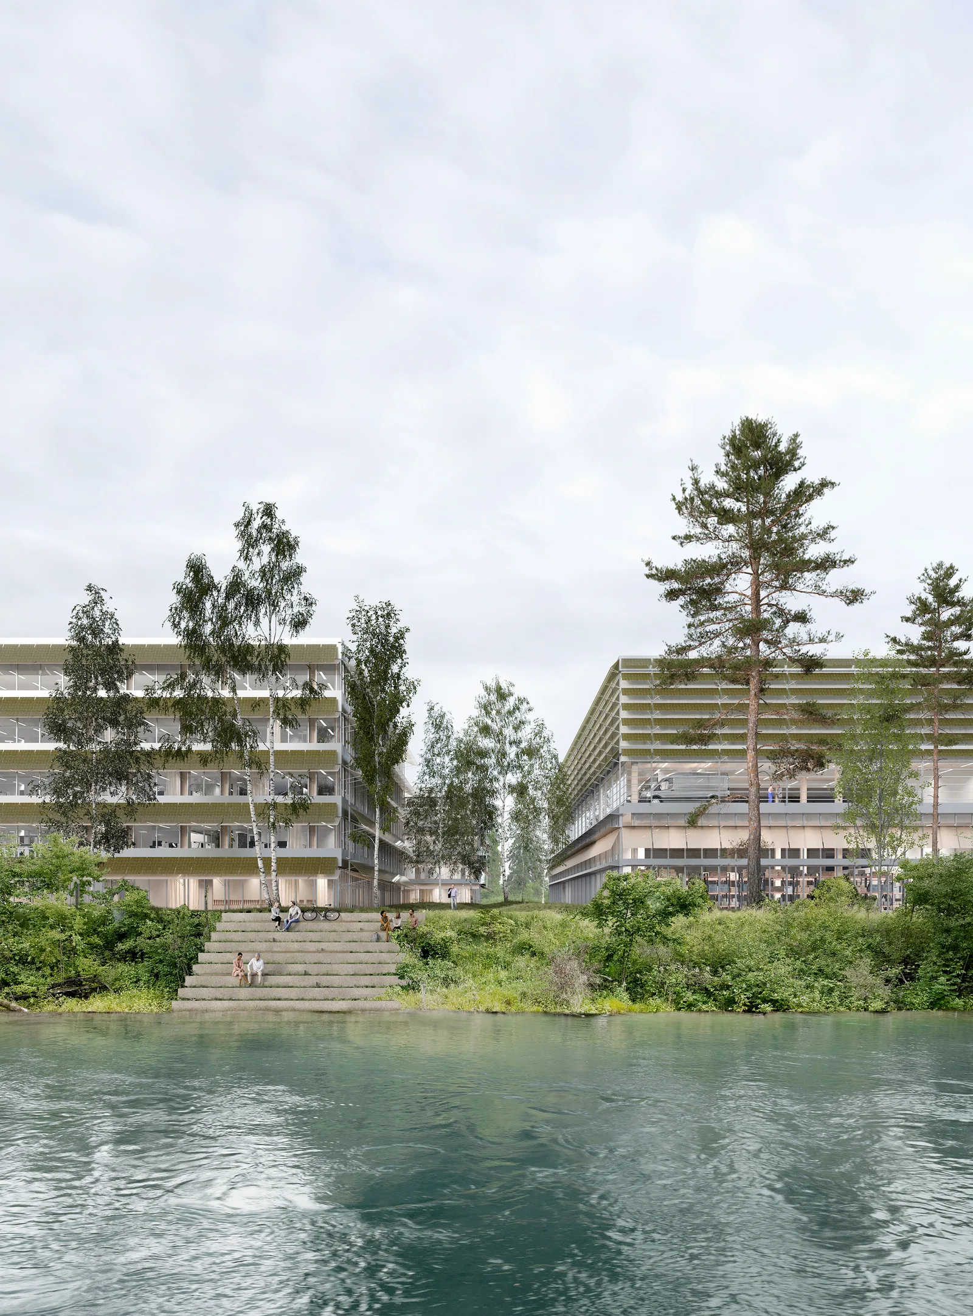
The new headquarters of CKW evolves from a clear spatial order along a central campus axis, linking the site's diverse functions into an identity-defining whole. Rather than a rigid configuration, the project is conceived as a robust strategy capable of responding to changing requirements, thereby ensuring a high degree of flexibility for both immediate needs and future phases. The Reuss Island in Emmen is the original location of CKW. As early as 1894, the first power plant went into operation here, laying the foundation for today's CKW. In terms of urban design, the complex is formed by several independent building volumes that mediate between the existing structures and the new maintenance depot, culminating in a rhythmically organized overall composition. The buildings respond to the landscape with a restrained height profile, precise tiering, and an open ground floor zone, allowing for visual connections both within the site and to the surrounding area. The main address is reinforced at the western entrance and spatially clarified via the campus axis.
Modularity
The phased approach allows for a gradual development of the site, starting with the maintenance depot in the east as the first phase, followed by the addition of office space and other uses in later stages, and an additional gateway building in the west to complete the campus. This creates an orderly overall image without residual spaces and with clear connections. The design is deliberately modular and flexible to adapt to the changing needs of CKW. The organization of uses follows the principle of short distances and high operational efficiency. The maintenance depot is accessed via a central service road, logically linking storage, workshops, delivery, and staging areas. The offices are organized around central interior spaces and enable flexible adaptations to different working and learning forms through open-plan layouts. The existing structures will be further developed in such a way that arrival, the sense of address, and integration into the new open-space concept are strengthened. The open spaces are also part of this overall strategy. The central spine acts as a pedestrian backbone, forming the heart of the site, connecting the different units, and creating a distinct atmosphere with recreational areas, vegetation, and a connection to the water.
Construction and Materiality
Photovoltaic modules are intended as an integral component on selected building facades. Like the modular building structures, the variable facade typologies are flexible and can be adapted to technical and design requirements. The photovoltaic system on the extensive green roofs is designed to preserve the ecological function of the roof area. Due to the elevated positioning of the photovoltaic modules, renewable power production, cooling effects, and biodiversity complement each other on the same roof area.