Navigable Commercial Building
Location:
Industrial and Commercial Zone, 8604 Volketswil
Client:
HRS Real Estate AG
Study assignment:
2019, 1st Place
Project description
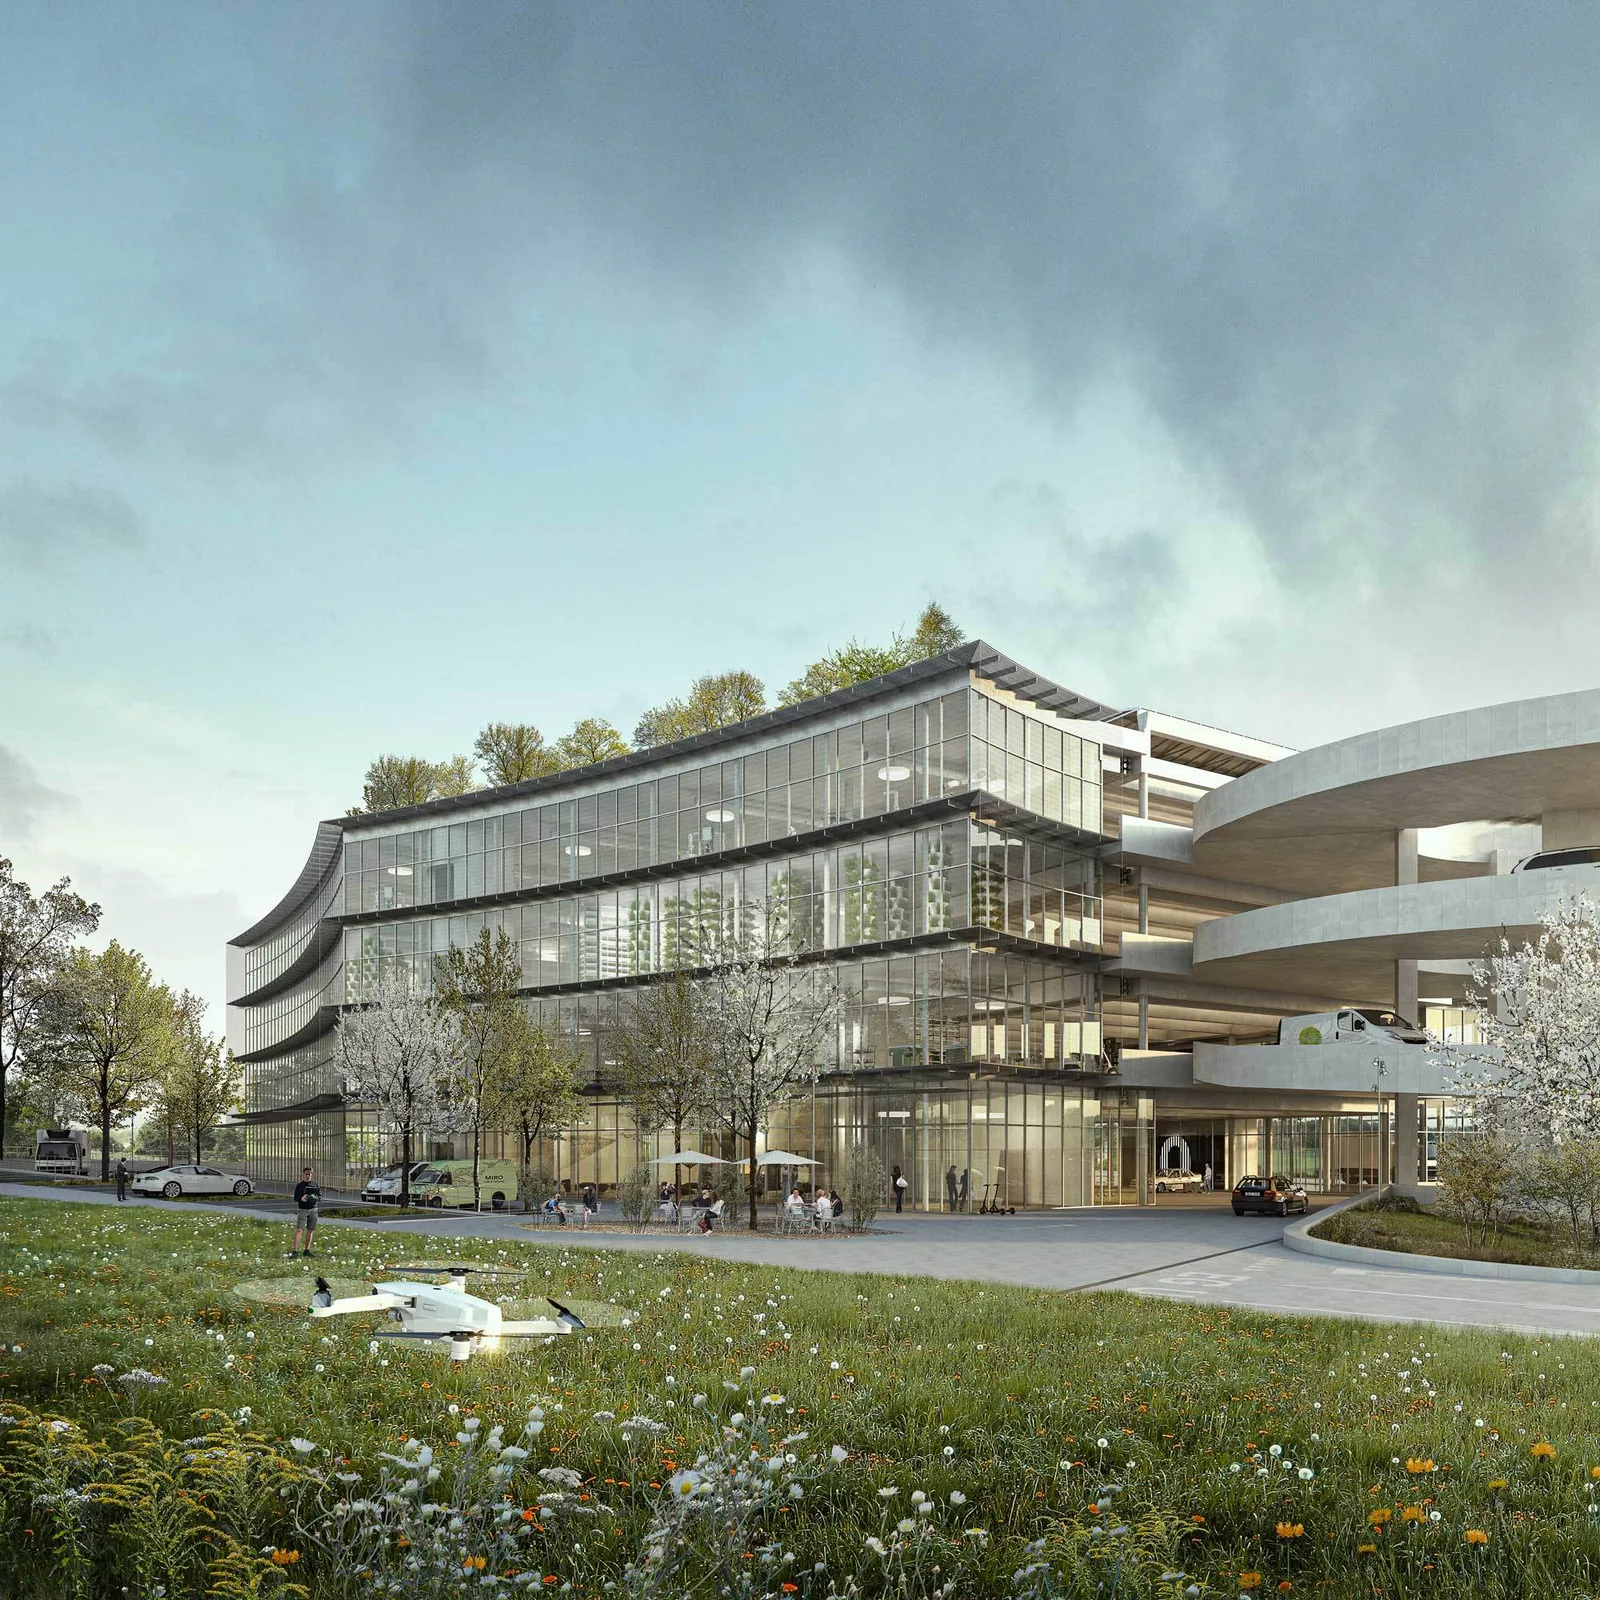
"Dock One" is planned as a vertically organized, drive-in commercial complex in the industrial and commercial zone of Volketswil. The building consists of two side wings that border a central multi-functional zone, which simultaneously correspond to the construction phases. At one end, a two-lane spiral ramp serves to access the upper floors as well as the large parking facility on the roof. On the opposite side, the central zone meets the outer envelope, providing it with natural light.
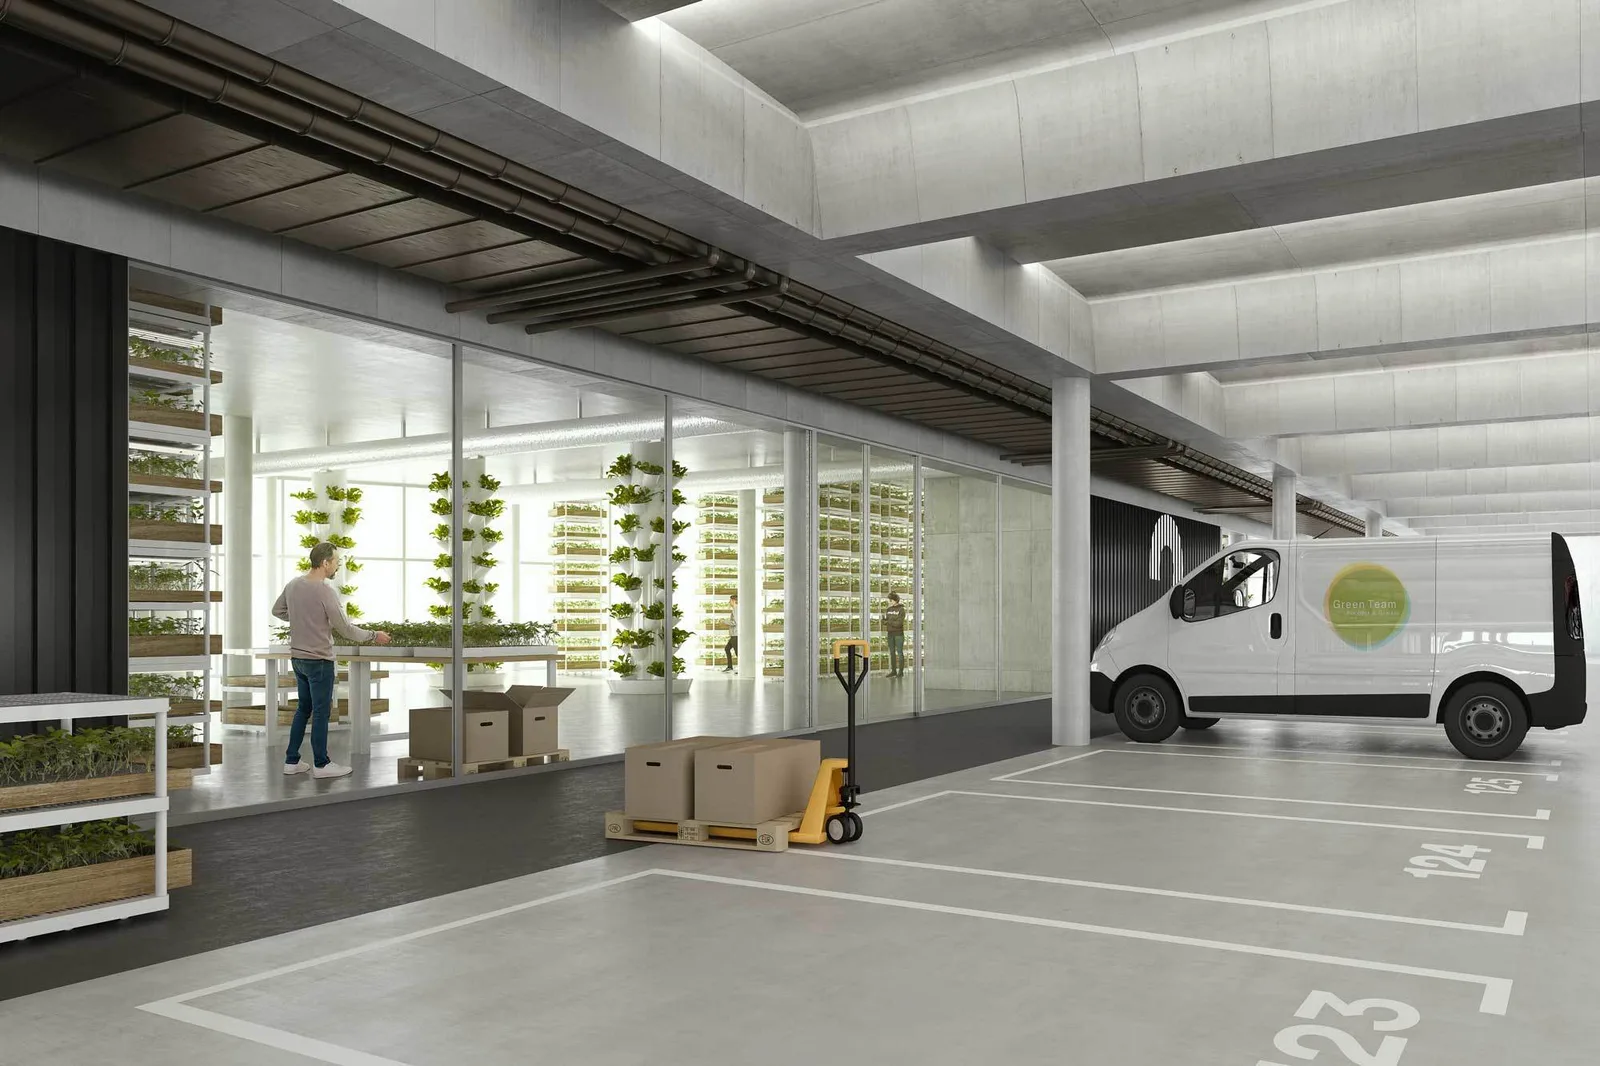
The column-free circulation zones are dimensioned to ensure a smooth coexistence of access, delivery, parking, storage space, and pedestrian traffic. Adjoining this zone are the two triangular side wings, whose layout allows for the creation of rental units of various sizes.
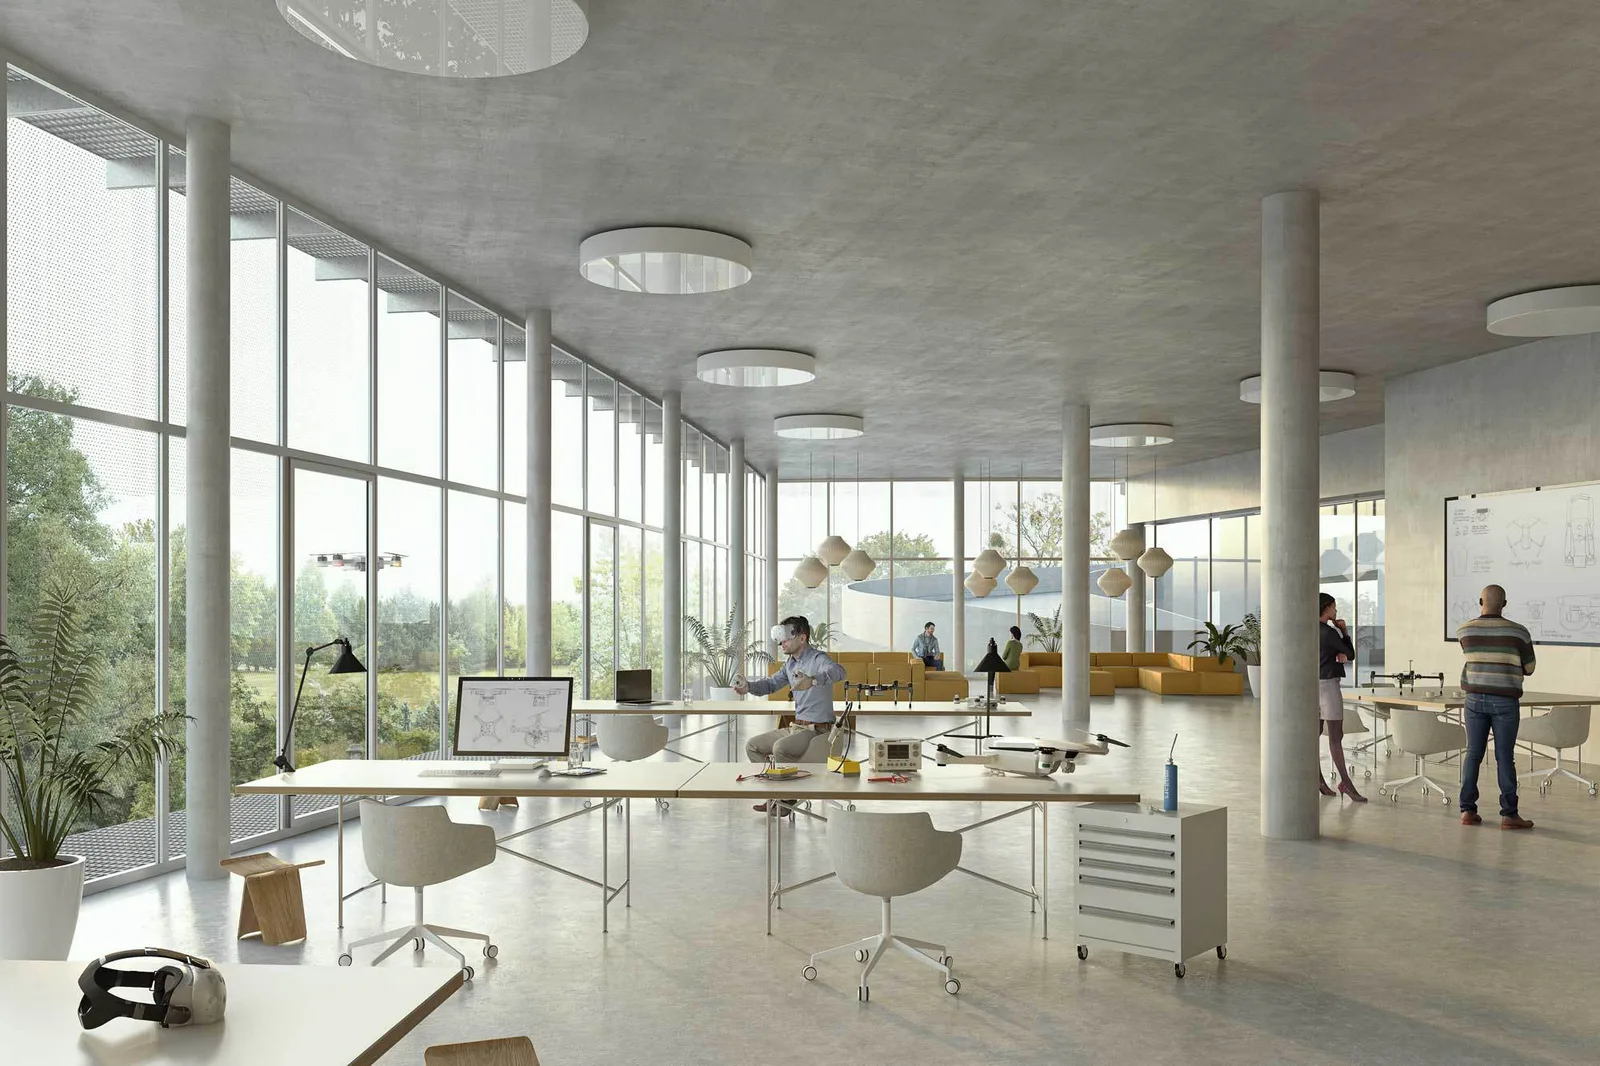
A wide-span, non-directional column-and-slab system in exposed concrete was selected as the structural concept, contributing to a high degree of spatial flexibility. Regarding both building services and materiality, a minimal, raw base build-out is planned, leaving the individual design of the rental units to the tenants.
On the exterior, a continuous escape balcony layer wrapped in a mesh-like skin extends around the building, with prominent stair towers occupying the corners. The large, homogeneous surfaces serve as highly visible signage areas for the individual companies.