Headquarters
Location:
Förrlibuckstrasse 120, 8005 Zurich
Client:
City of Zurich
Study assignment:
1. Rank
Planning:
from 2017
Realisation:
2019-2021
Share of services, architecture and civil engineering according to SIA:
Architecture 60%, civil engineering 87%
Project description
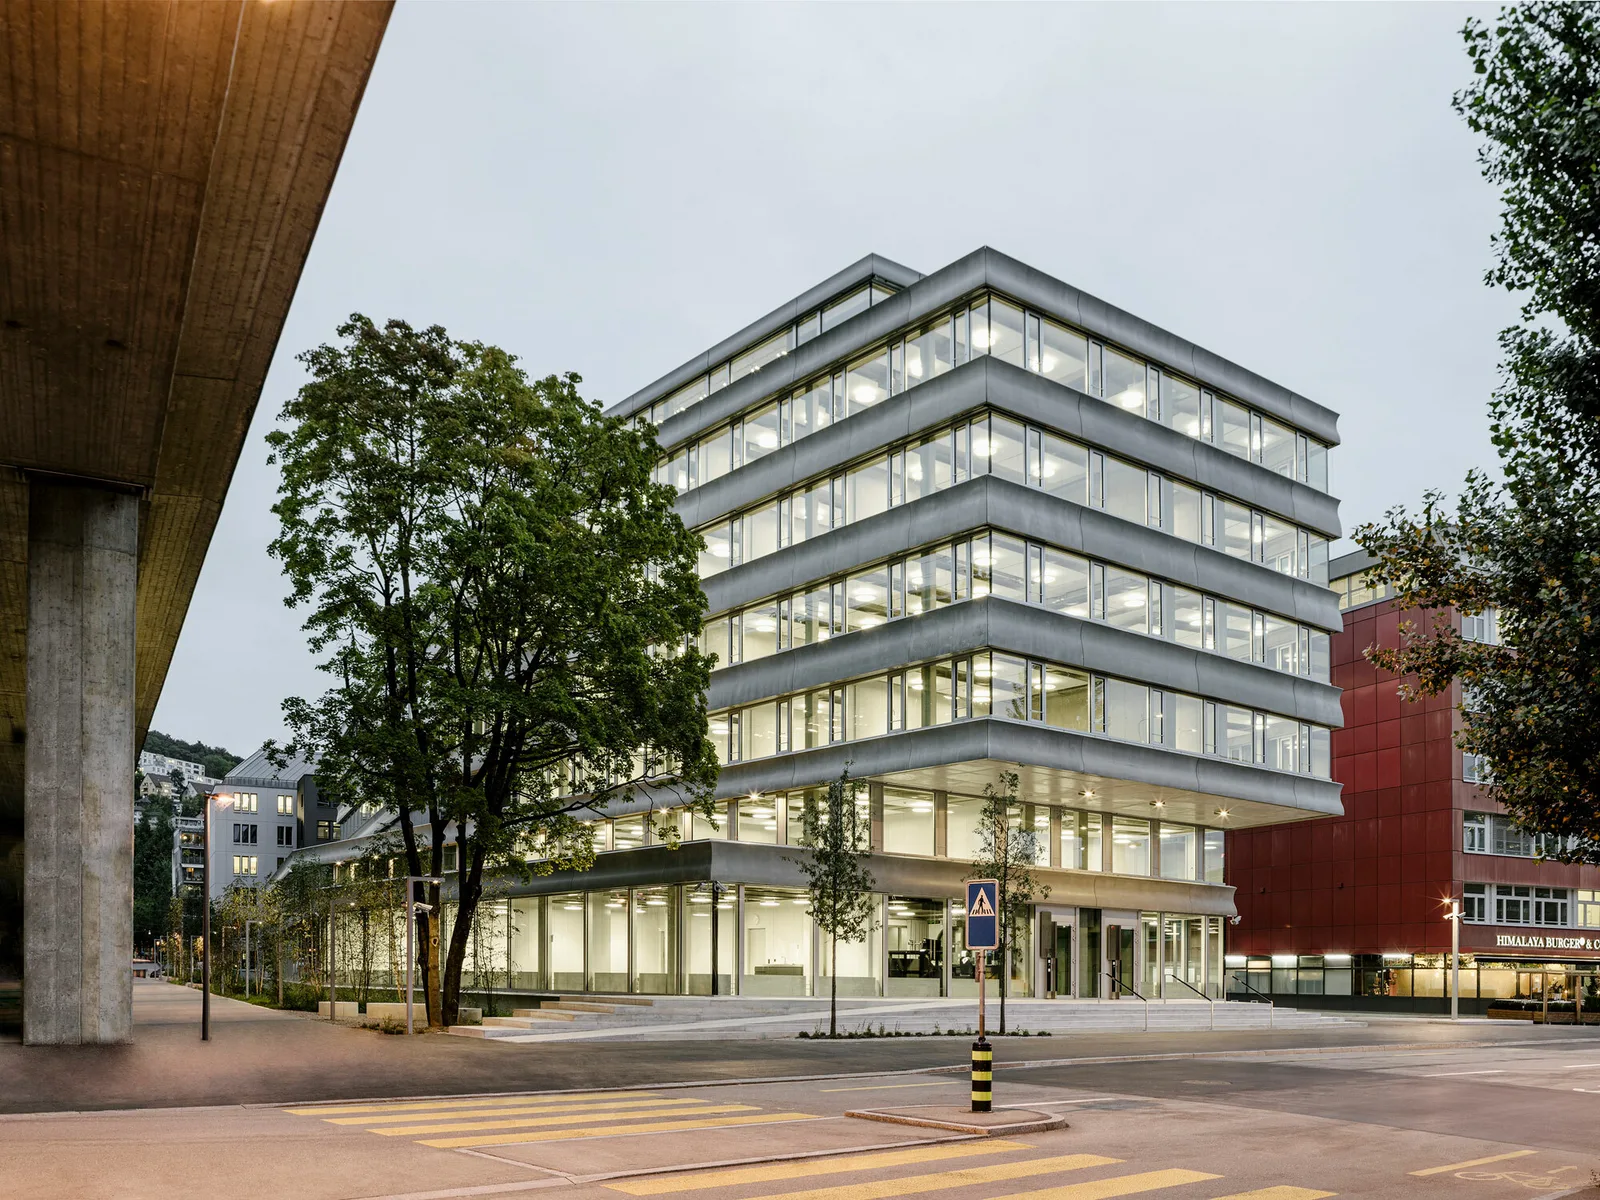
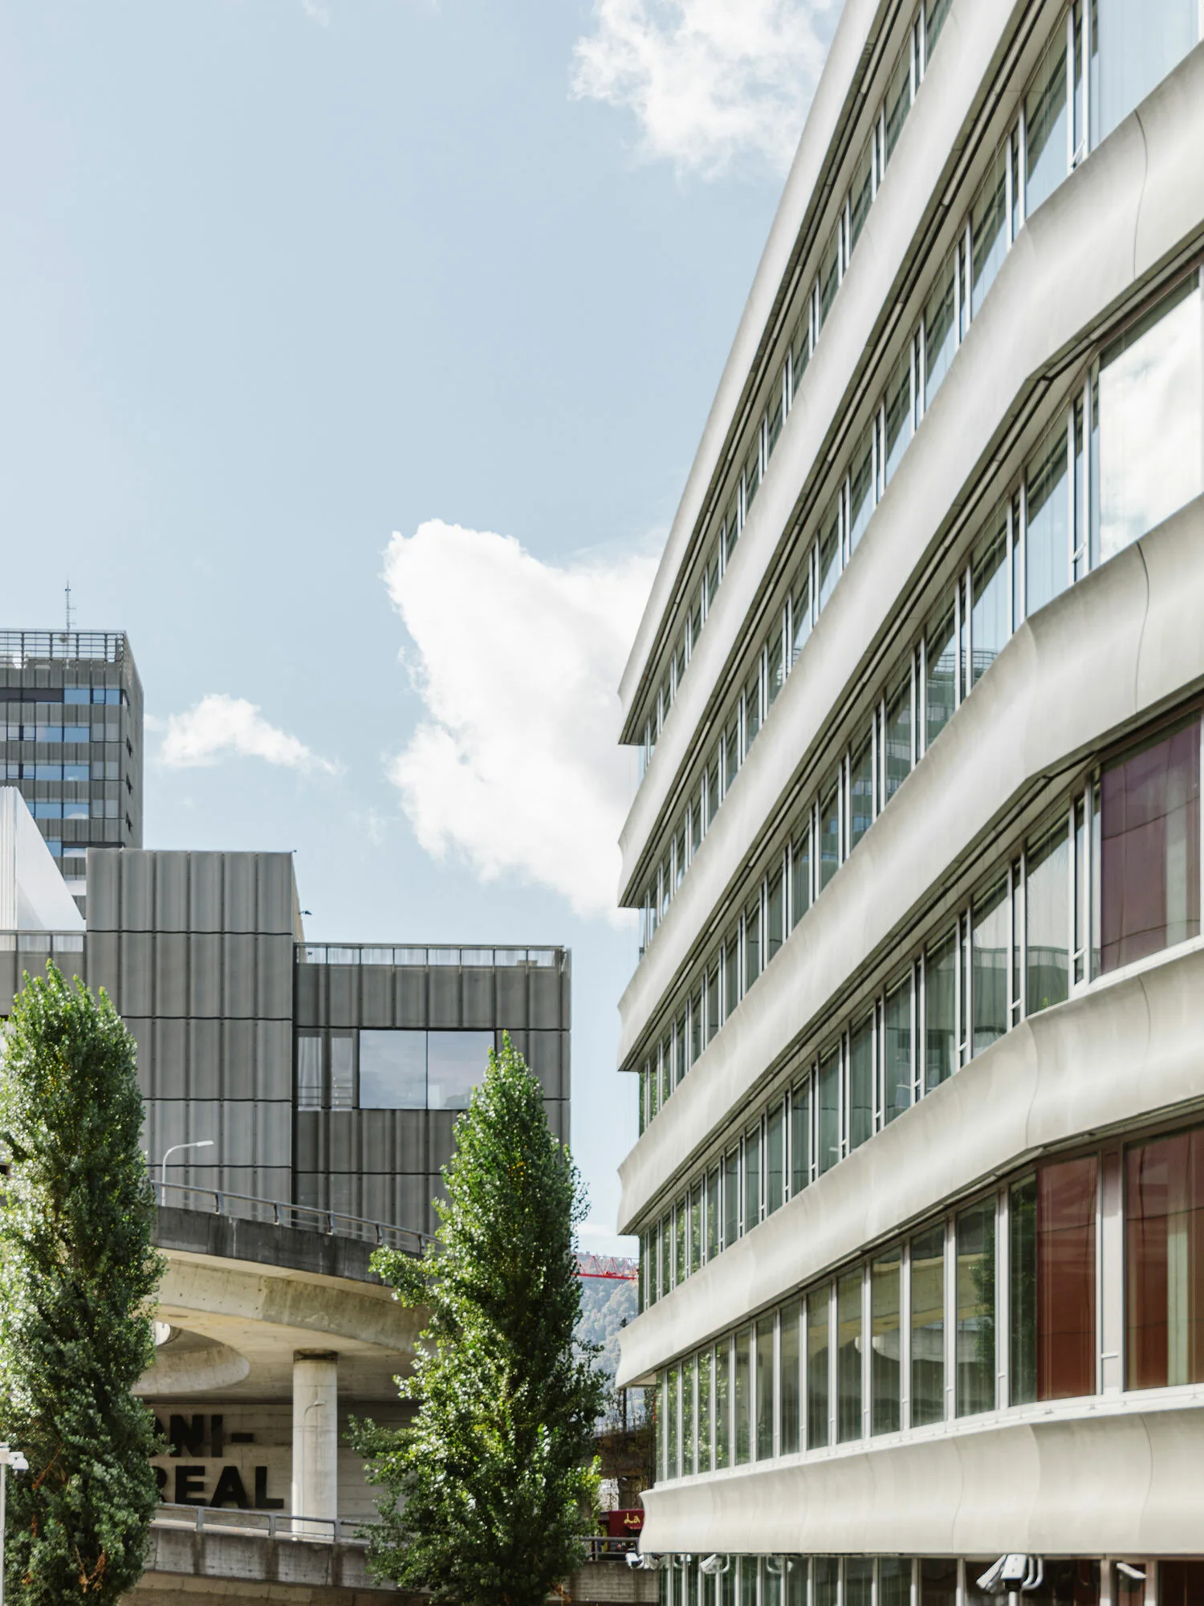
The concept of the new building for the Criminal Department of the City Police of Zurich is based on a dual development of the structure as a "joint" and "solitaire." It incorporates the surrounding building alignments that fan out due to the curvature of the site, resulting in a rhomboid, hexagonal shape. The new building thus takes on the orientation of the neighboring structures, mediating between them—acting as a "joint"—while simultaneously forming a centered, balanced volume that can be perceived as a "solitaire." In this dual sense, the building fits seamlessly into the urban space, providing an appropriate location for an important public institution.
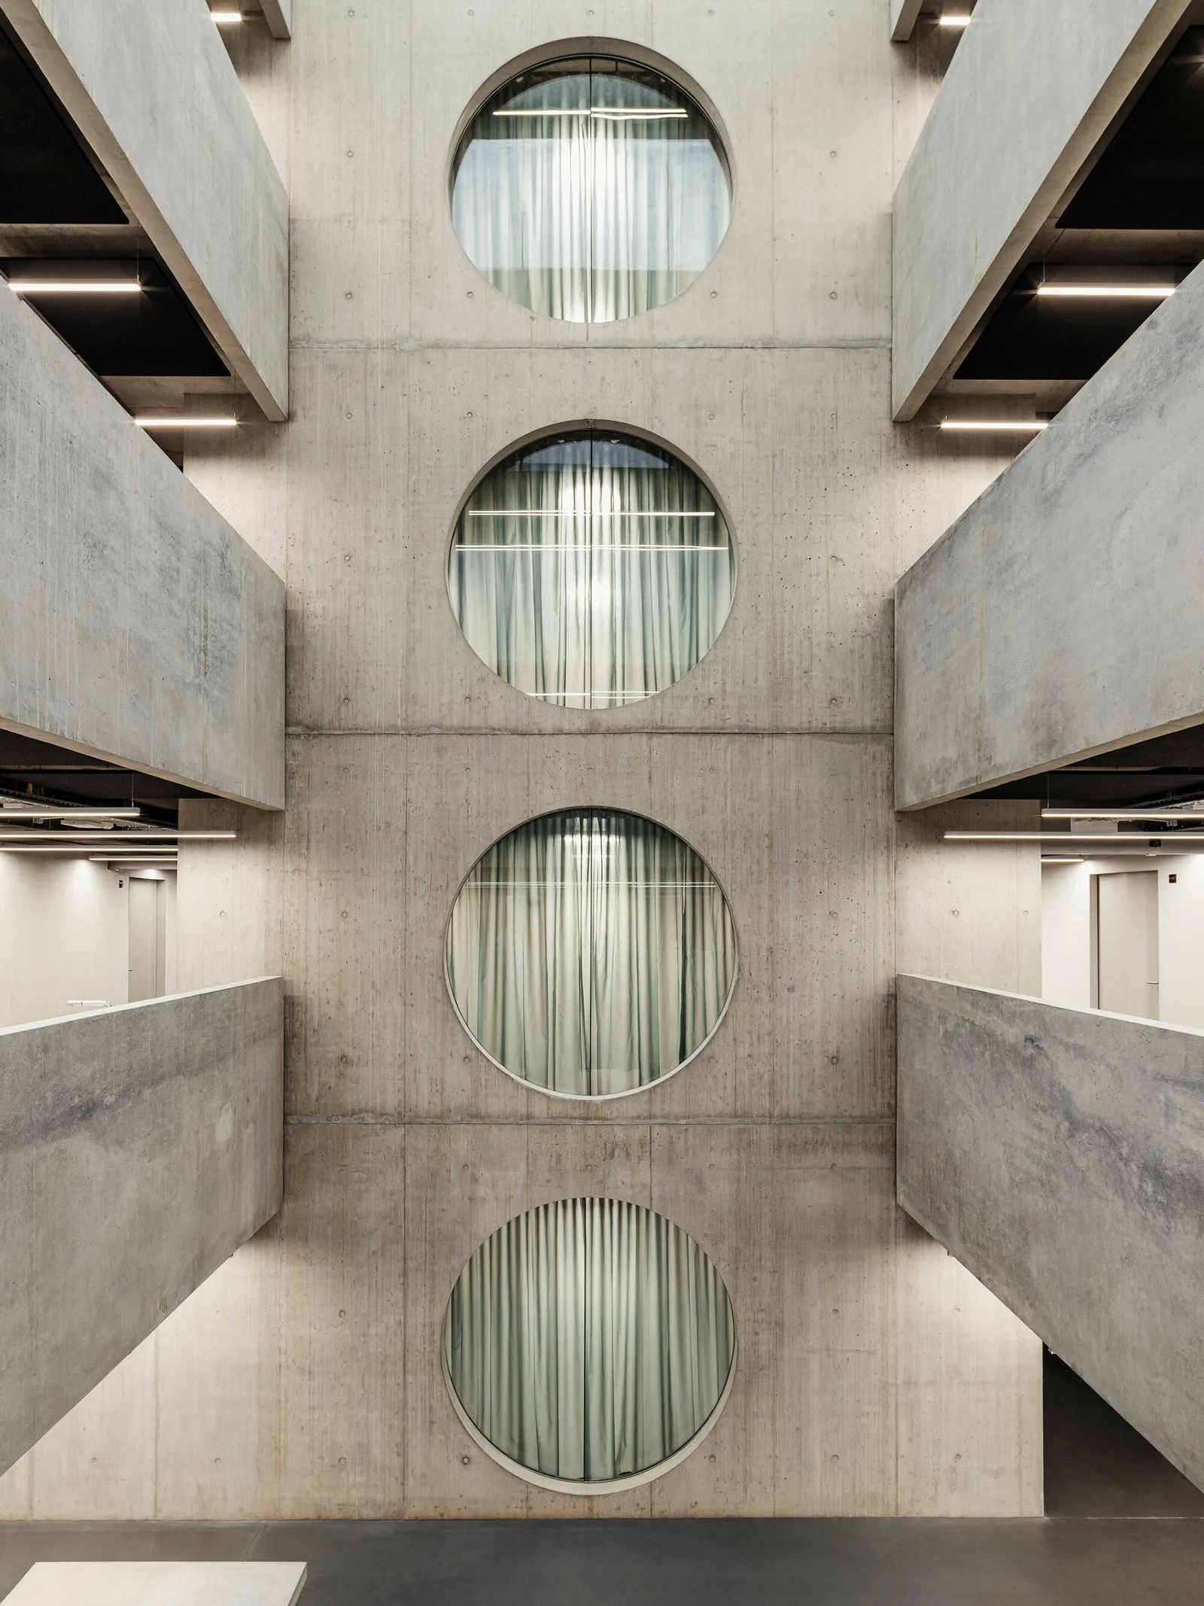
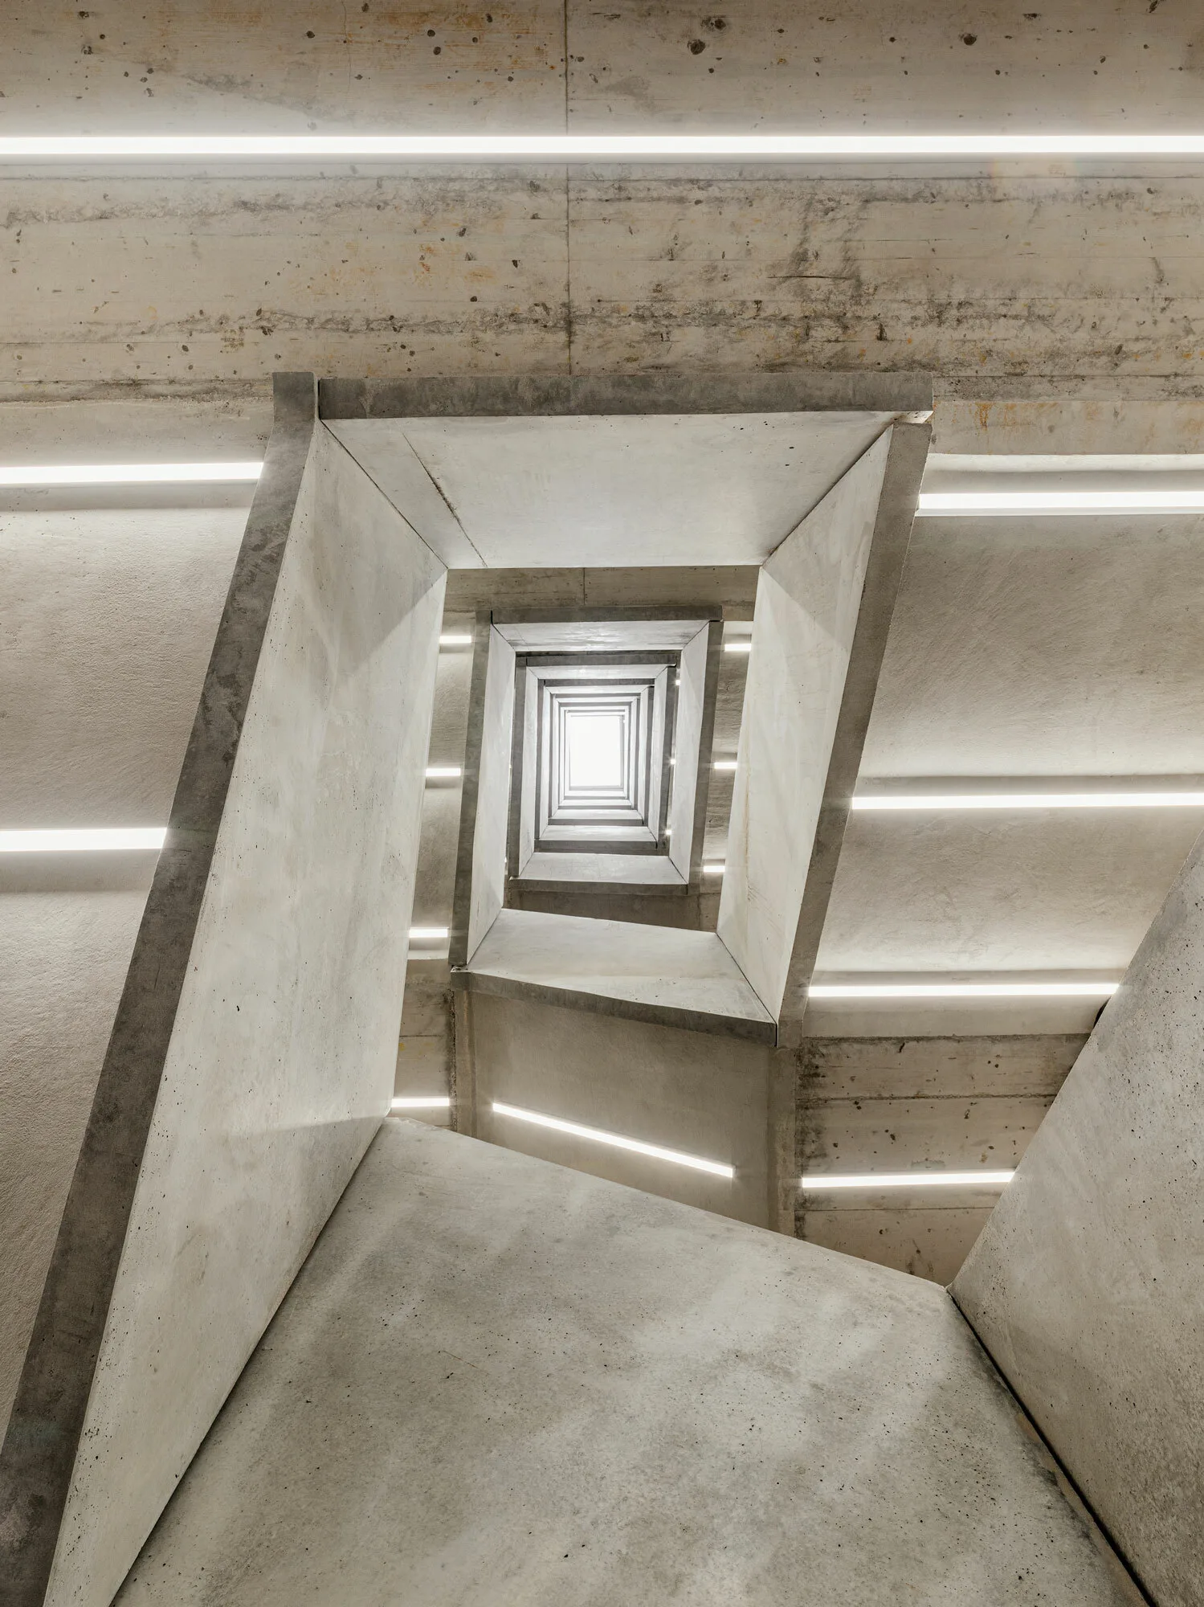
Towards Förrlibuckstrasse, the building extends outward, creating a representative, covered entrance area from which one can access the public showroom and detective office, as well as the core access area. On the opposite rear side of the building lies the separate, monitored access to the hearing rooms and the detention corridor with the holding cells. On the upper floors, daylight-oriented office spaces for 370 employees are arranged along the facade around a central load-bearing core that serves as the backbone of the building. An atrium connects the upper floors, creating an overarching interior space that fosters identity, provides orientation within the building, creates meeting zones, and significantly contributes to the dynamic, open atmosphere of the house. On the top floor is the cafeteria with a large terrace, serving as a special place for encounters and views for the employees.