5 apartments
Location:
Döbereinerstrasse 36, 81247 Munich
Client:
private
Planning:
from 2009
Realisation:
2011-2013
Share of services, architecture and civil engineering according to SIA:
100%
Project description
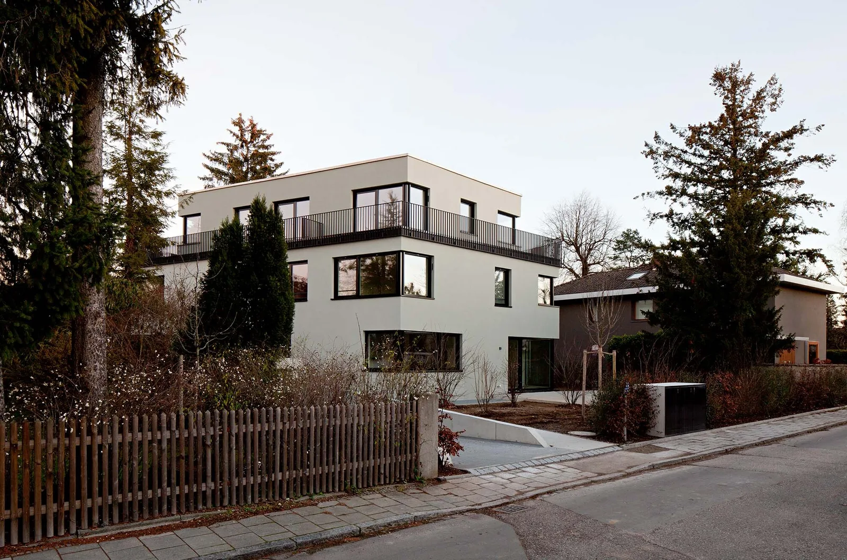
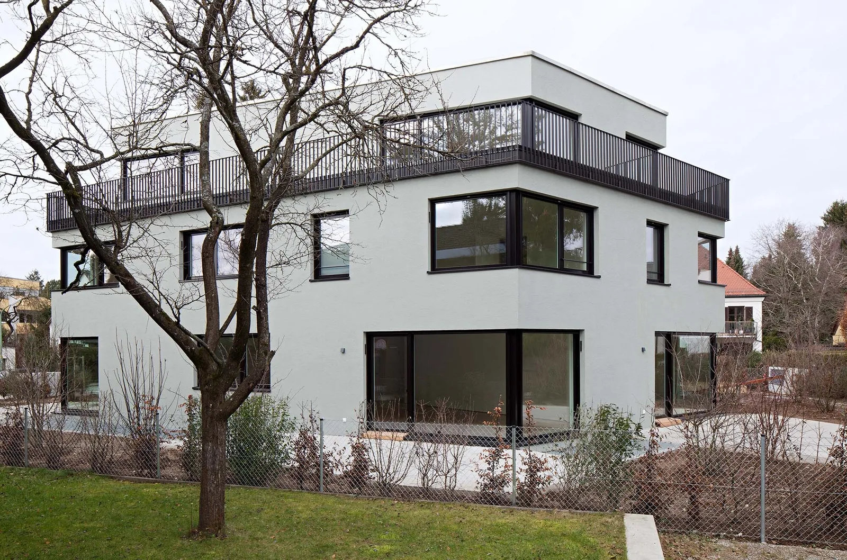
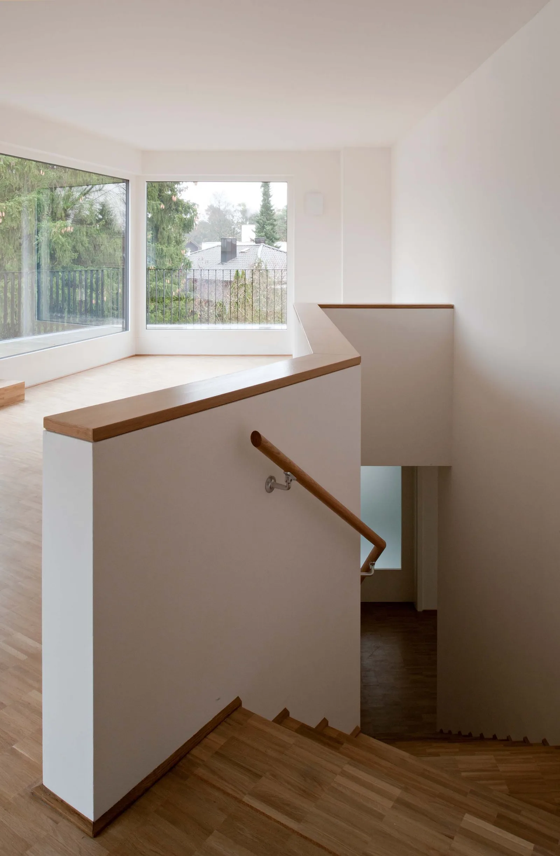
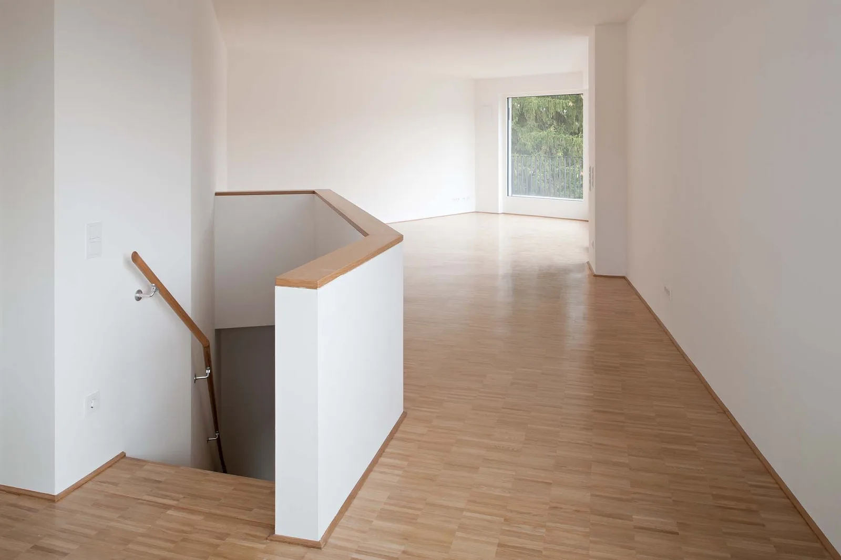
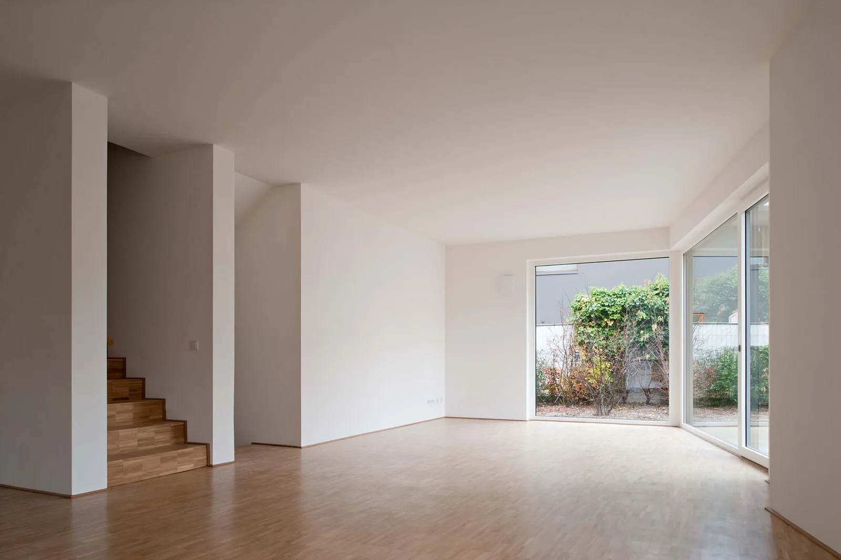
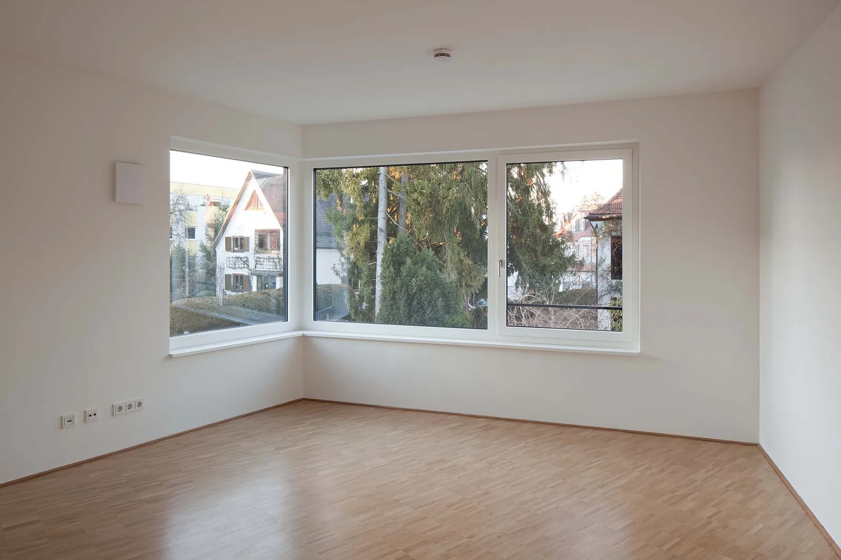
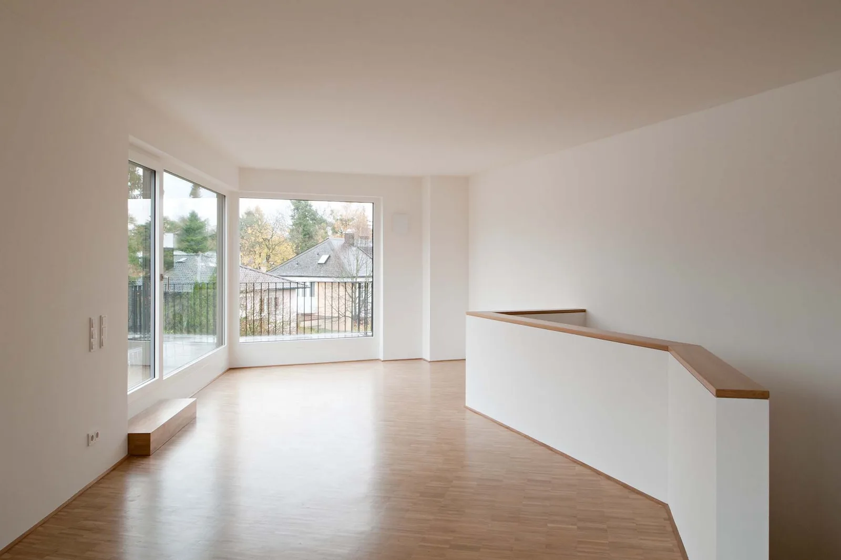
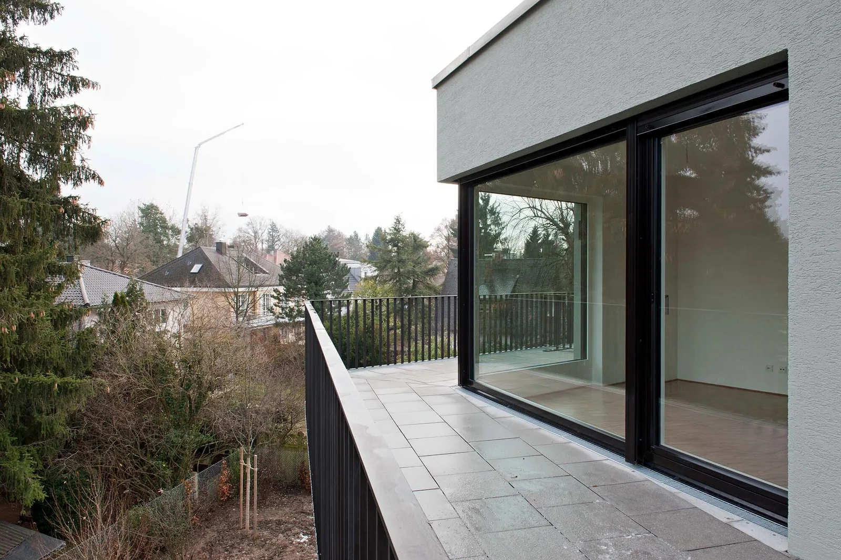
The multi-family house in the greenery-filled Munich district of Obermenzing combines the residential ideal of a detached house with the advantages of a compact building form. Each of the five apartments either has its own garden area with a terrace or a private roof terrace. The apartments extend diagonally over two or three floors, ensuring that all apartments have façade and window sections oriented in different directions on at least three sides of the building.
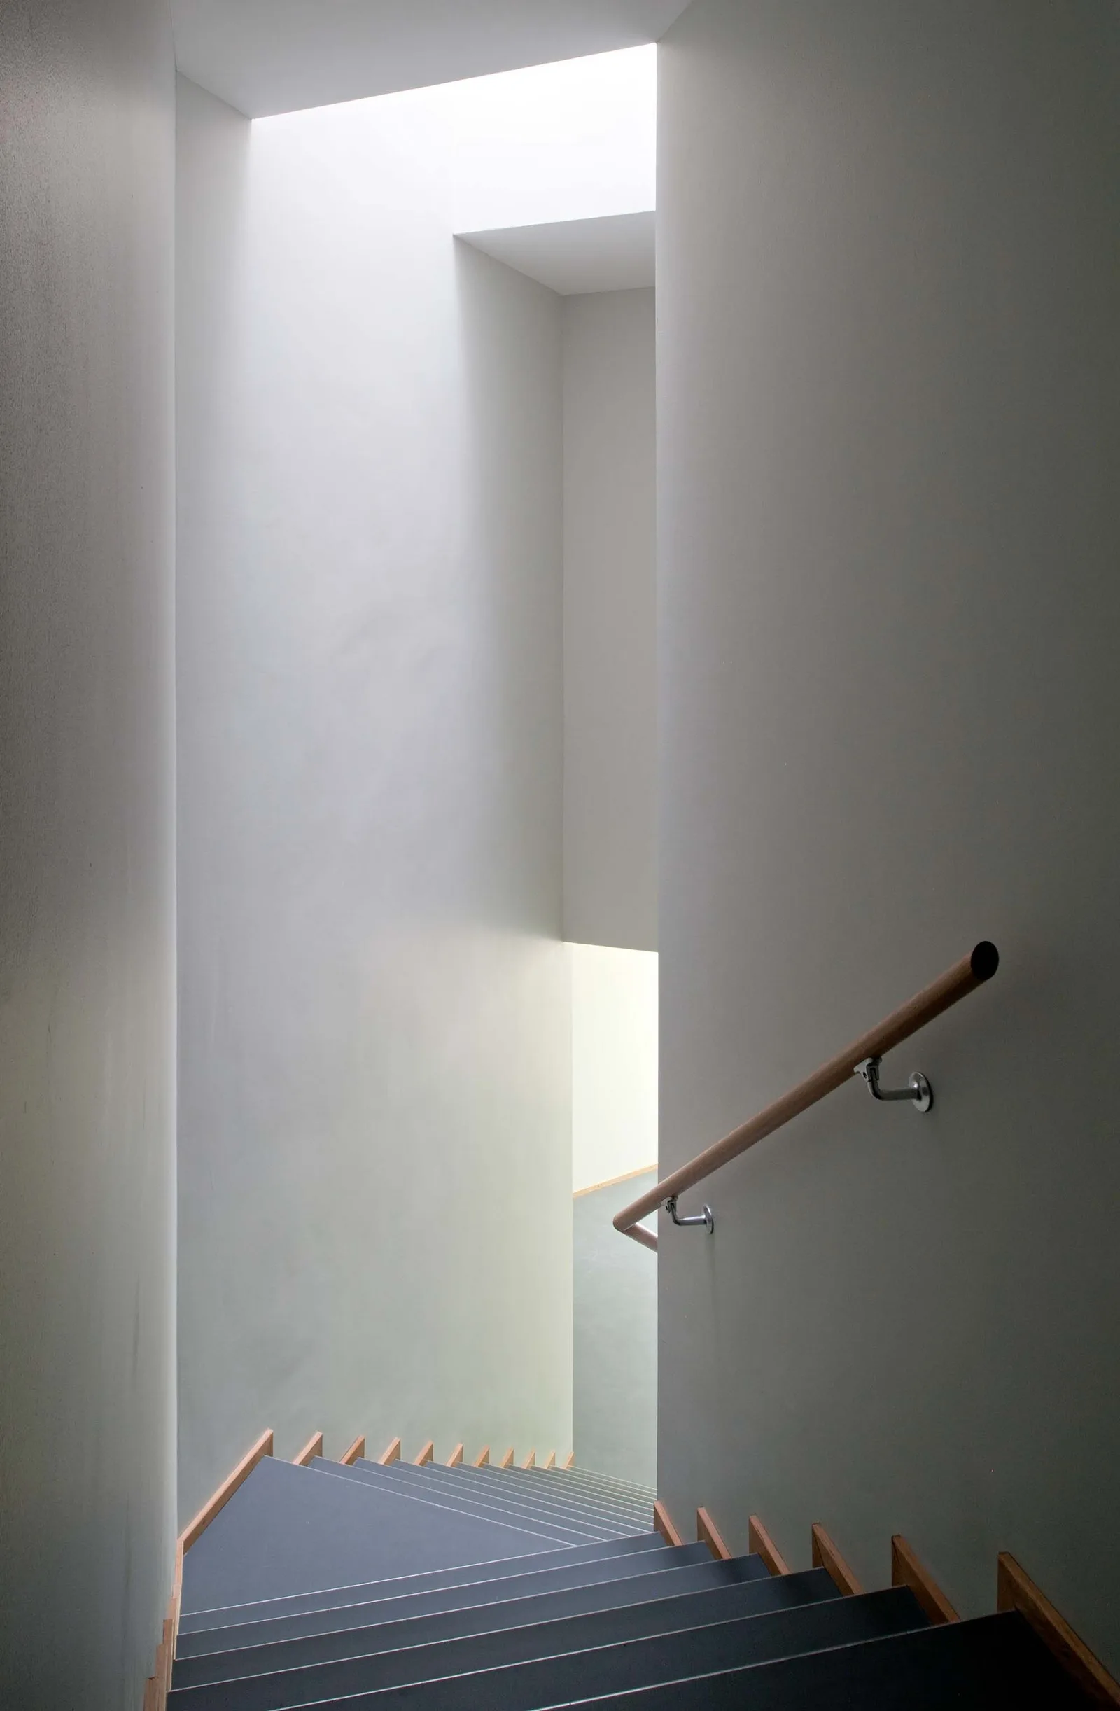
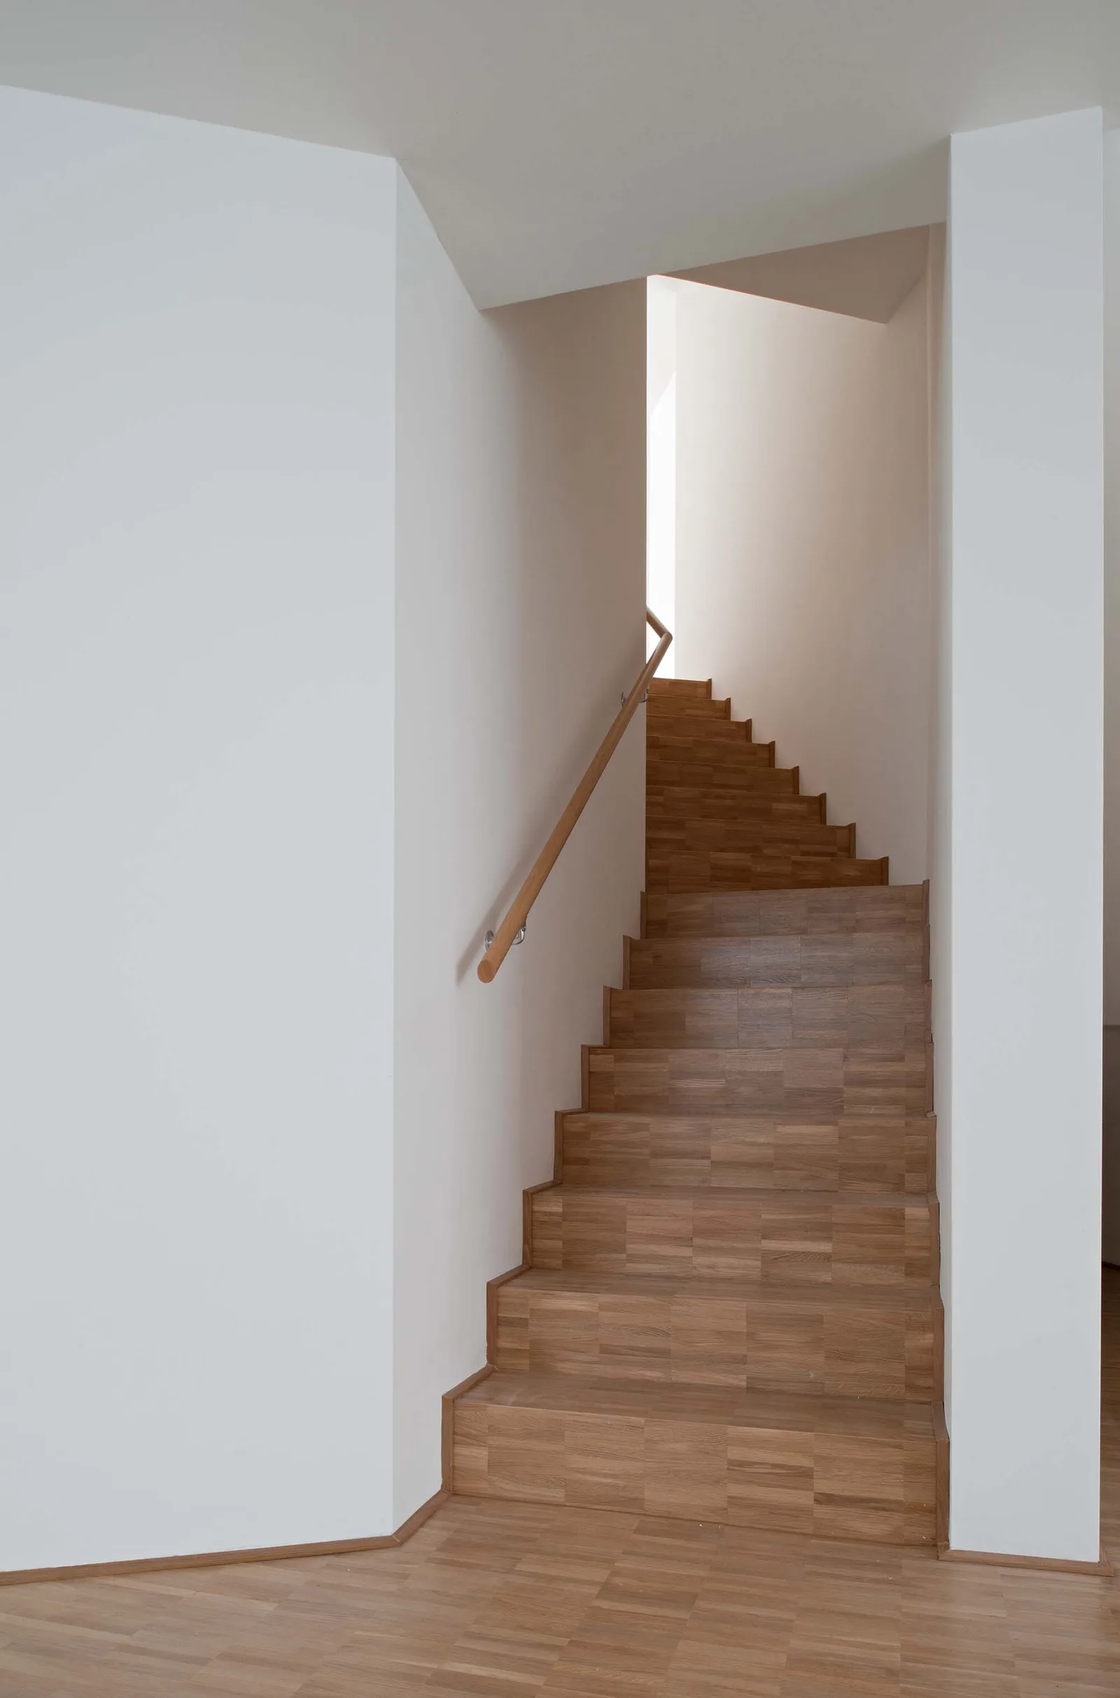
The pentagonal building shape provides each apartment with at least one corner, allowing for optimal natural lighting oriented to daily routines. The polygonal composition of the apartments extends into the outdoor space with large terrace slabs. The floor plans are designed to be open and variable through internal access. The ten façade surfaces are differentiated with a green tone of varying saturation and grey value, but with the same color direction. Depending on the lighting conditions, the differences are accentuated or balanced out by more intense illumination of the darker areas.
This optical interplay between visual experience and actual optical effect challenges perception. The windows, roller shutters, and metal components are homogenized in black-brown and serve as representatives of the radial inner structure. A densely planted general green space with bushes and trees envelops the individual outdoor areas of the apartments as well as the building as a whole, forming a filter to the surrounding settlement environment.