Urban development master plan and residential buildings
Location:
8102 Oberengstringen
Client:
private
Study assignment:
2023, 2nd place
Project description
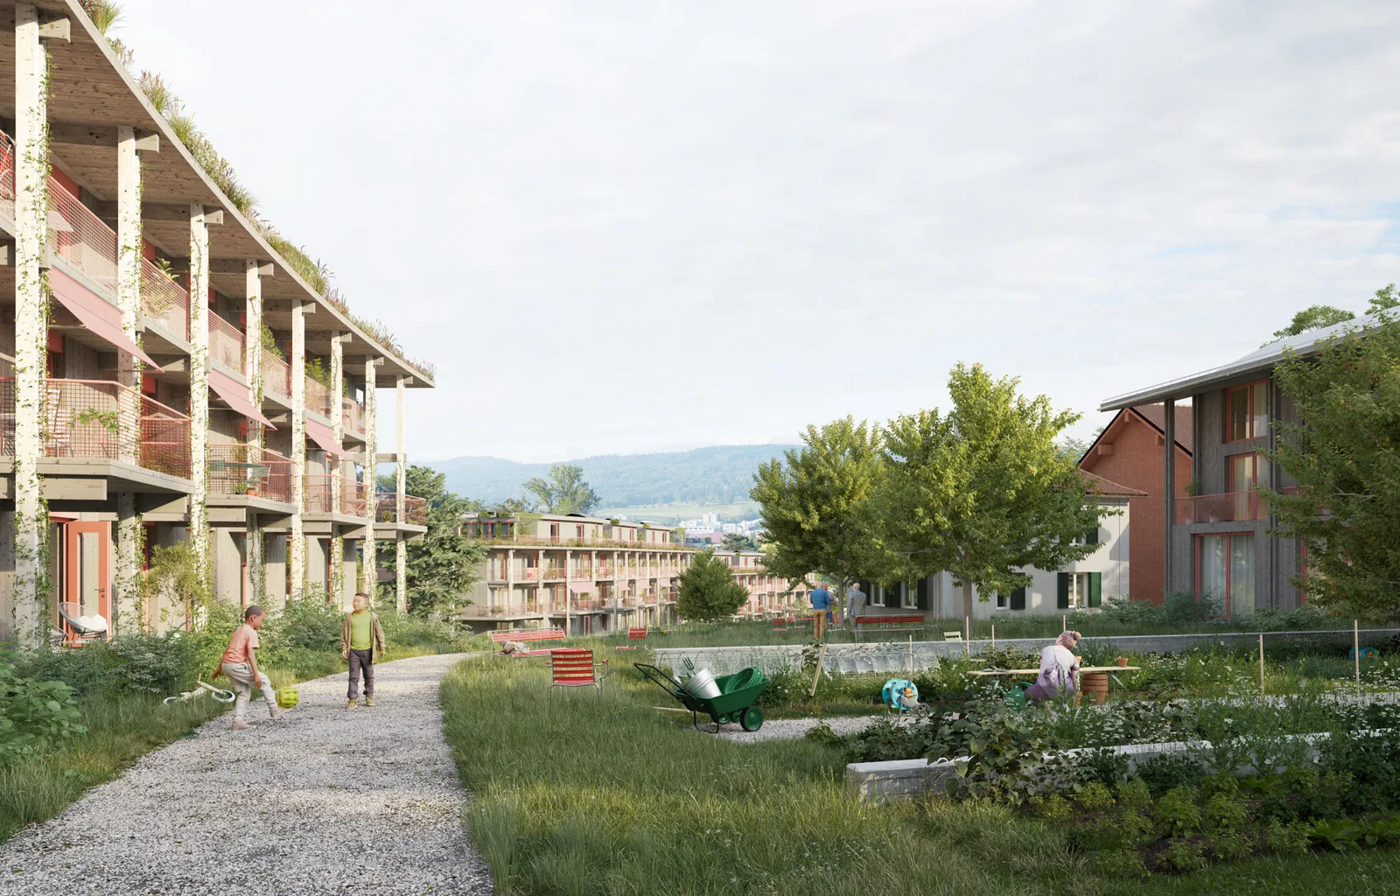
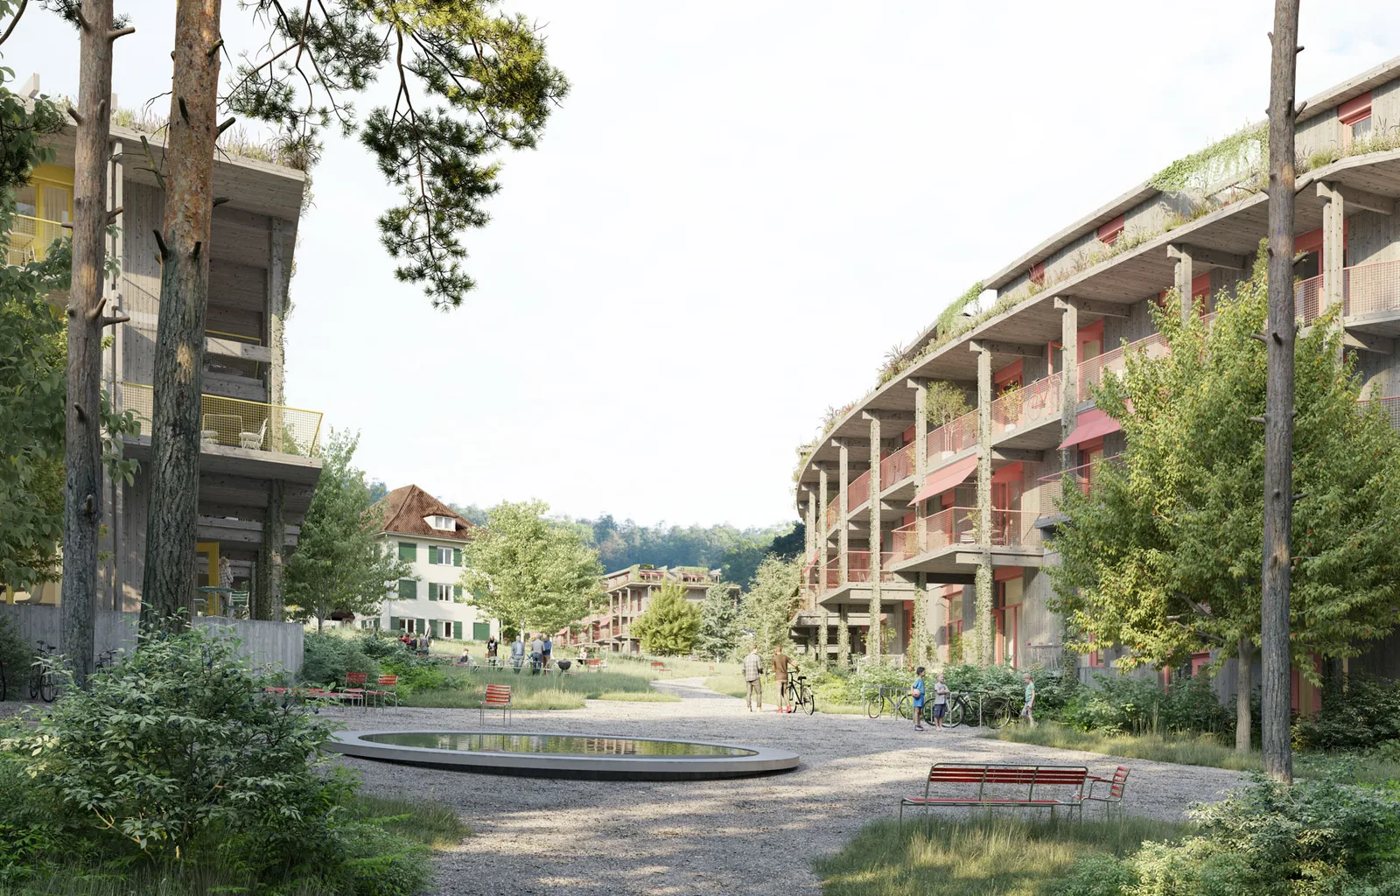
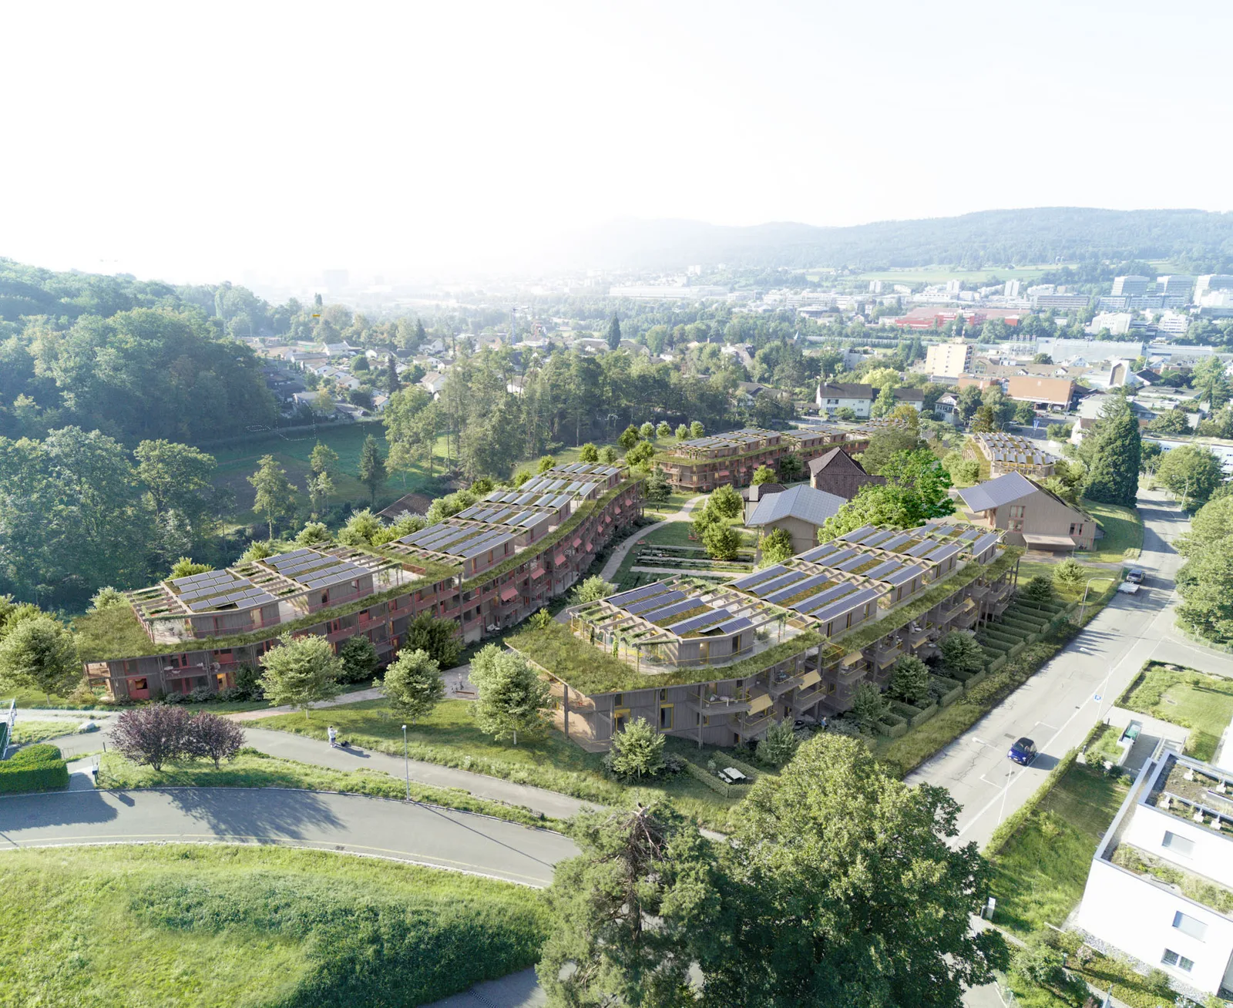
The multi-family houses are oriented with their gently curved shapes along the street and the forest. This keeps the center of the area free, forming a ring shape and framing the existing historical buildings. The ends of the multi-family houses taper diagonally to soften the appearance of the new constructions and open the main sight lines toward the center of the area as much as possible. This approach helps to honor the farmhouse and the protected buildings from the 17th century while simultaneously strengthening their role as a living testament to the past. The starting point of the architectural idea for the new buildings is based on fundamental considerations regarding housing typology and sustainability. The chosen arcade typology, with its strong opening to the outside, reflects the character of the existing structures. On the other hand, deep, east-west oriented apartments with continuous spaces have been adopted as the basis for developing the building structure, keeping the volume compact while making the apartments dense. The structure of all buildings is based on clear radial grids with an axis spacing of about 3.5 meters and varying radii. This axis spacing allows for a simple, robust timber construction. Both the residential rows and the replacement buildings are constructed according to the same structural logic. The ends of the buildings and the parapets are designed separately. In these areas, the apartment structure is rotated 90 degrees and oriented south, which is evident on the facades.