Perron roofs and Glattalbahn stop
Location:
Zurich Airport
Client:
VBG Transport Services Glattal Ltd.
Competition:
1st Place
Planning:
from 2007
Realisation:
2008
Share of services, architecture and civil engineering according to SIA:
100%
Project description
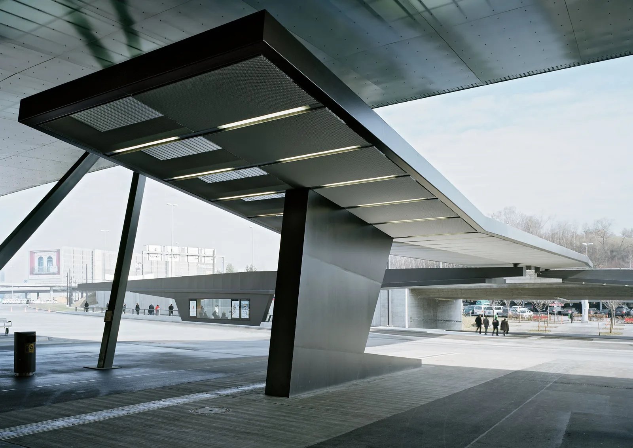
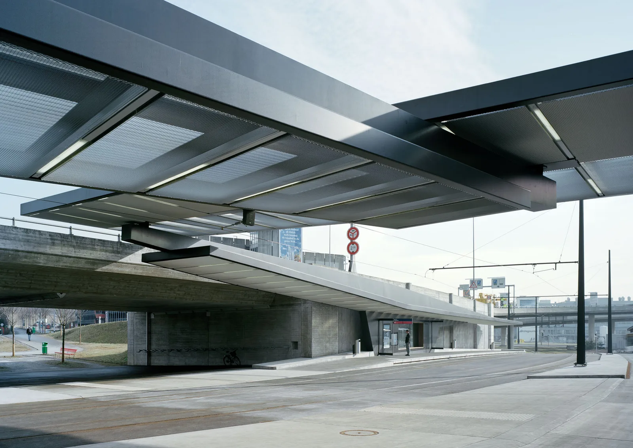
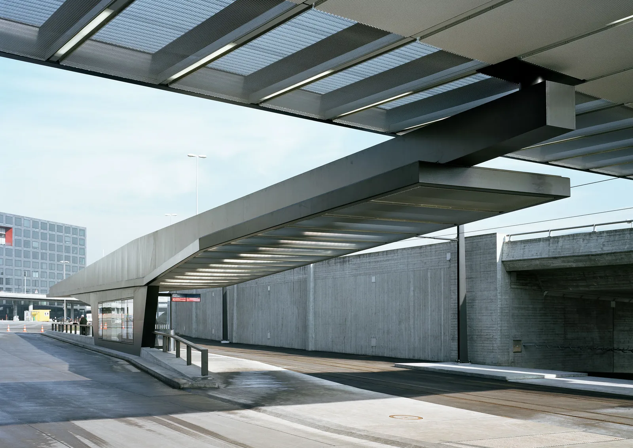
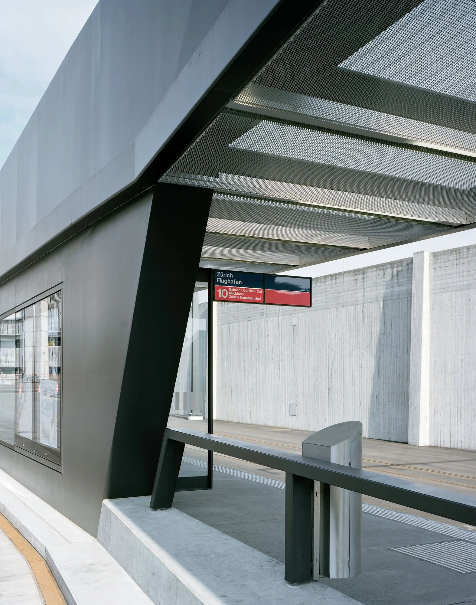
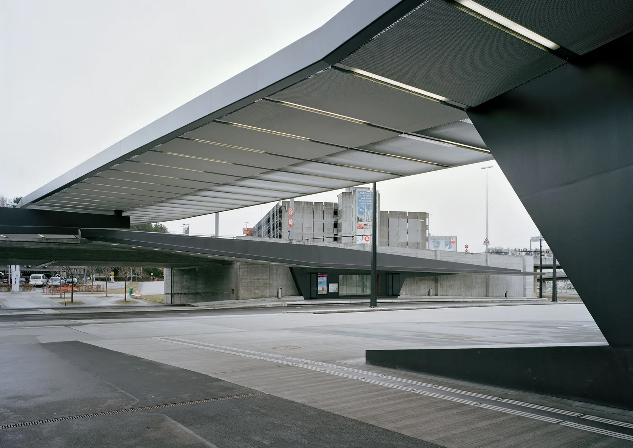
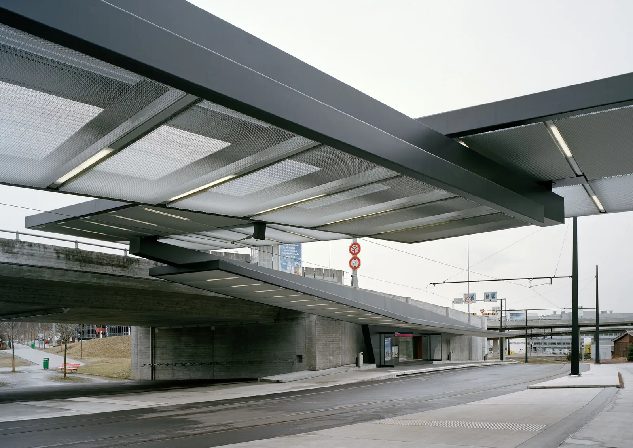
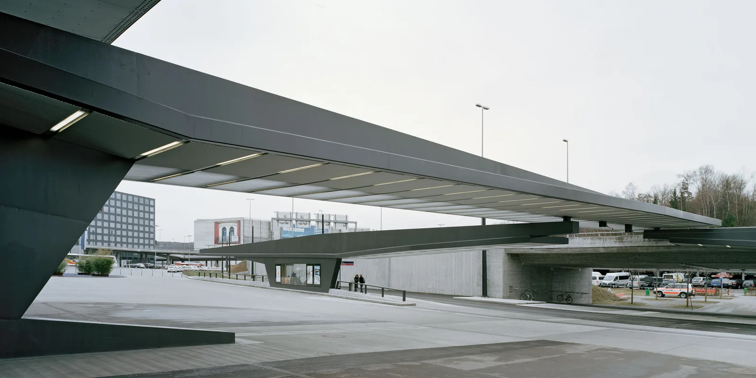
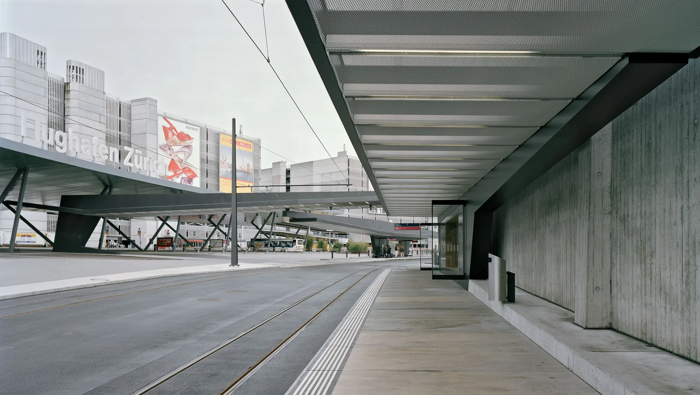
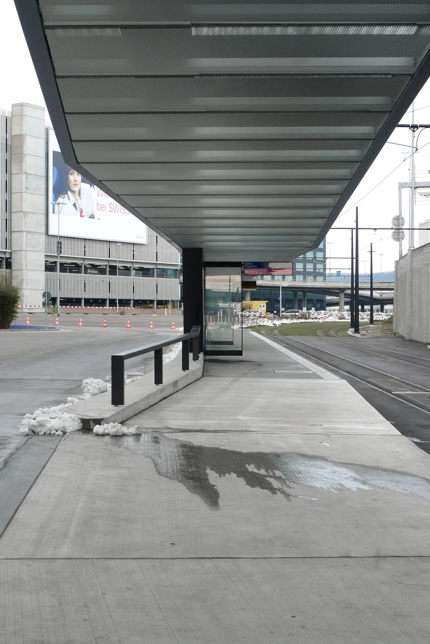
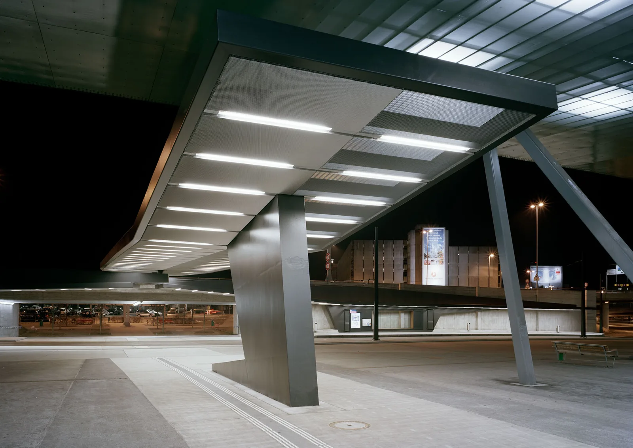
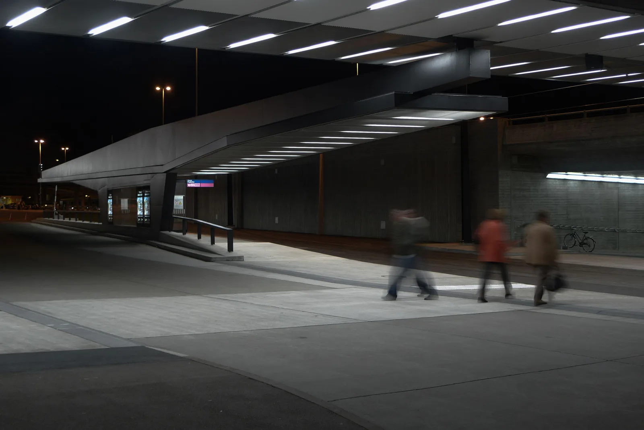
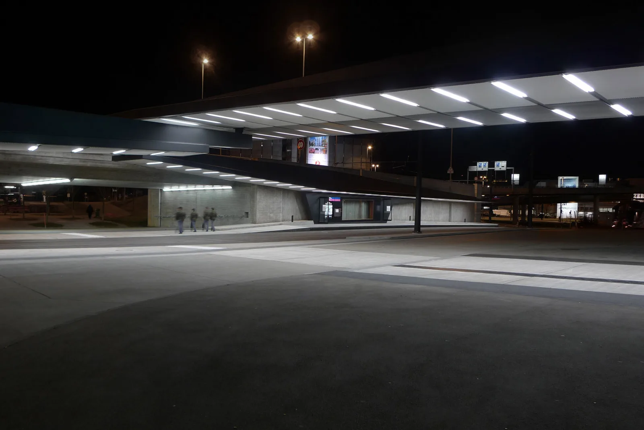
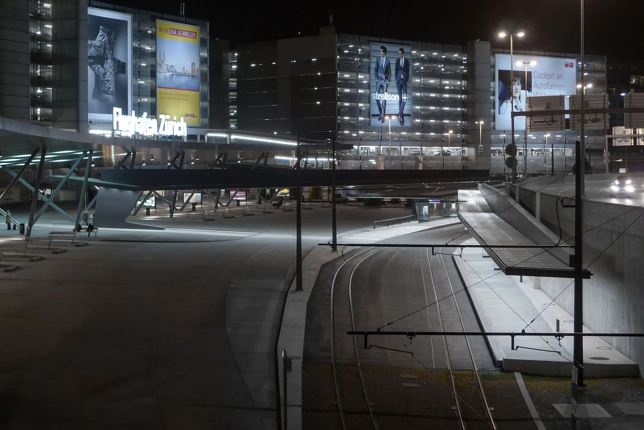
The platform roofs for the Glattalbahn station at Zurich Airport form a formation of roof structures in a geometrically complex and urbanistically heterogeneous environment. The task was to create a dry, pedestrian connection between the two platform edges of the railway to the airport entrance while simultaneously crossing a heavily frequented bus lane. In the design process, it became a fundamental idea to address the situation not with a single structure but to divide it into three separate roofs. With this configuration of independent elements, many constraints could be accommodated and compensated for through variations in geometry. The interaction between the central roof and the side roofs is formally organized through partial point and axial symmetry, yet none of these orders takes precedence. The system thus remains open to interpretation.
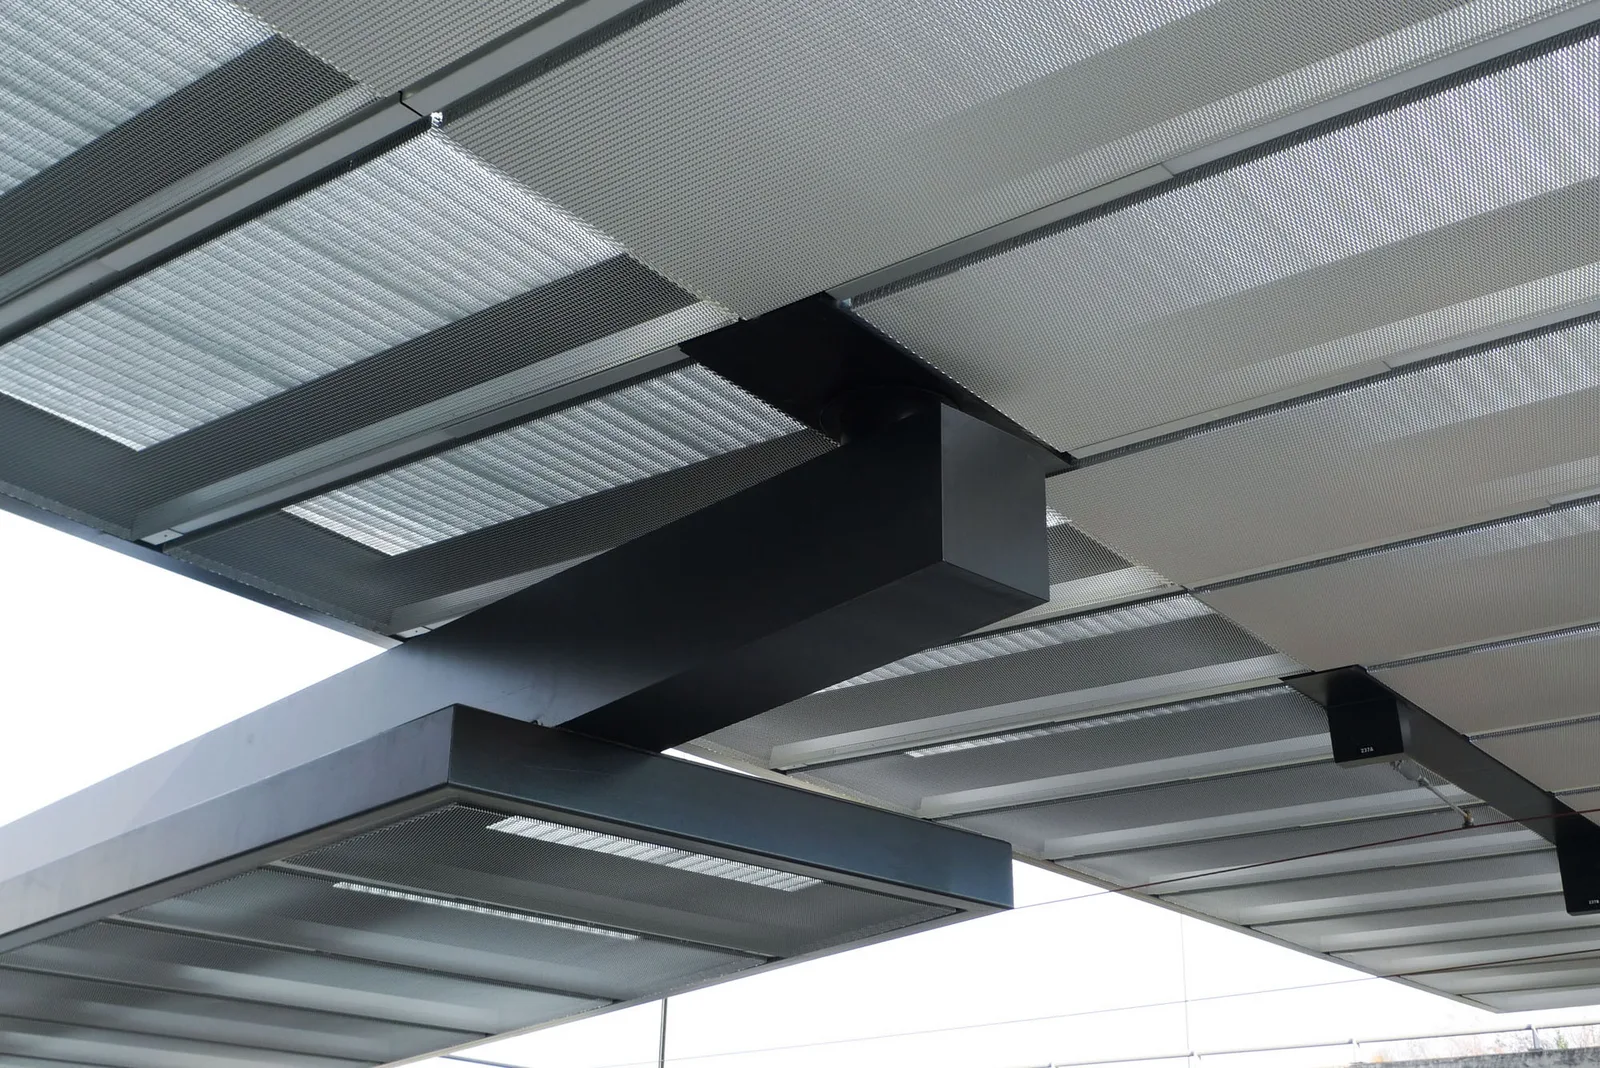
The central roof rests with its slender end on the two cantilevers of the side roofs and is anchored in the ground with its powerful base. However, this base is not stabilized in a supposedly solid substrate, but also serves as a lever arm to relieve the ceiling of the tunnel below. In seeking the static balance of the individual parts, our focus was primarily on an architectural balance between entity and fragmentation, the oscillation between a stable tripod and a loose connection of three independent elements.