New construction, renovation, and repair of the correctional facility
Location:
Roosstrasse 49, 8105 Regensdorf
Client:
Canton of Zurich
Study Assignment:
1. Rank
Planning:
from 2025
Project description
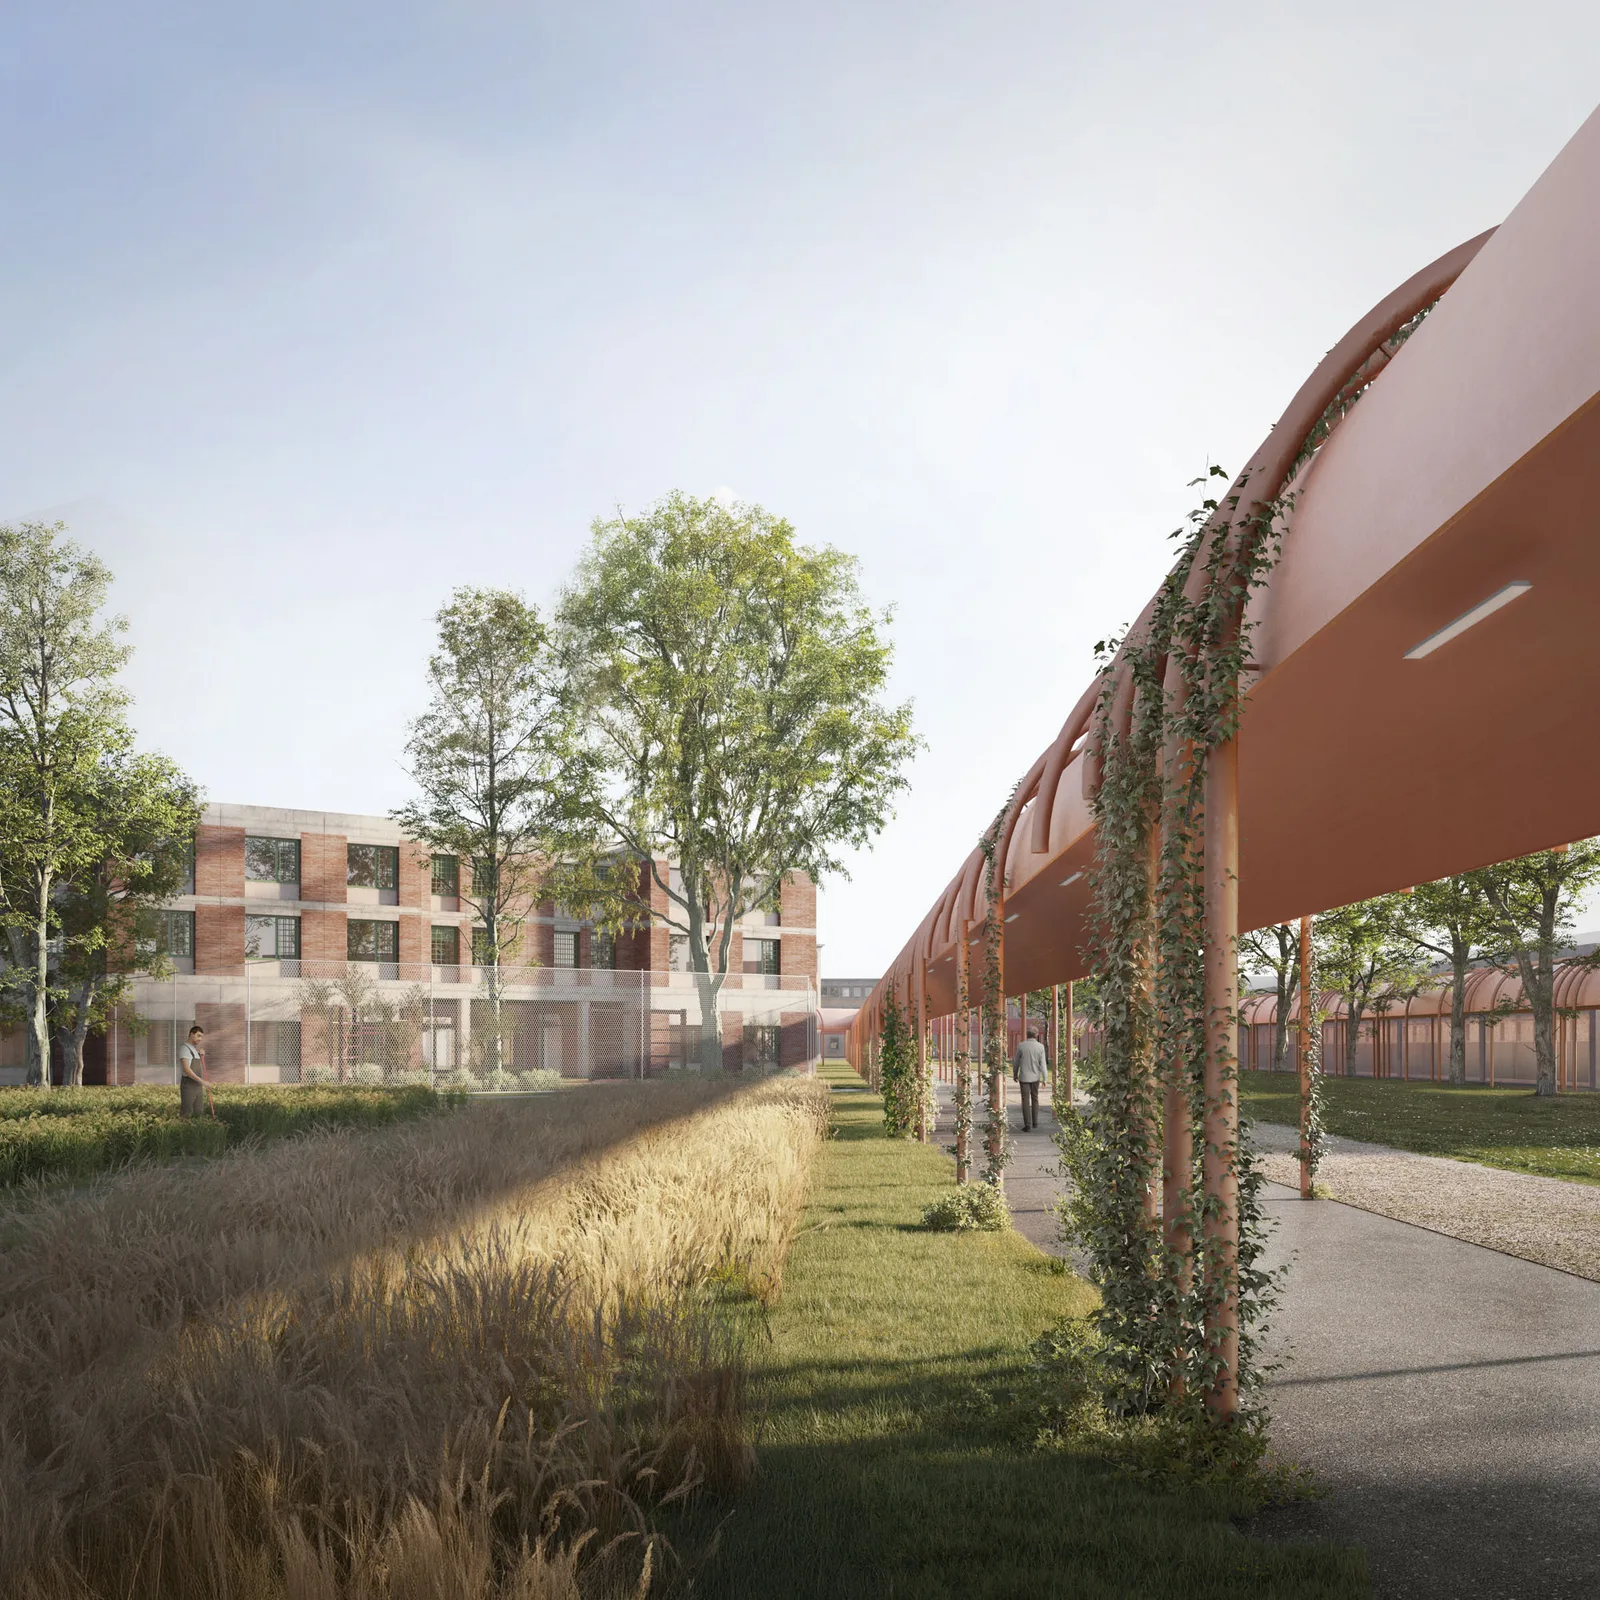
The Pöschwies correctional facility is characterized by generous open spaces and a campus-like structure. With the planned expansion, a new architectural and urban planning order is emerging that respects and builds upon the existing arrangement. The new building volumes integrate into a finely balanced system of axes, open spaces, and linear connections, developing their own identity in interaction with the existing structures. This layered assembly of different systems into a whole recalls Bernard Tschumi's Parc de la Villette, whose design is based on point constructions, lines, and pathways.
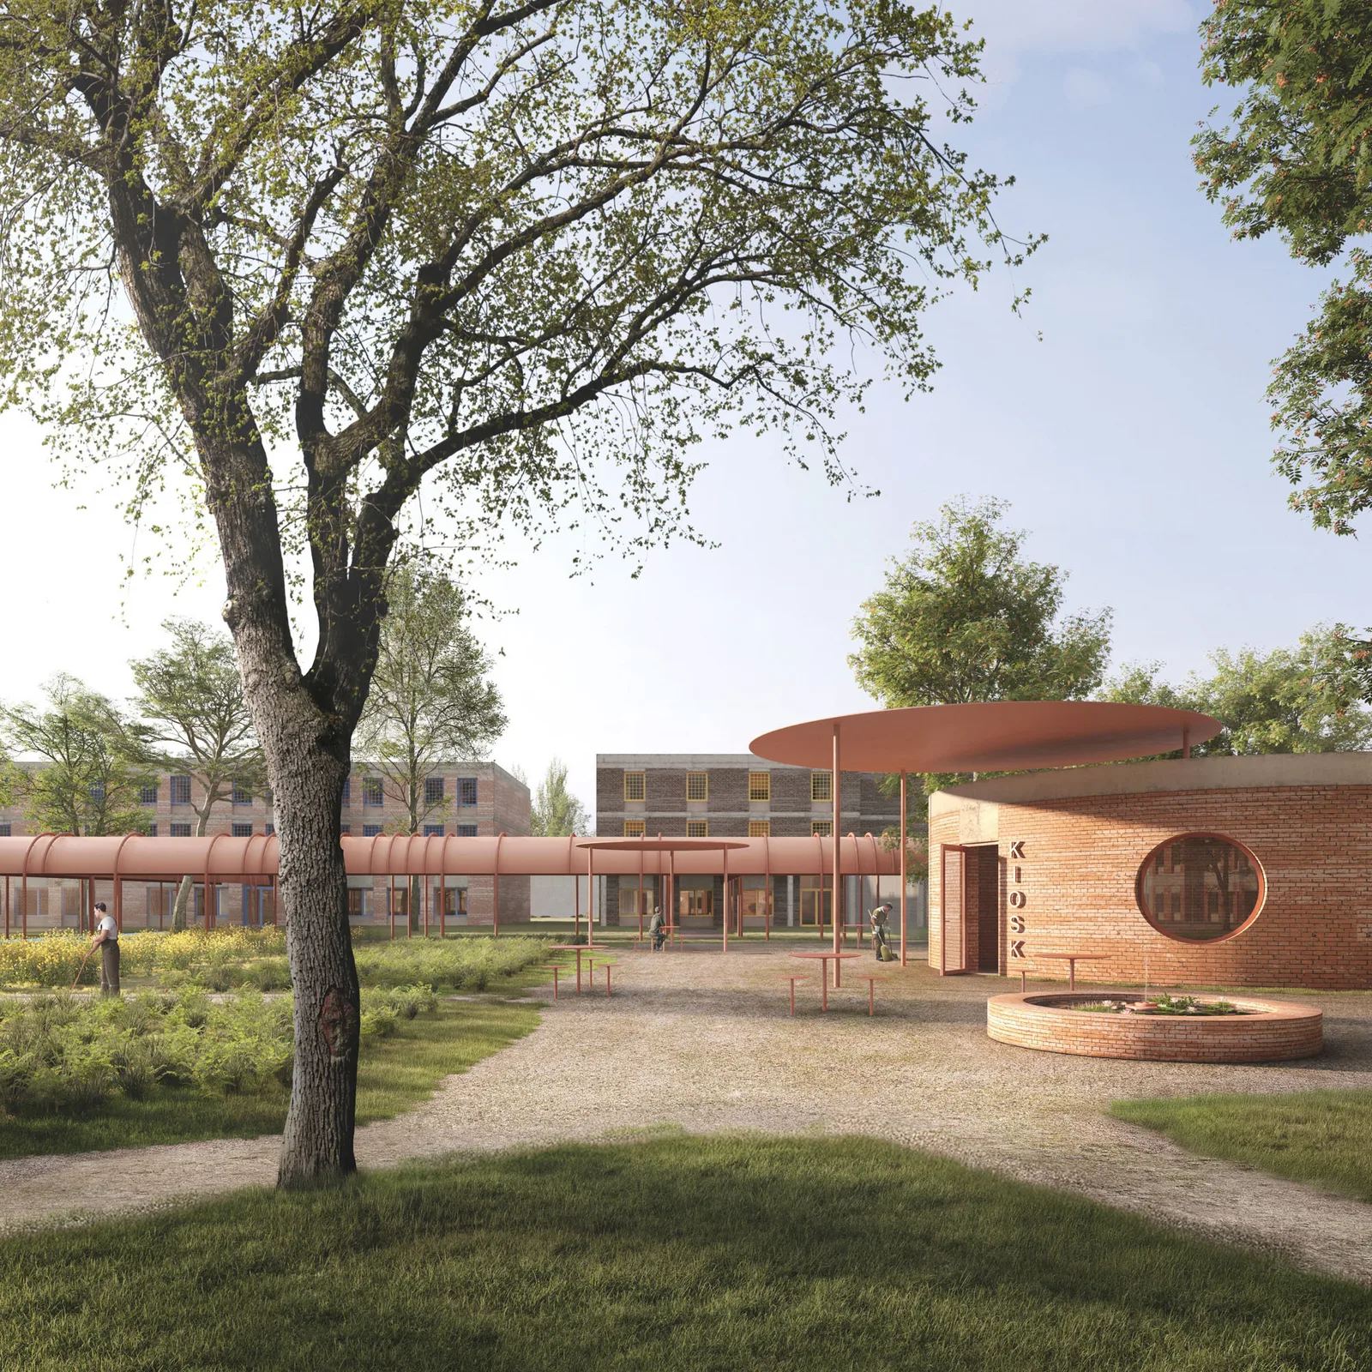
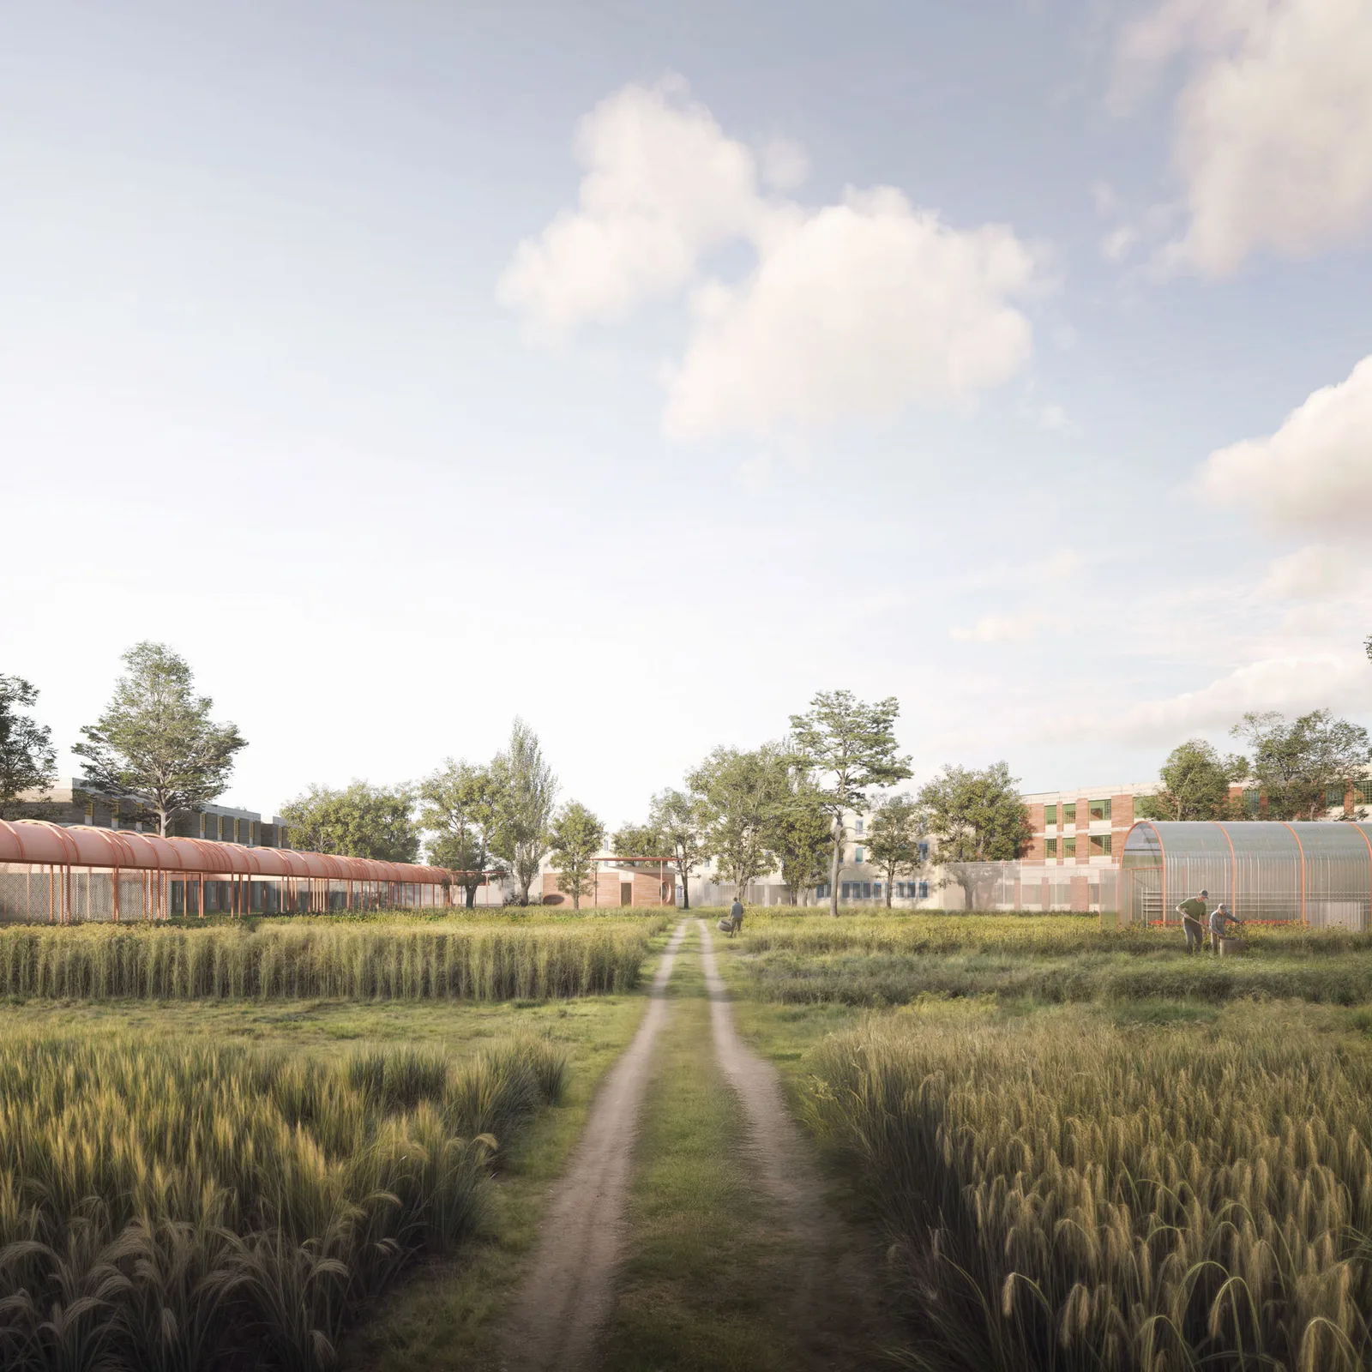
The concept of densification draws on historical models from the garden city movement and reinterprets them under the specific demands of the correctional system. Differentiated structures are created that function both practically and atmospherically. Open space serves as the connecting element: garden pathways, production areas, and relaxation spots interlink with the architecture to create a permeable, landscape-oriented spatial configuration. A new main axis, tree structures, and targeted sight lines enhance orientation, quality of stay, and security. Thus, the expansion is not perceived as a foreign body, but as an integral part of a lively, adaptable overall complex.
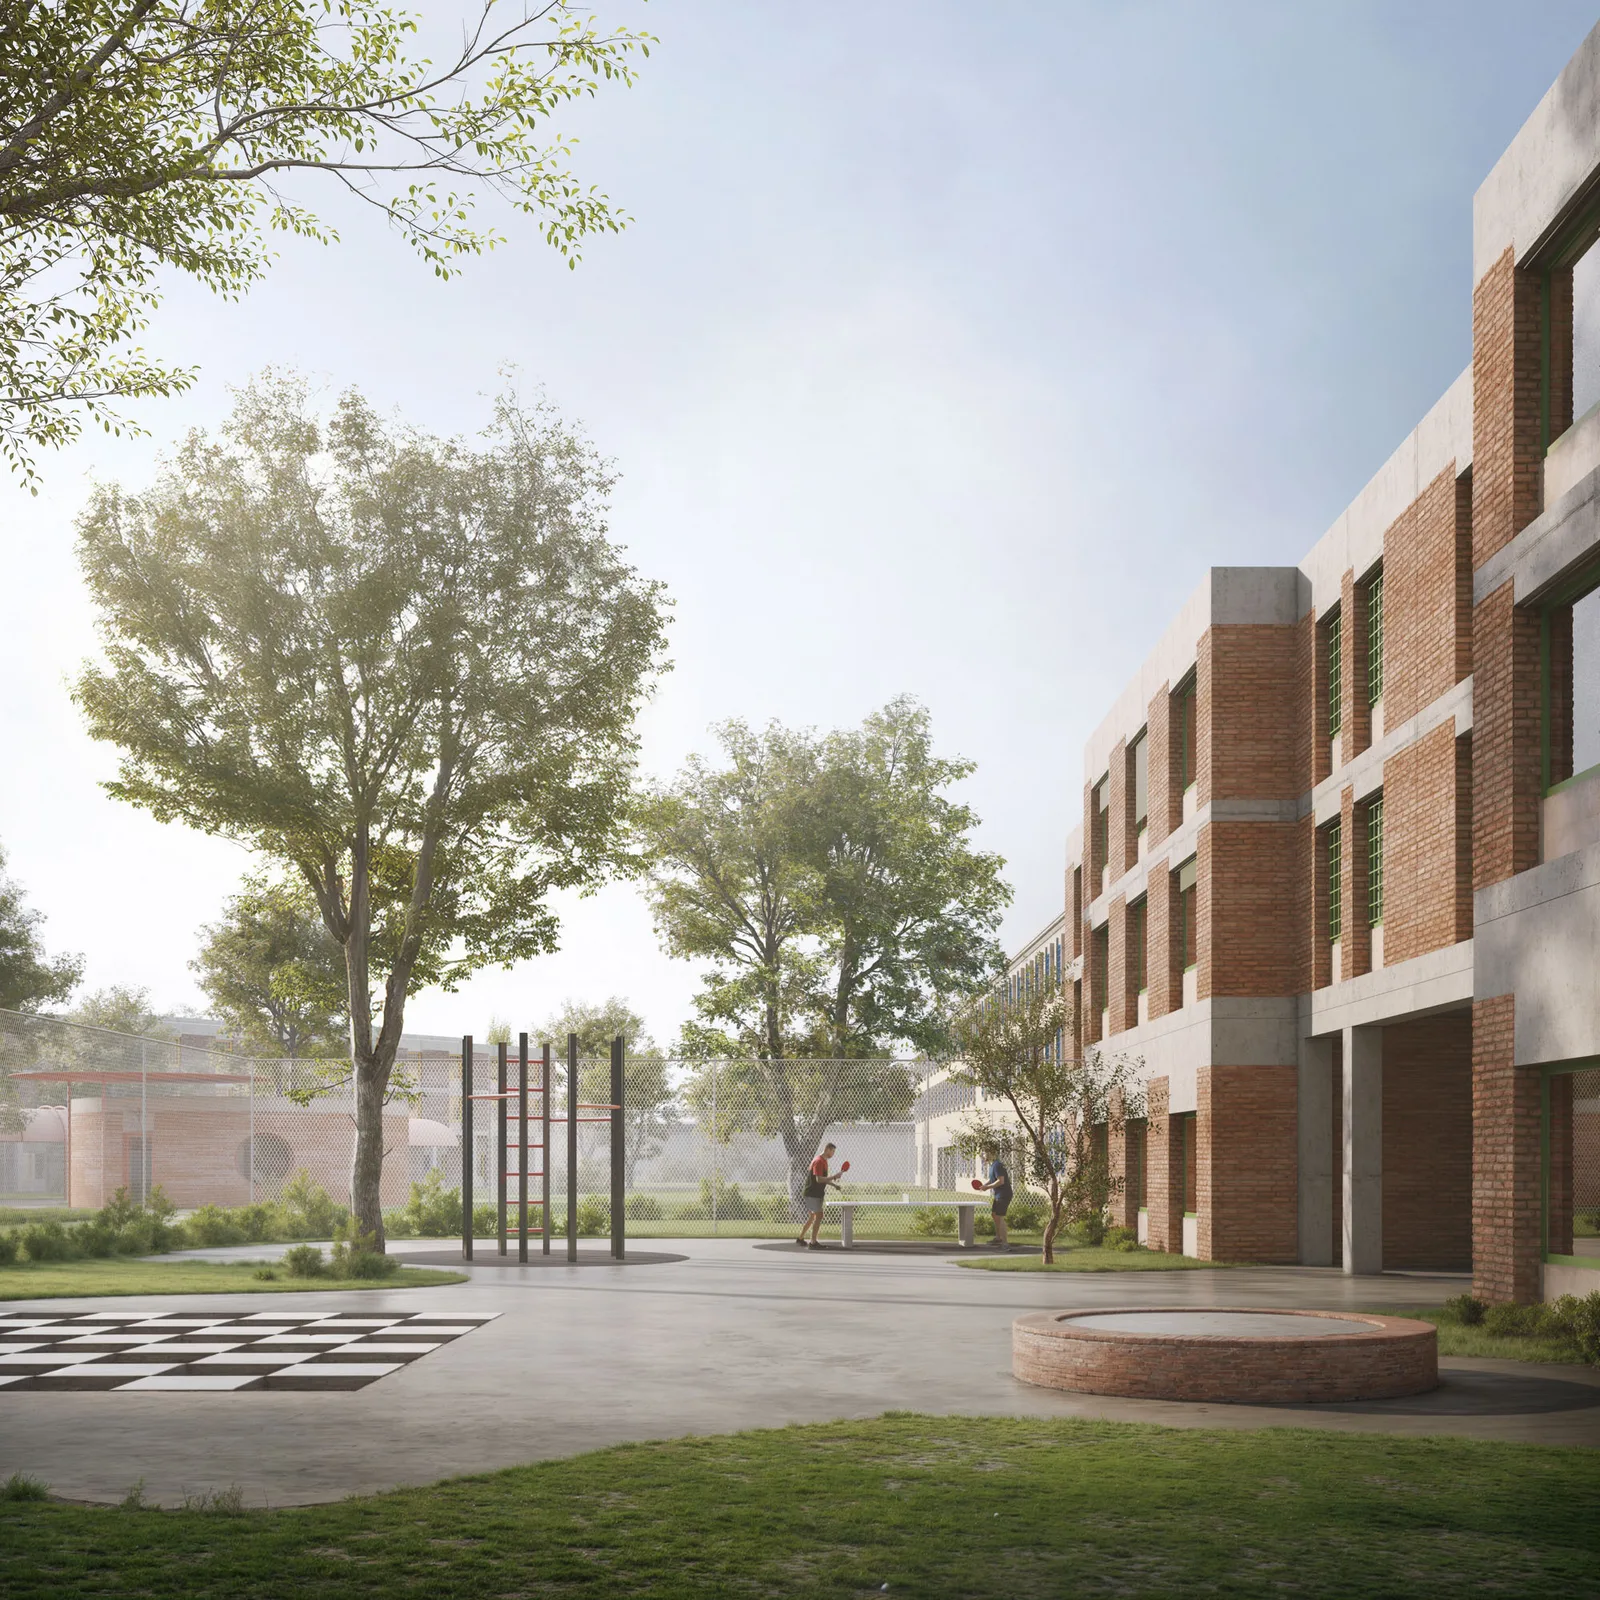
The new buildings present a robust, timeless materiality: ReUse bricks and precast concrete elements grant the façades a differentiated, vibrant texture. Interior spaces are functionally arranged—with communal areas accentuated and cell zones consciously kept neutral. The color scheme and choice of materials promote orientation, value, and a subtly dignified atmosphere.