Area Development Center Witikon, Redesign of Church and Community Center
New Construction of Apartments, Library, Gastronomy, School and Community Uses
Location:
Witikonerstrasse 286, 8053 Zurich
Client:
Evangelical-Reformed Church Community Zurich Witikon
Study Assignment:
1. Rank
Planning:
from 2023
Realisation:
2029 - 2031
Project description
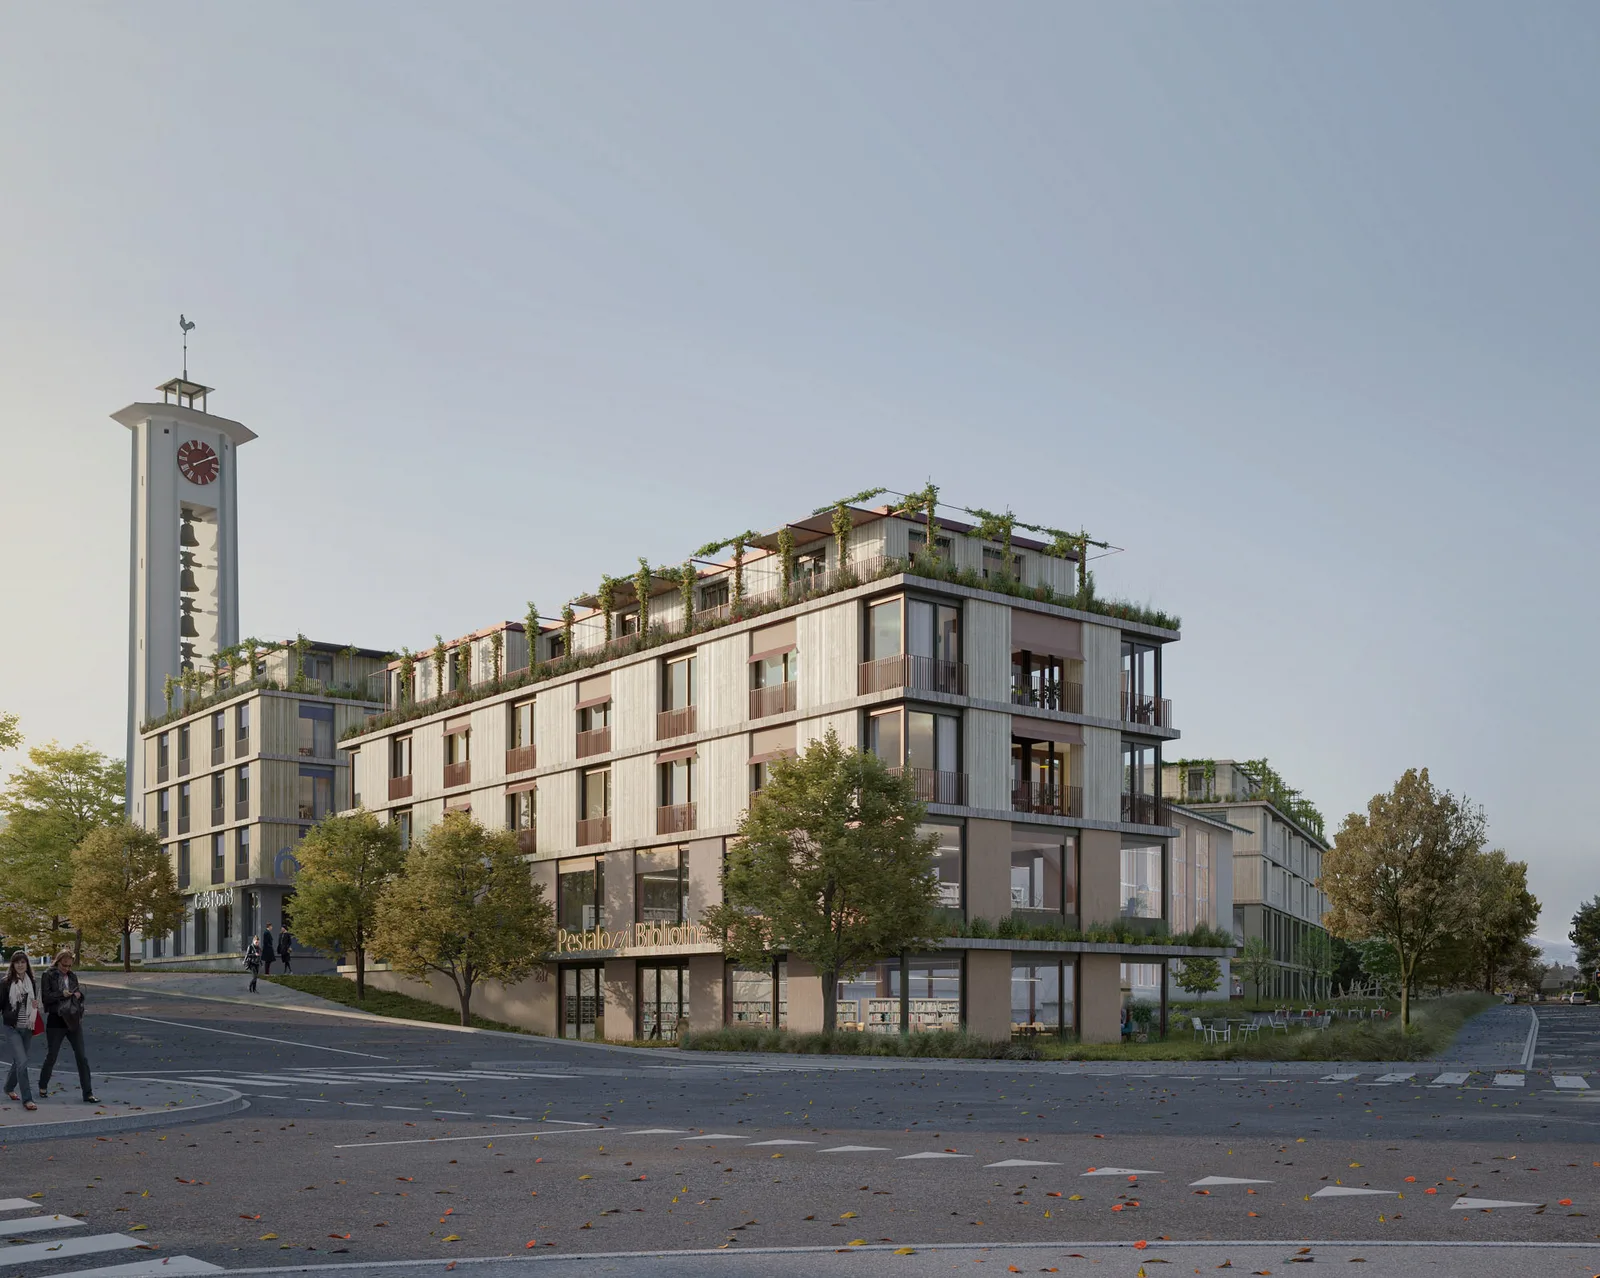
Embedded in the immediate center of the Witikon neighborhood, the area serves as a central hub of significant urban planning importance. The Reformed Church Community Zurich Witikon is initiating a sustainable transformation process for the future of the neighborhood, which simultaneously strengthens the vibrancy of the church community and solidifies its relevance as a place of community and spirituality. In accordance with its importance, architect Theodor Laubi designed a church center in 1955 with independent building structures confidently arranged around a central square, creating a strong interplay of exterior and intermediate spaces through their varied positioning. The spatial and cultural quality of the existing, partially listed buildings, as well as the fundamental idea of a monument-conscious and sustainable development process, are central principles of the design.
Alongside the church building with its associated tower, the historic community house will be preserved. Despite its advanced age, it remains in an above-average good structural condition due to its architecturally high quality. Moreover, the community house is an important part of communal life today and, together with the church and the bell tower, forms a central identity-building component with high acceptance and frequent use.
The efficient use and multiple occupancy of the existing spaces both in the community house and in the church allow for an environmentally and resource-conserving reduction of the new building volume and the continued use of valuable substance instead of demolition. Additionally, cultural heritage values and identity-forming spaces of the community can be preserved, which are unlikely to be rebuilt with such generosity. At the same time, construction costs can be saved, which reduces the pressure on the returns to be generated from the apartments.
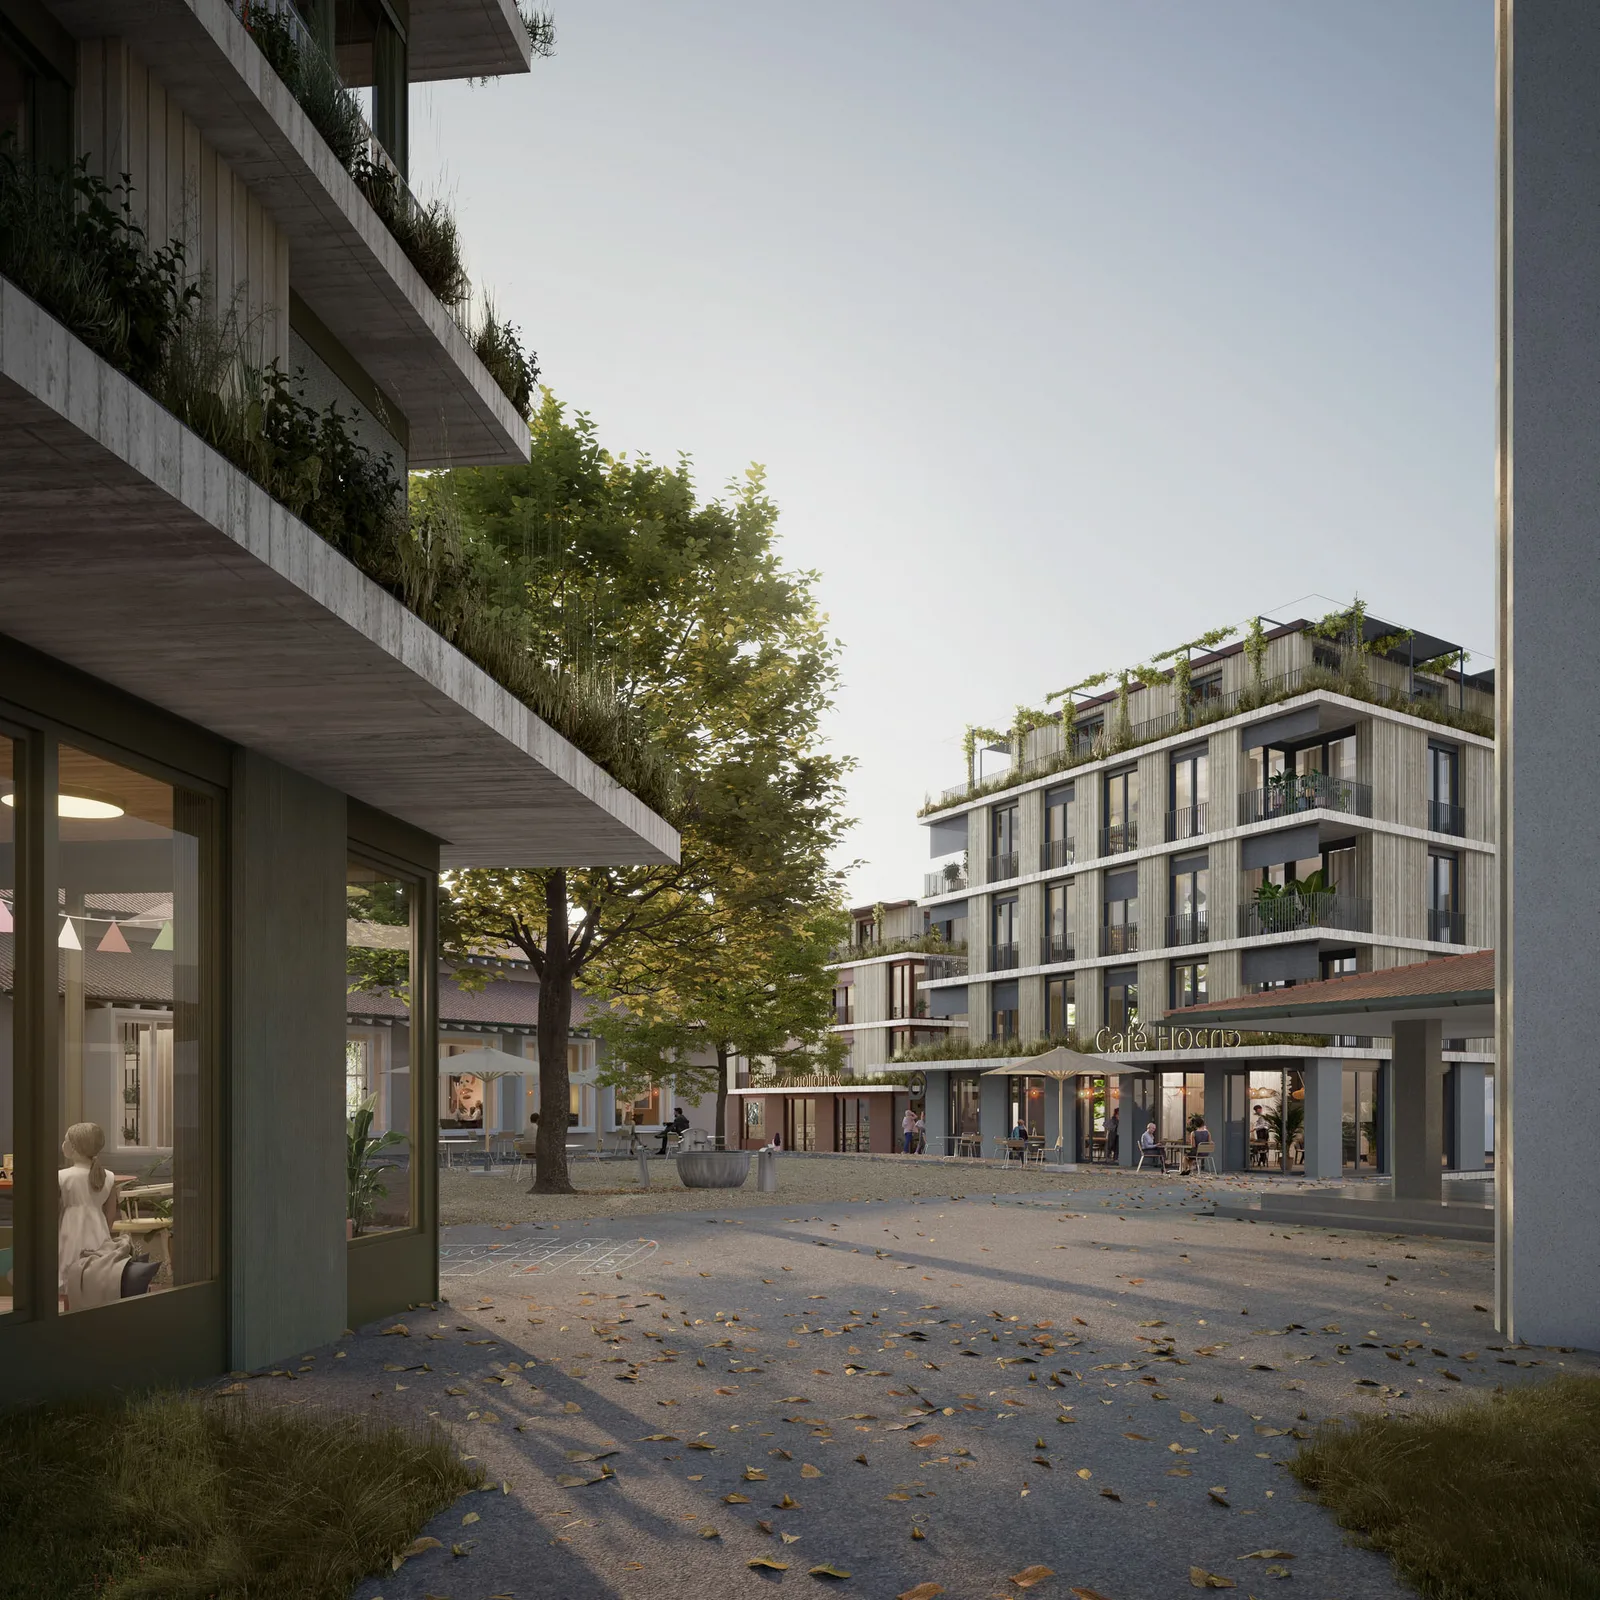
The character of a hybrid building ensemble composed of different volumes with each having a strong identity is expanded by the addition of four new buildings. Four clear, simple structures complement the ensemble and gather around the central square as the hub of community life. Between the buildings, the spaces open up to the surrounding area and connect the center to the neighborhood.