Replacement construction of waste processing plant
Location:
Wildbachstrasse, 8340 Hinwil
Client:
KEZO
Study Assignment:
1. Place
Planning:
from 2025
Realisation:
2027-2030
Project description
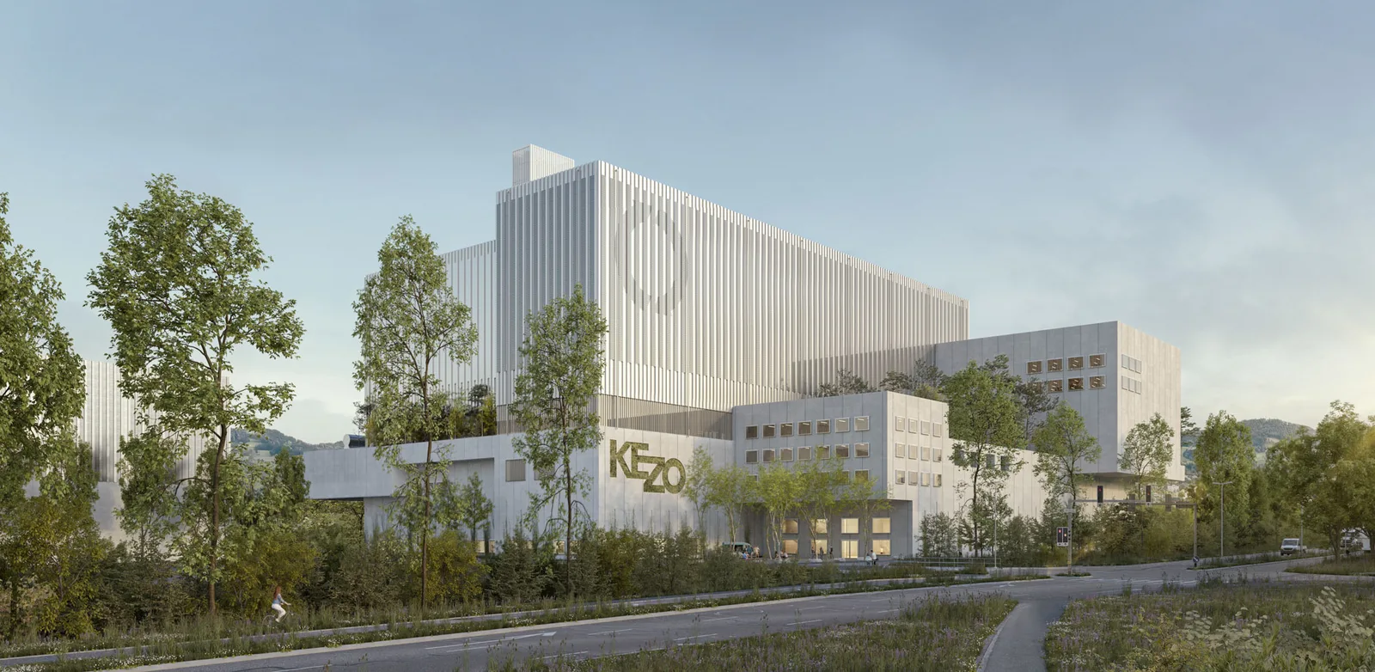
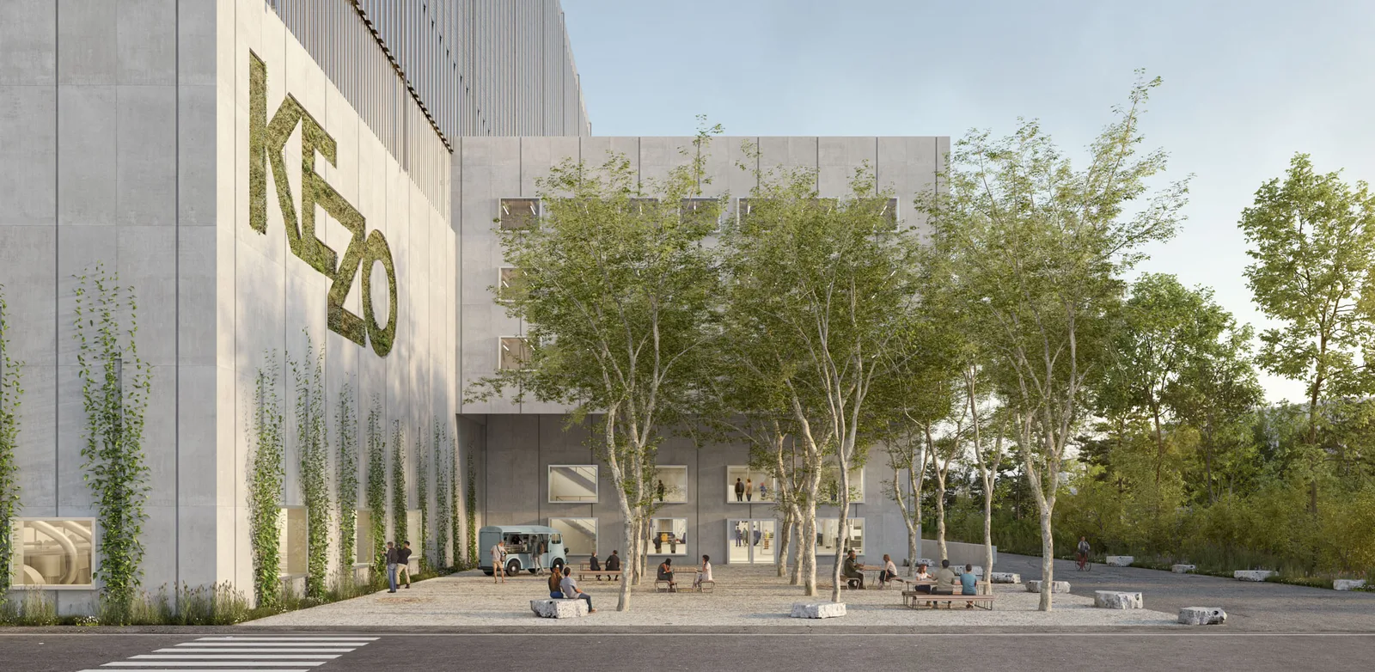
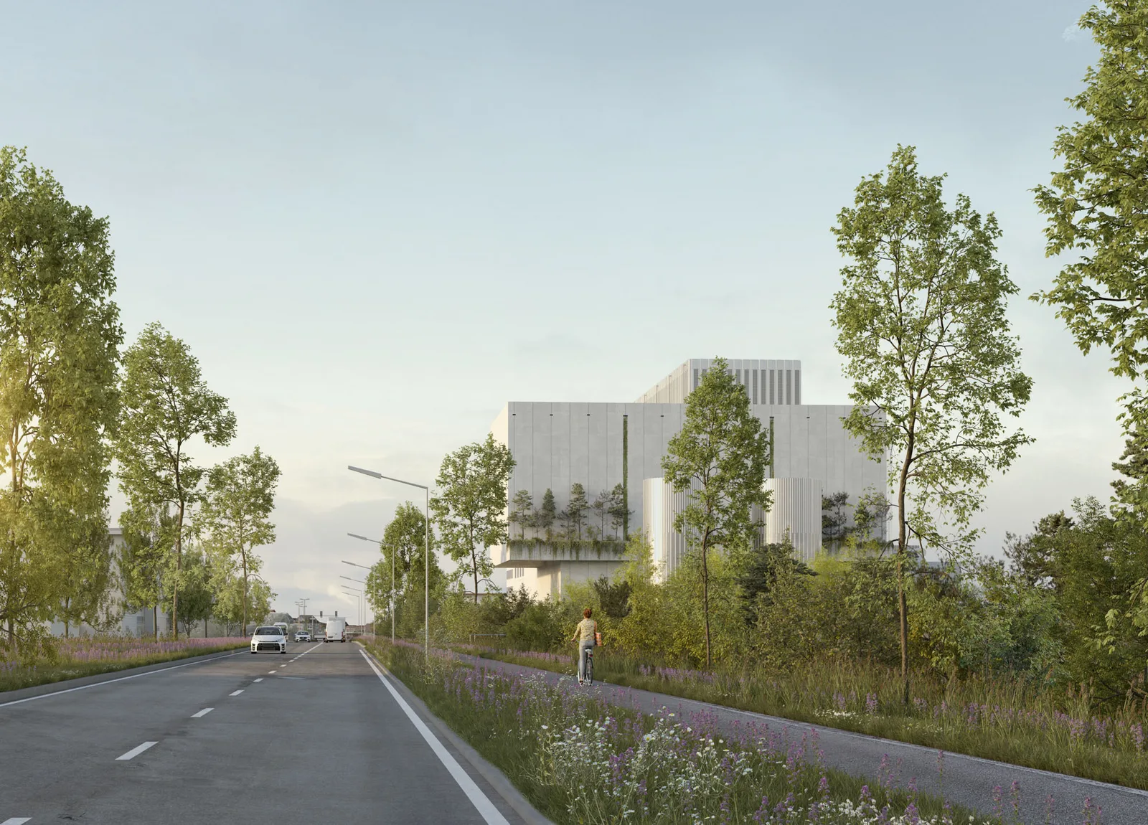
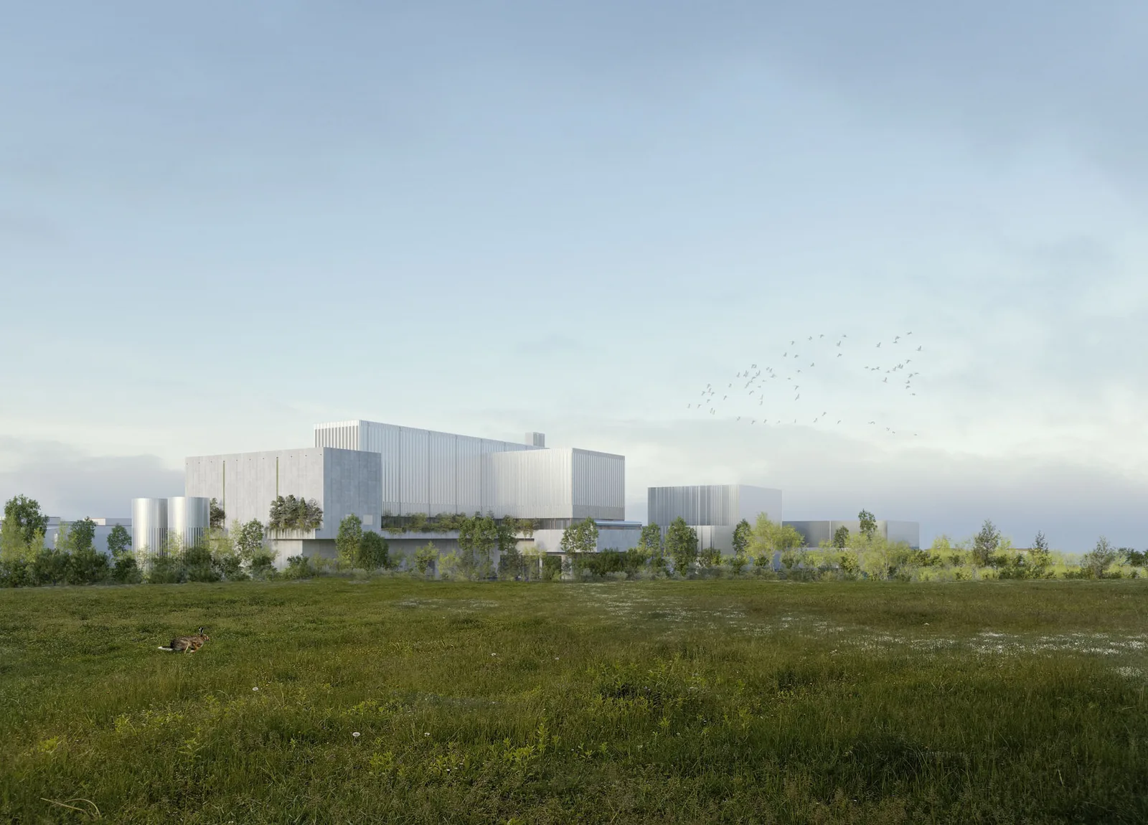
The new waste-to-energy plant for KEZO in Hinwil blends carefully into the urban context. With a clear alignment along the Wildbach stream and a sculptural arrangement of volumes, a harmonious transition to the surrounding area is achieved. Landscape windows structure the site, ensuring clarity, permeability, and orientation. The KEZO square forms a striking address and offers high-quality outdoor spaces for employees and visitors.
The facility is organized around a compact volume that efficiently connects existing and new operational units. The thermal system, the energy centre, and other technical units are arranged in a process-logical and future-proof manner. The traffic concept clearly separates deliveries from public traffic, allowing for a staged development up to 2080.
Sustainable open space design, retention areas, extensive greening, and a monitoring concept ensure ecological added value. Architectural expression and materialisation follow a dual principle: massive bases made of CO₂-optimised concrete meet lightweight, greened upper structures with photovoltaics and timber frameworks – a pioneering industrial complex in dialogue with the landscape and the local neighborhood.