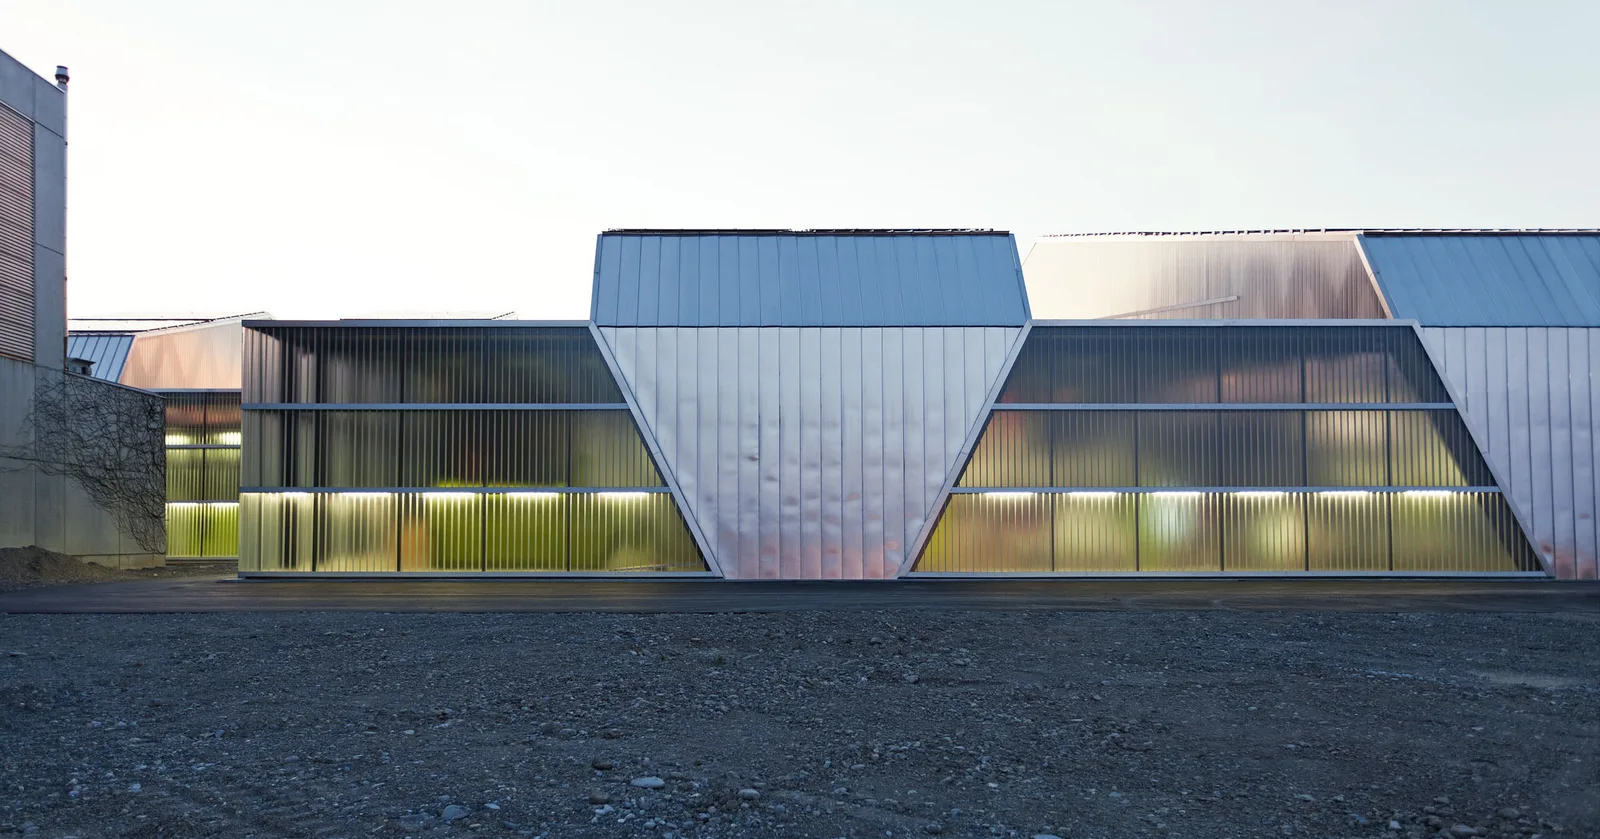
Tram depot with workshops
Location:
Bolligenstrasse 58, 3006 Bern
Client:
Bernmobil
Competition:
1st Place
Planning:
from 2008
Realisation:
2009-2011 (Phase 1)
Share of services, architecture and civil engineering according to SIA:
100%, general planning
Project description
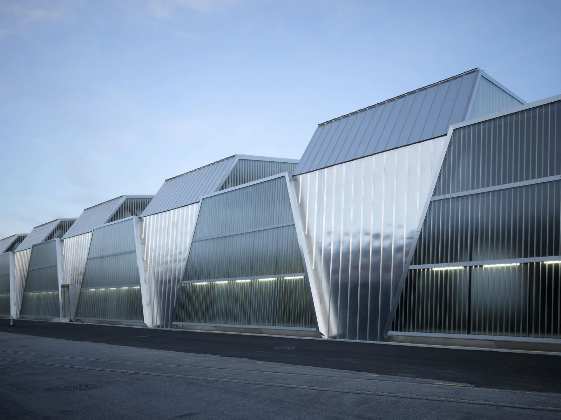
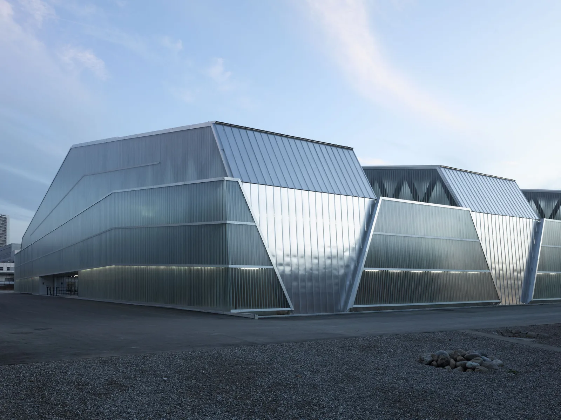
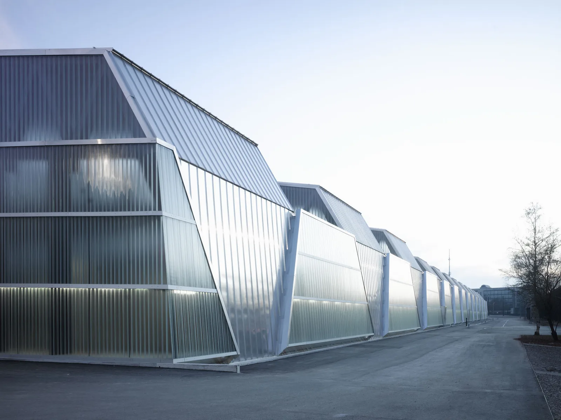
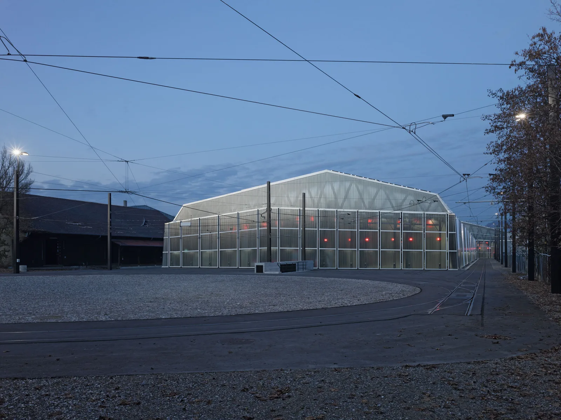
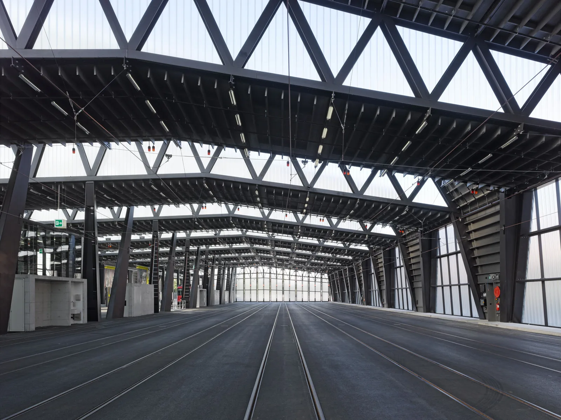
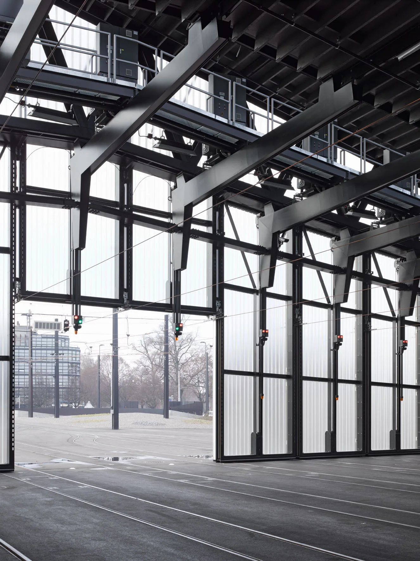
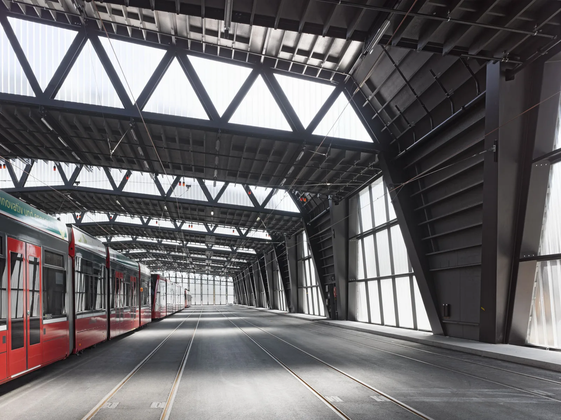
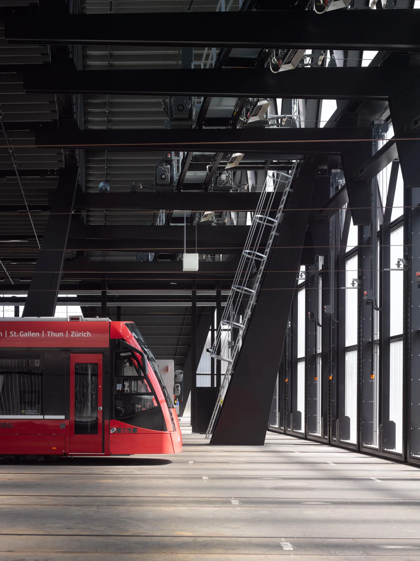
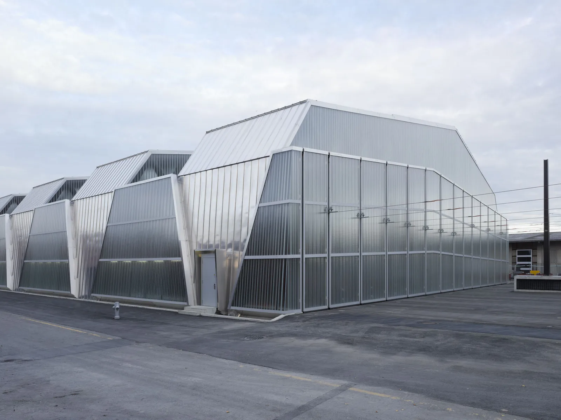
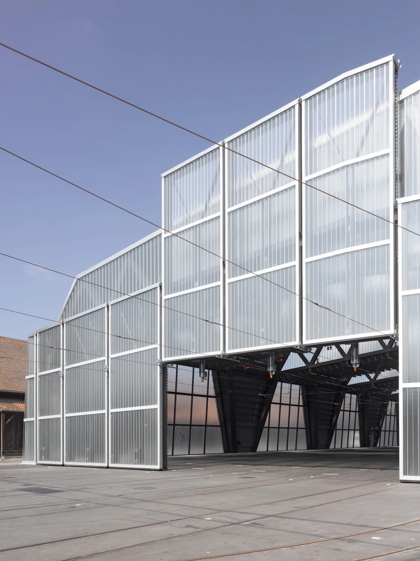
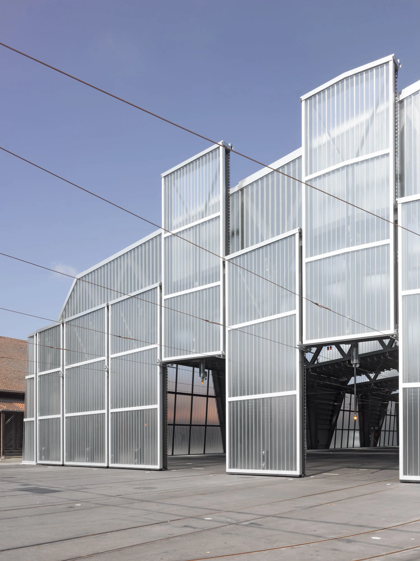
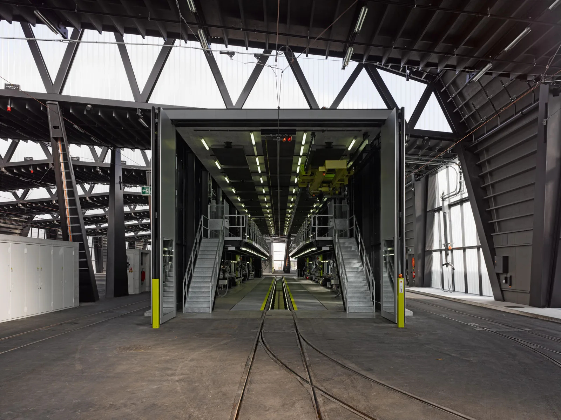
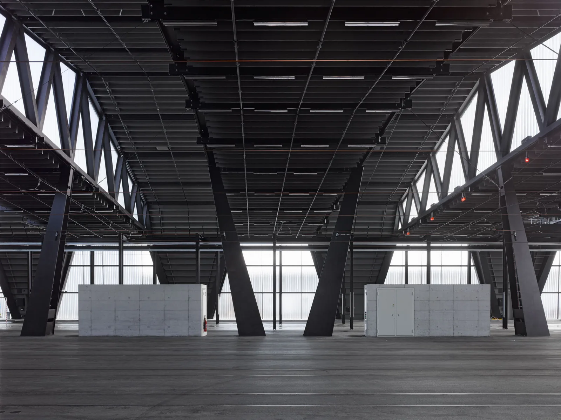
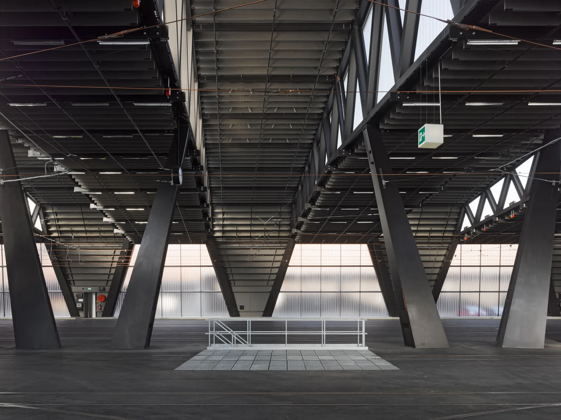
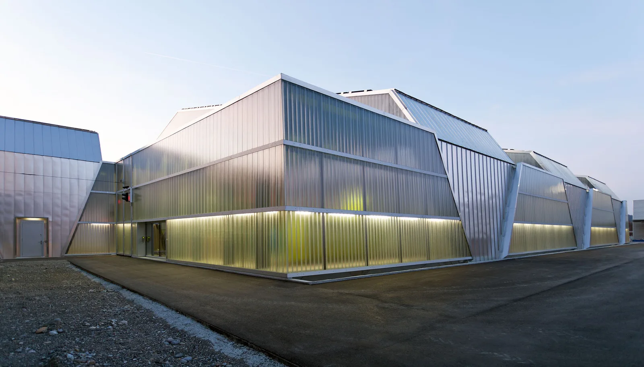
A regular, striped hall forms the envelope for the new tram depot in Bern. With its simple shape, it manages to accommodate both the internal demands in terms of economic efficiency and organization, as well as the external constraints of the narrow, oblique perimeter, translating them into a striking form. The geometry of the hall arises from the operational necessity for a maximum, column-free storage area, based on the length of a tram type (42.5 m) and the requirements for the necessary curve radii, clearance profiles, and safety distances for optimal vehicle circulation.
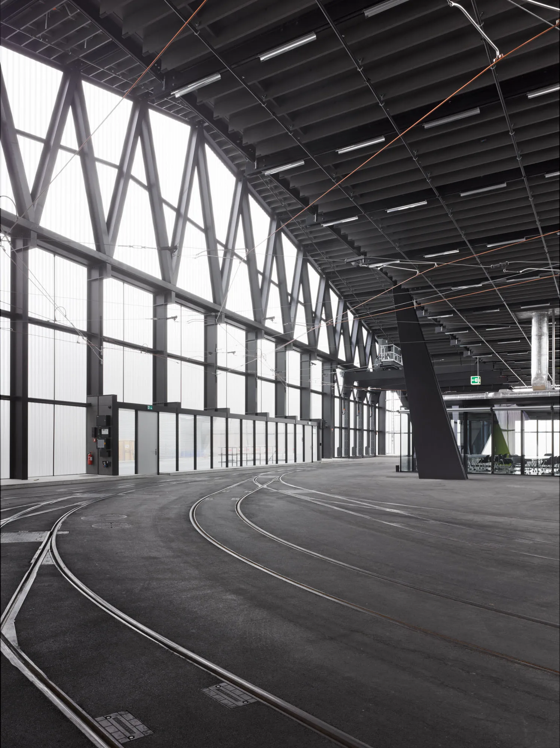
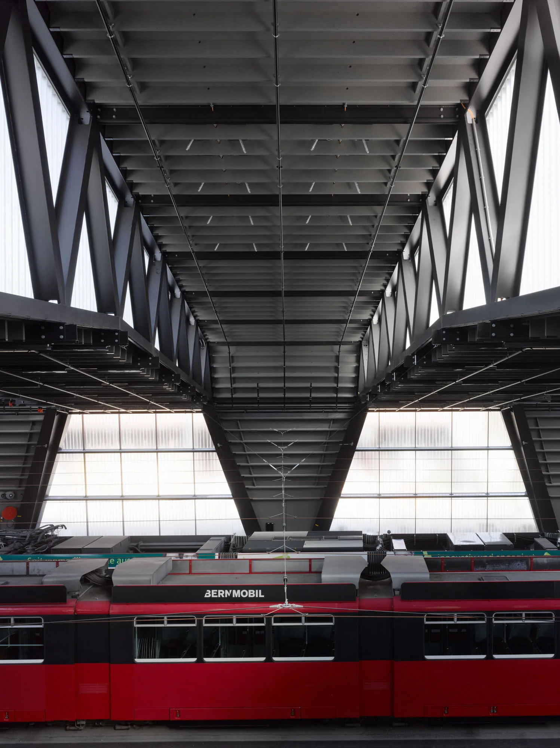
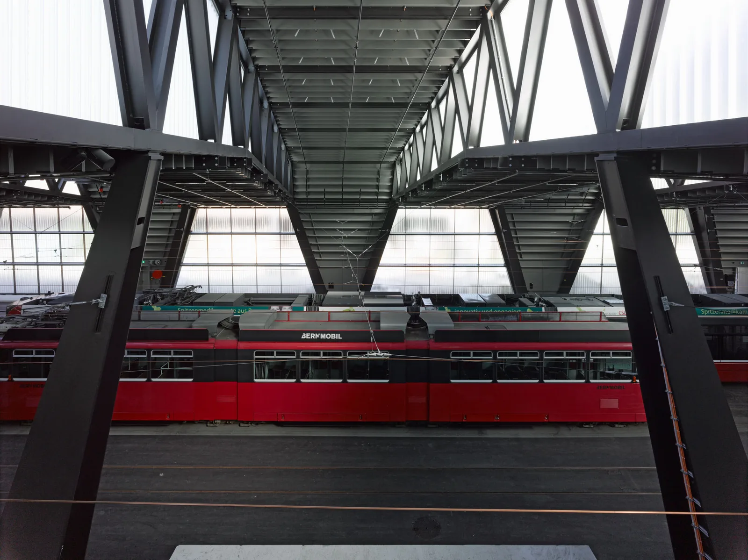
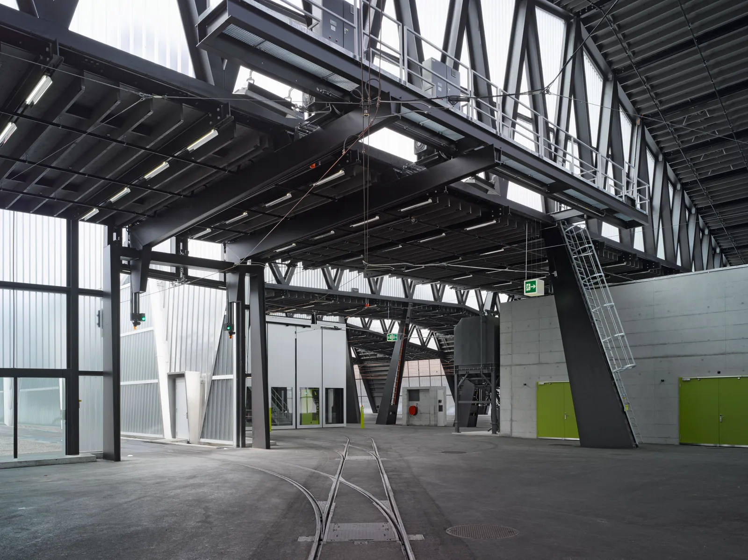
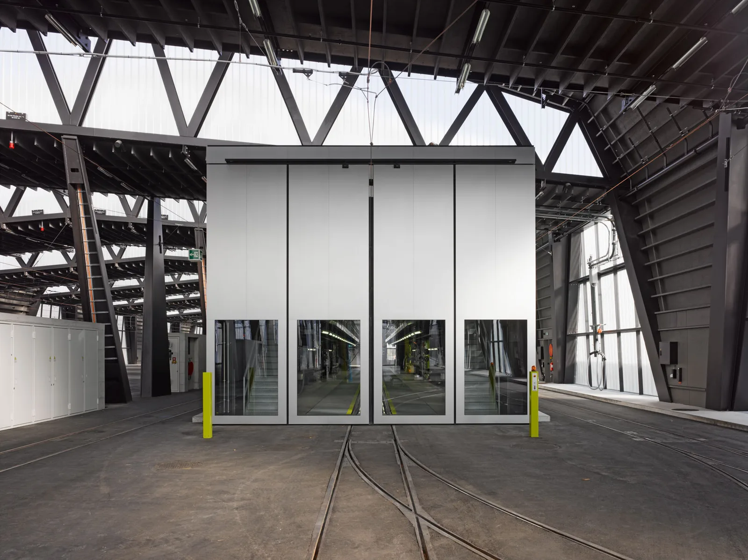
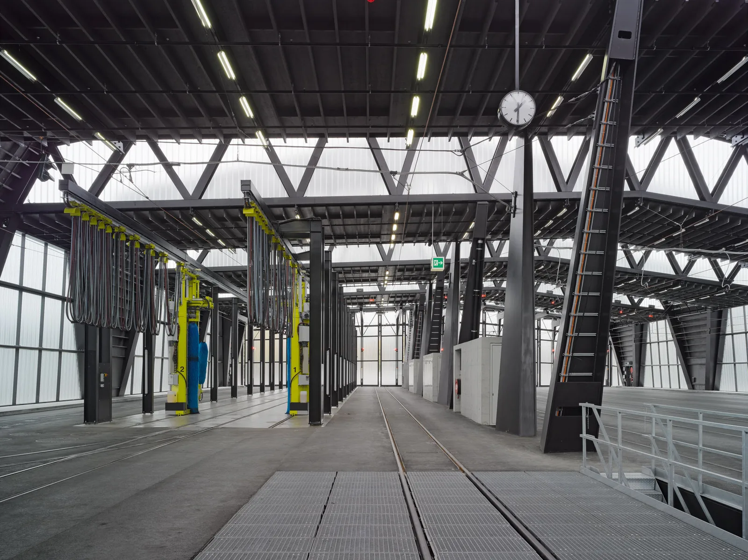
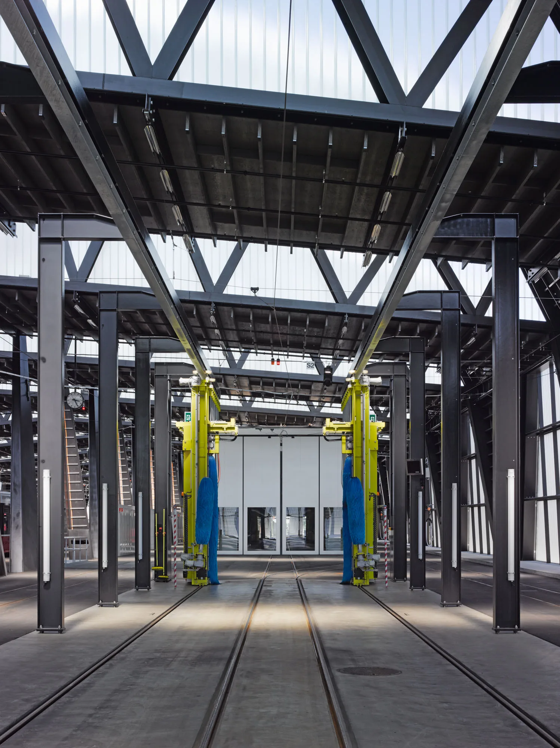
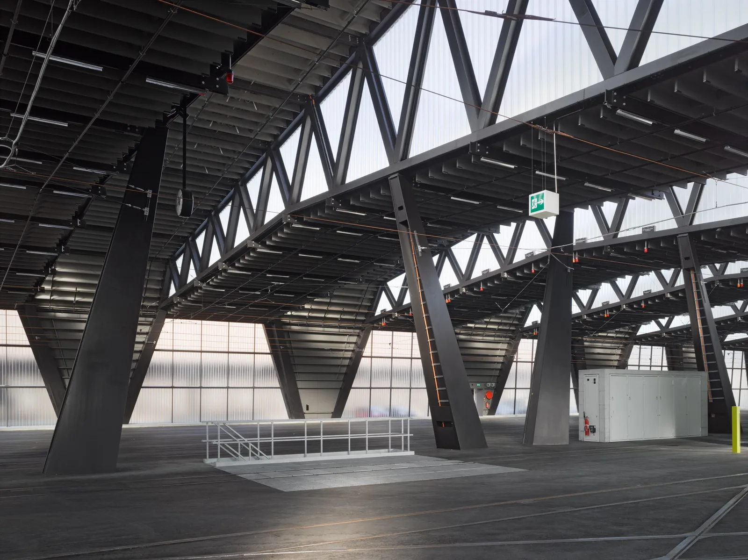
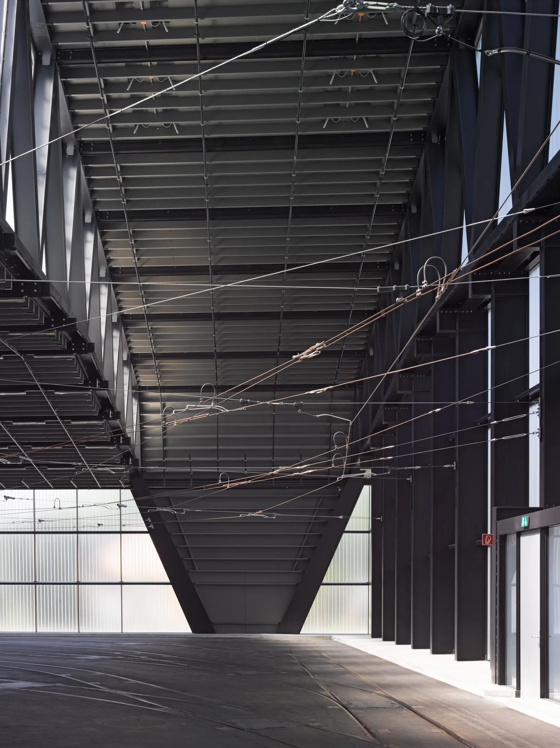
The roofing is supported along the entire length of the hall, approximately 200 meters, by a shed roof structure made of steel truss girders with spans of up to 90m (stage 3). A single row of columns separates the storage area from the service area, which includes a washing facility, wheel processing station, and maintenance building, and additionally serves as a vertical connection between the underground utility channel and the installations at the hall ceiling.
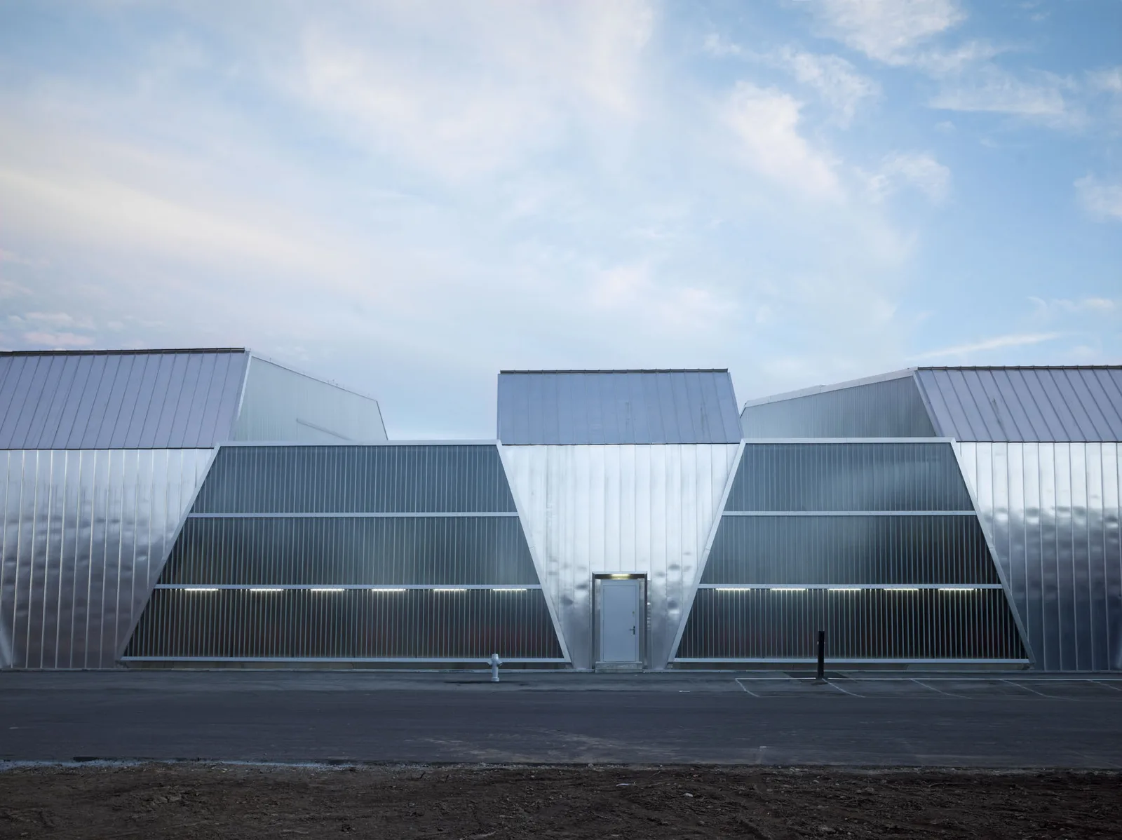
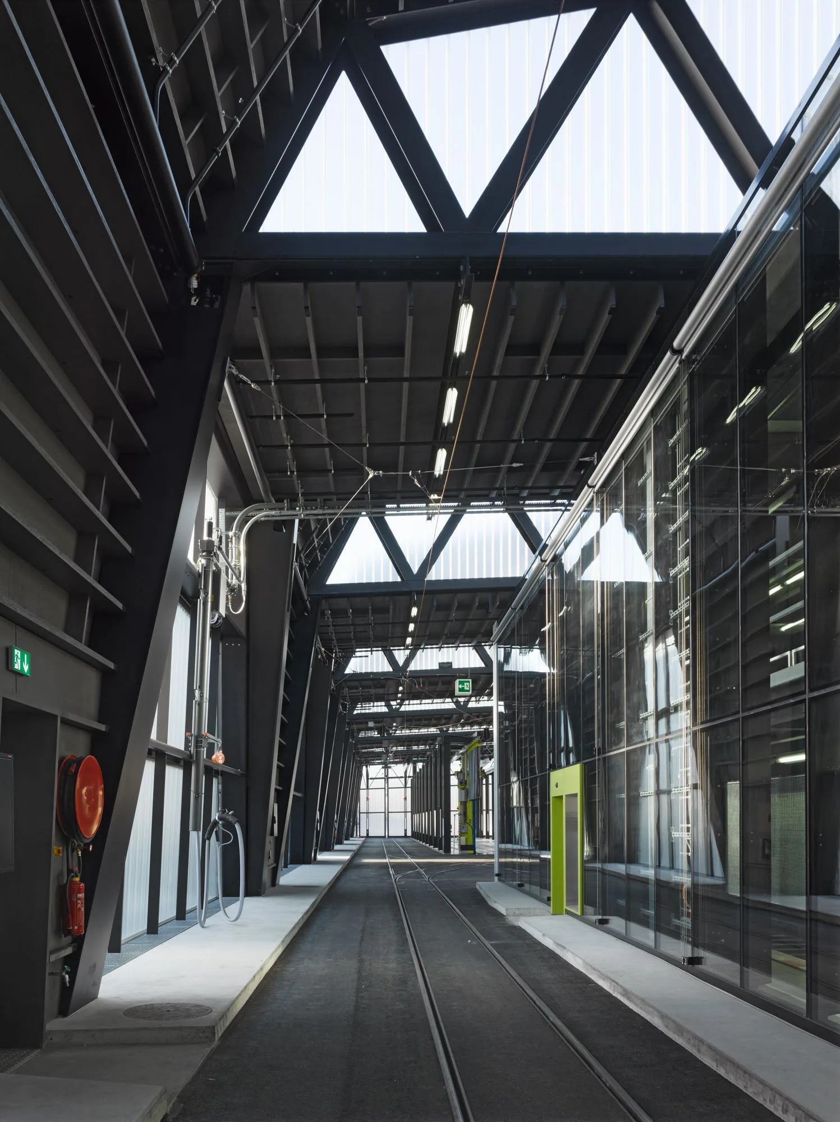
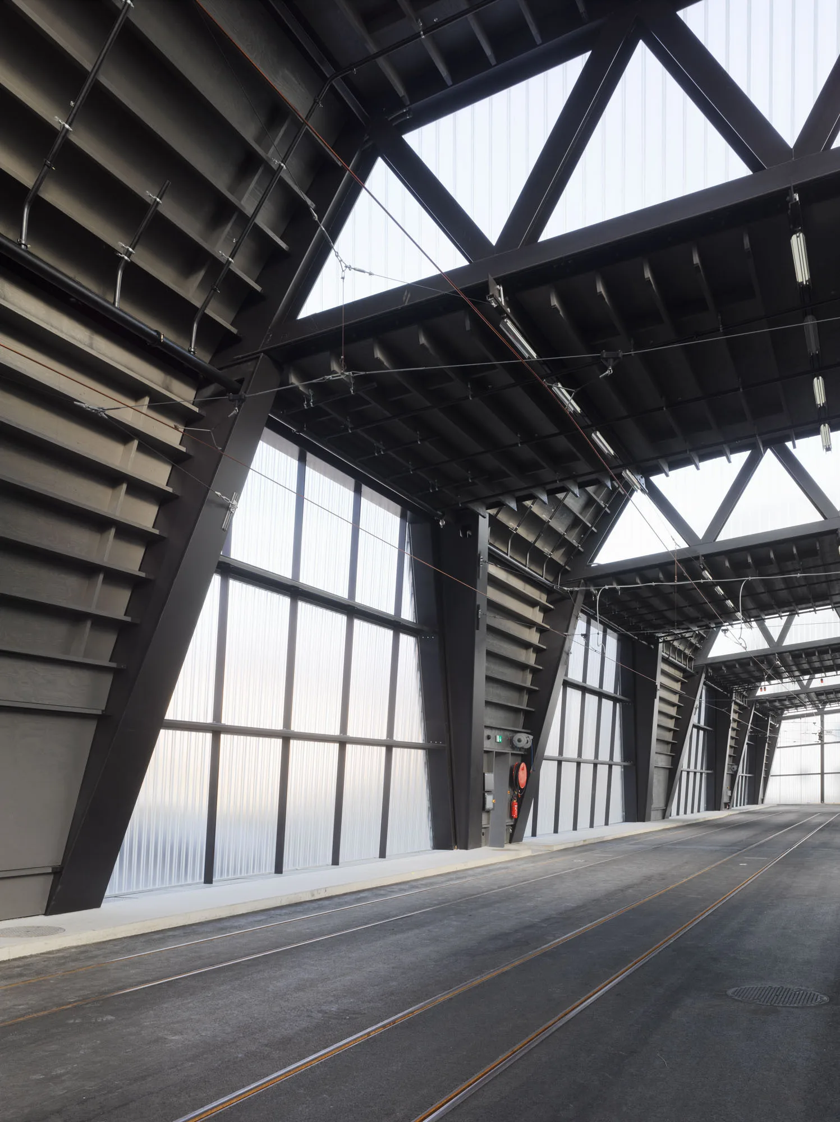
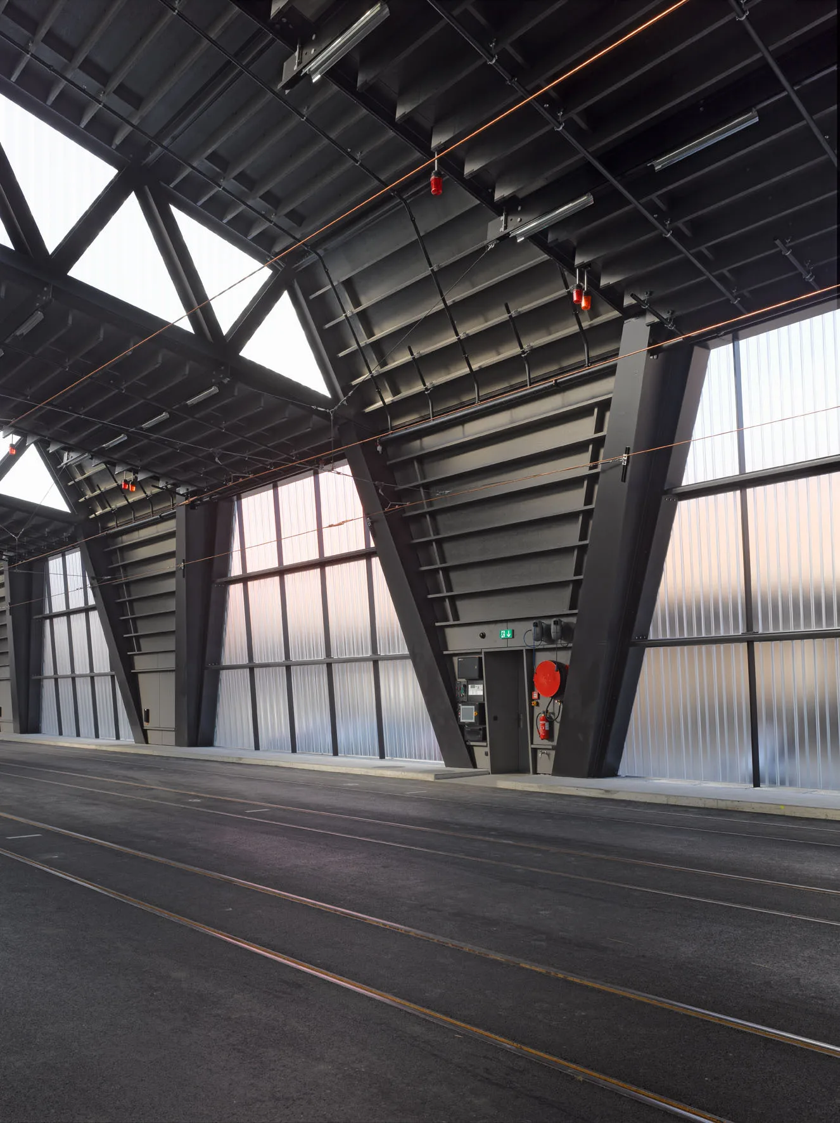
For longitudinal bracing, the inner and outer columns are arranged in a V-shape. They manifest as a design motif in the structure and rhythm of the facade, thus shaping the overall appearance of the building. The static height of the crossbeams results from the column-free extension possibilities of the hall. For the expansion stages, the existing facades can be dismantled and the truss girders extended.
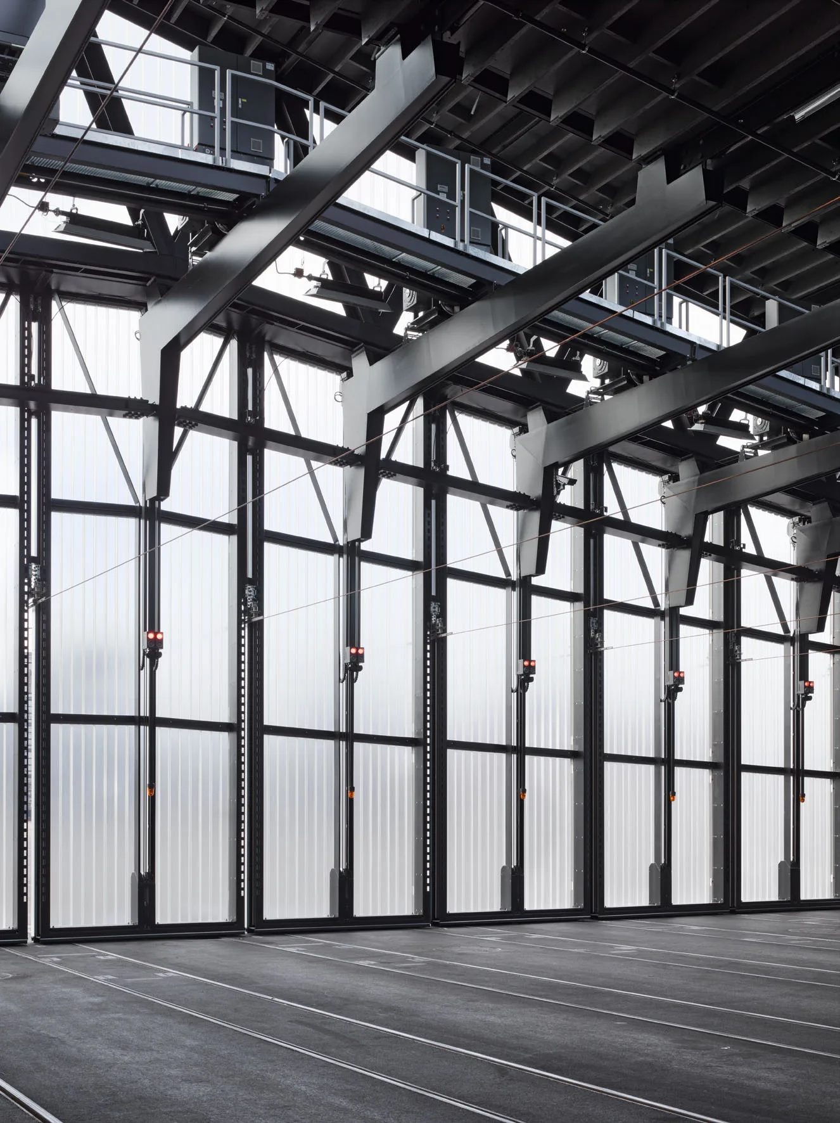
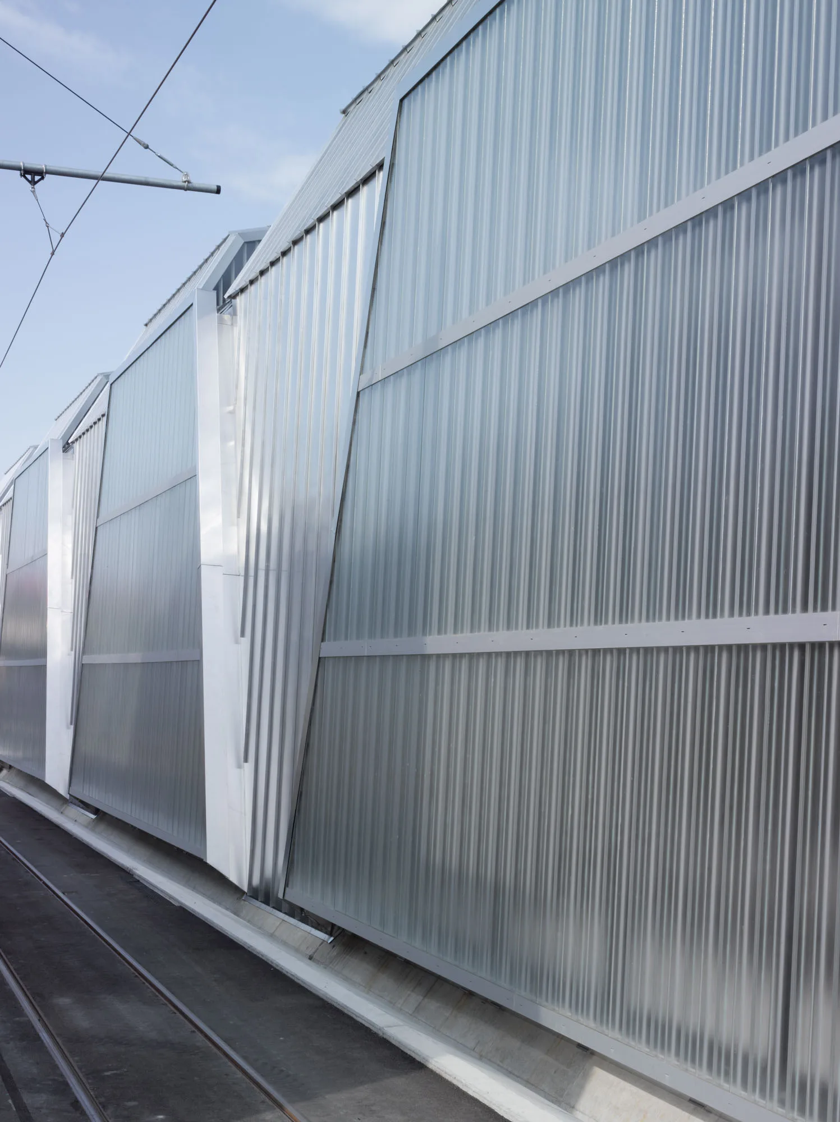
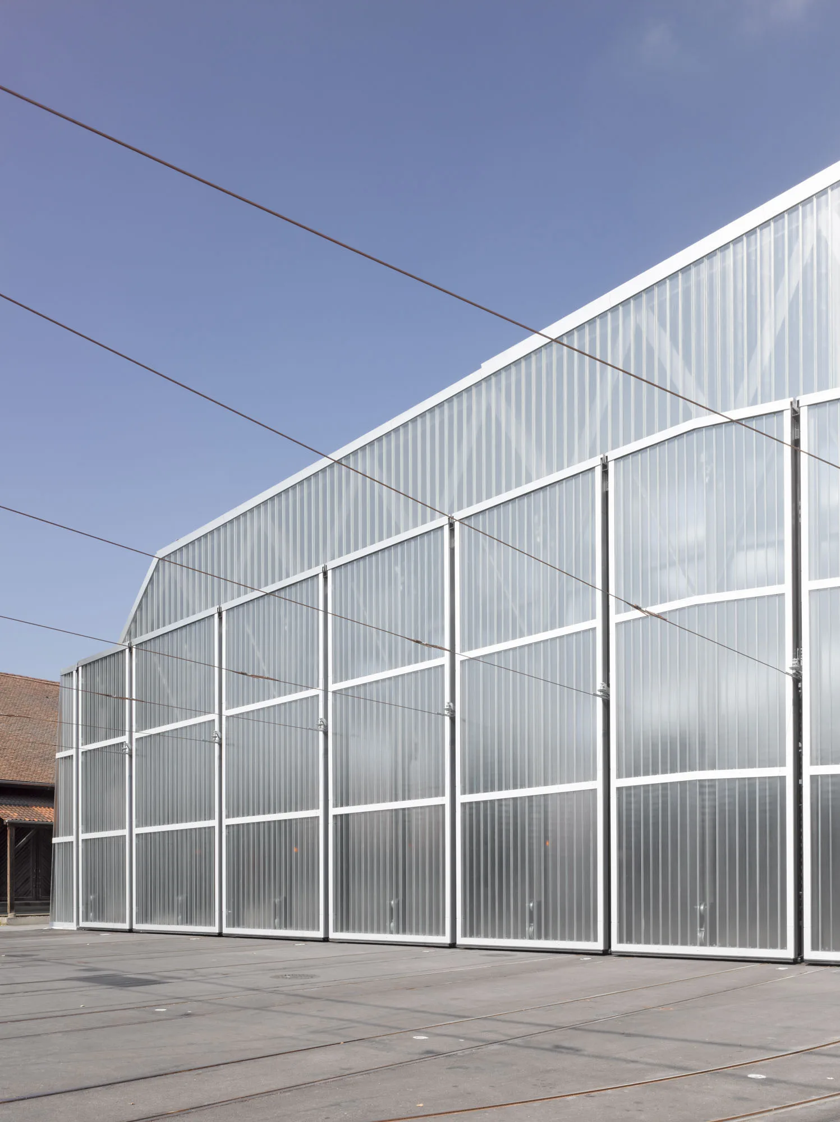
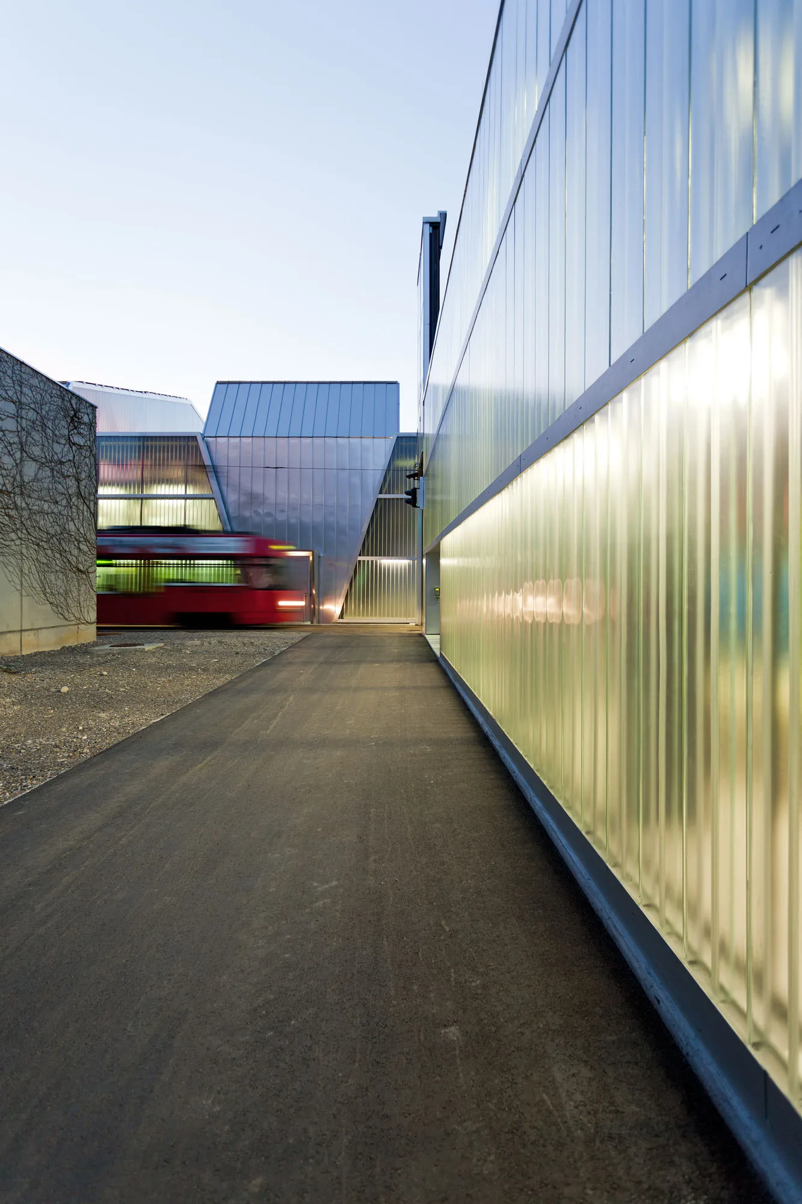
The external appearance of the hall is characterized by the lightness of the glass-aluminum envelope. The red tram trains and signals shimmer dimly through the translucent facade cladding of the large hall. The structural framework, composed of lines and bracing, is covered by a metallic-glass shell, giving the building a sculptural expression.
The large-scale glazing in the truss levels of the girders as well as in the facades provides optimal lighting conditions and allows the hall to operate without a heating system, thanks to solar radiation. To prevent overheating in the summer, the smoke ventilation flaps in the lower facade area (fresh air) and in the high sheds (exhaust air) can be opened for night cooling. Rainwater from the roof is directed along the inclined surfaces of the longitudinal facades into the lateral gutters, from where it is supplied to the washing facility or drains away. A photovoltaic system on the south-facing roof surfaces enhances the building's sustainability claim.