Maintenance and upkeep facility with station renovation
Location:
Bubenbergstrasse, 3315 Bätterkinden
Client:
Regional Transport Bern-Solothurn RBS
Competition:
1st Place
Planning:
from 2019
Realisation:
2026-2029
Share of services, architecture and civil engineering according to SIA:
100%, general planning
Project description
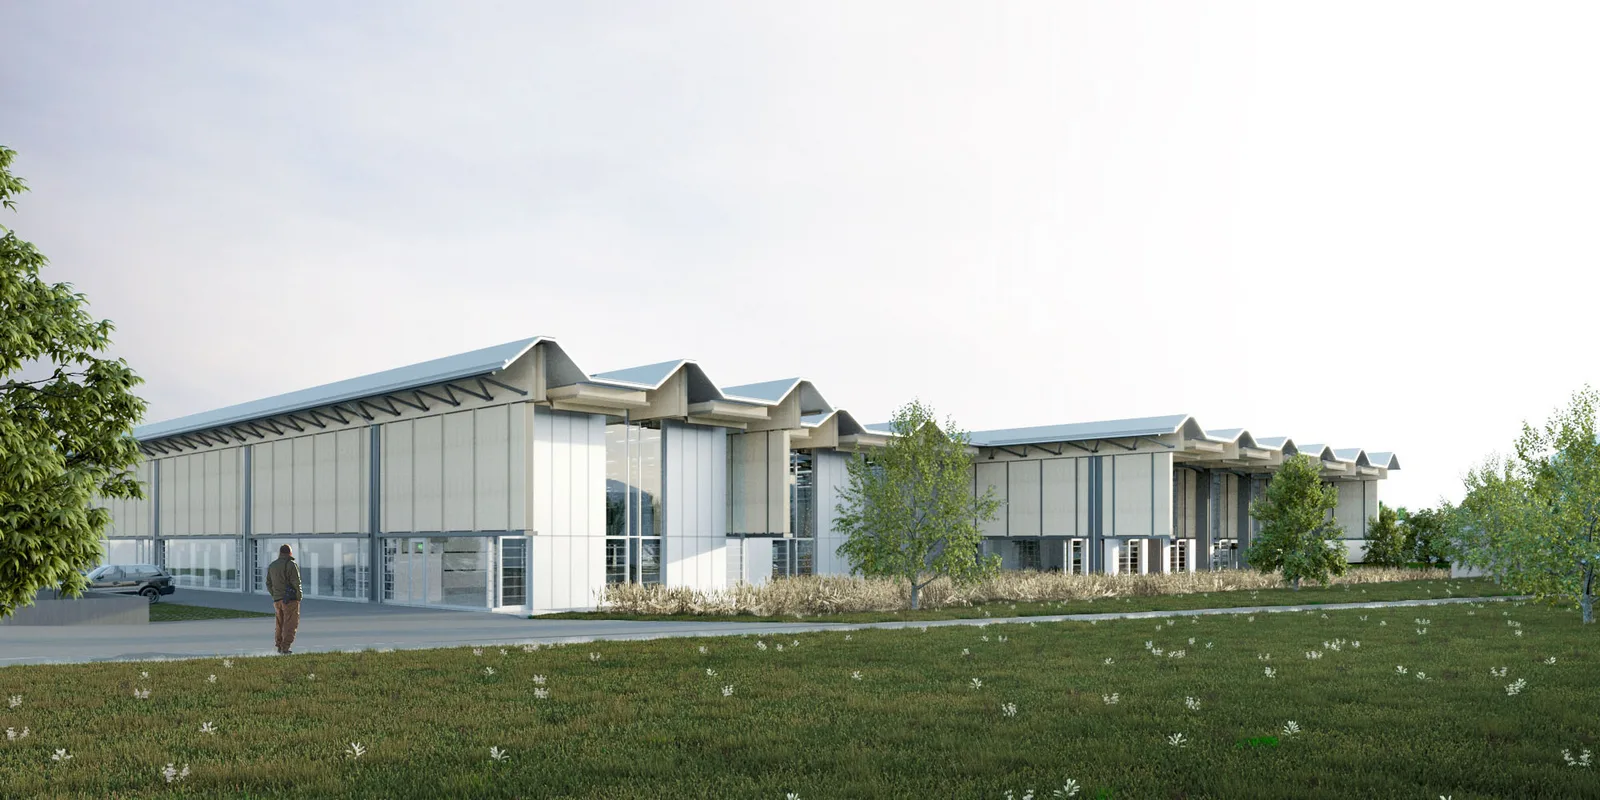
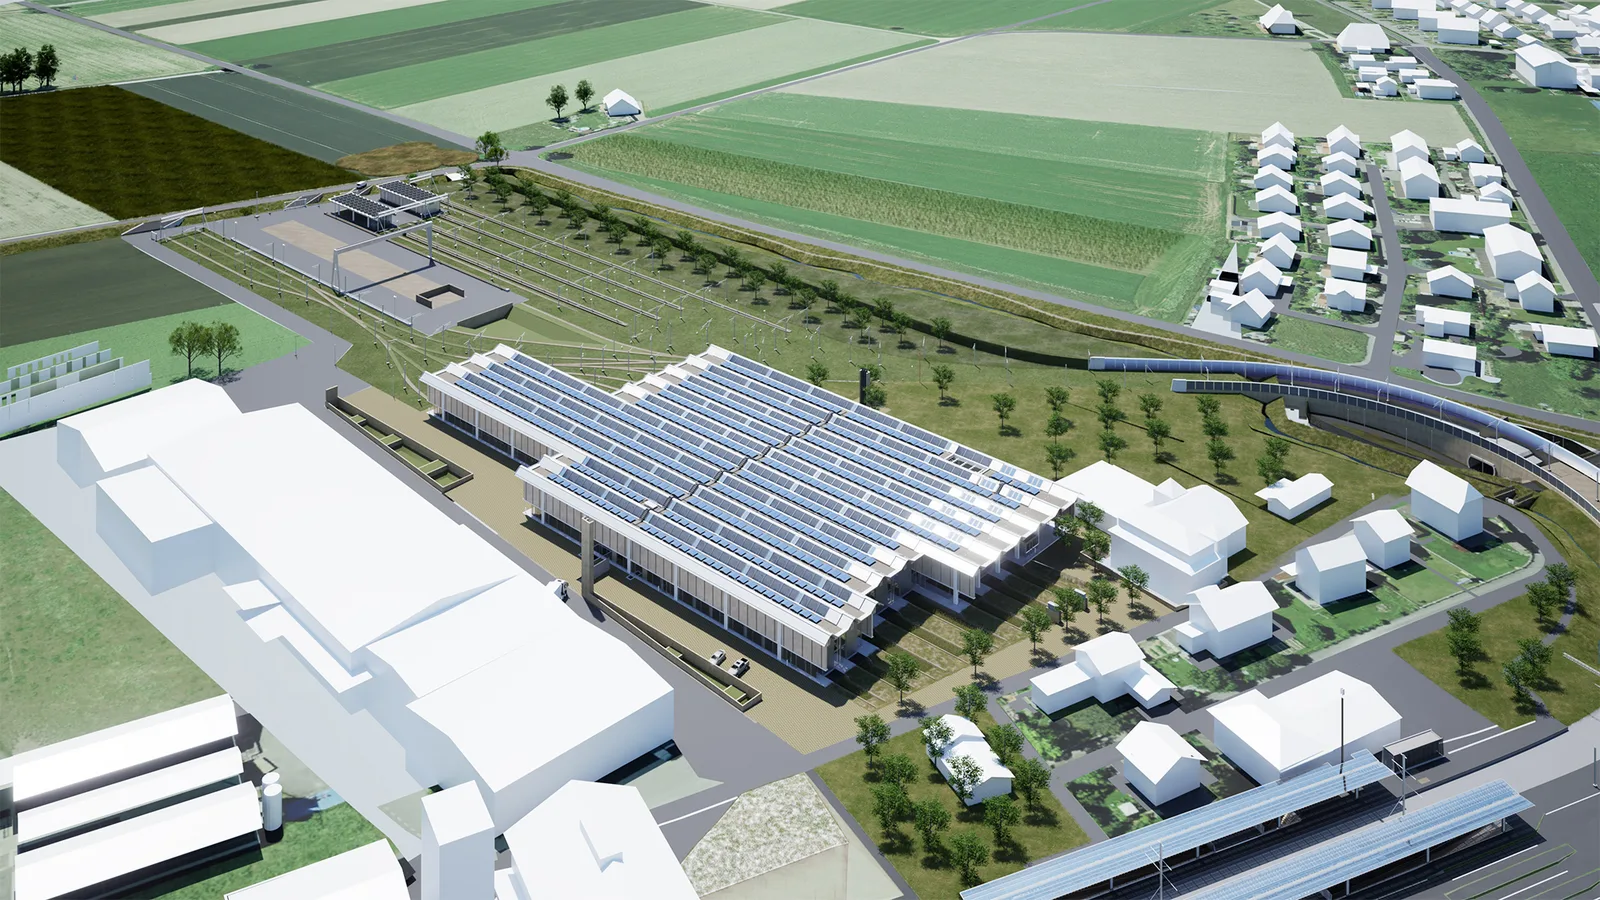
The depot's new construction is integrated into the agricultural parcel structure and, together with the Landi headquarters, forms a typology of parallel, linear industrial buildings along Bubenbergstrasse.
The historic transformer station defines the western boundary of the new train station square and simultaneously serves as the starting point for the new landscape park along the renaturalized Entenbach. The representative expression of the building is thus brought back into focus.
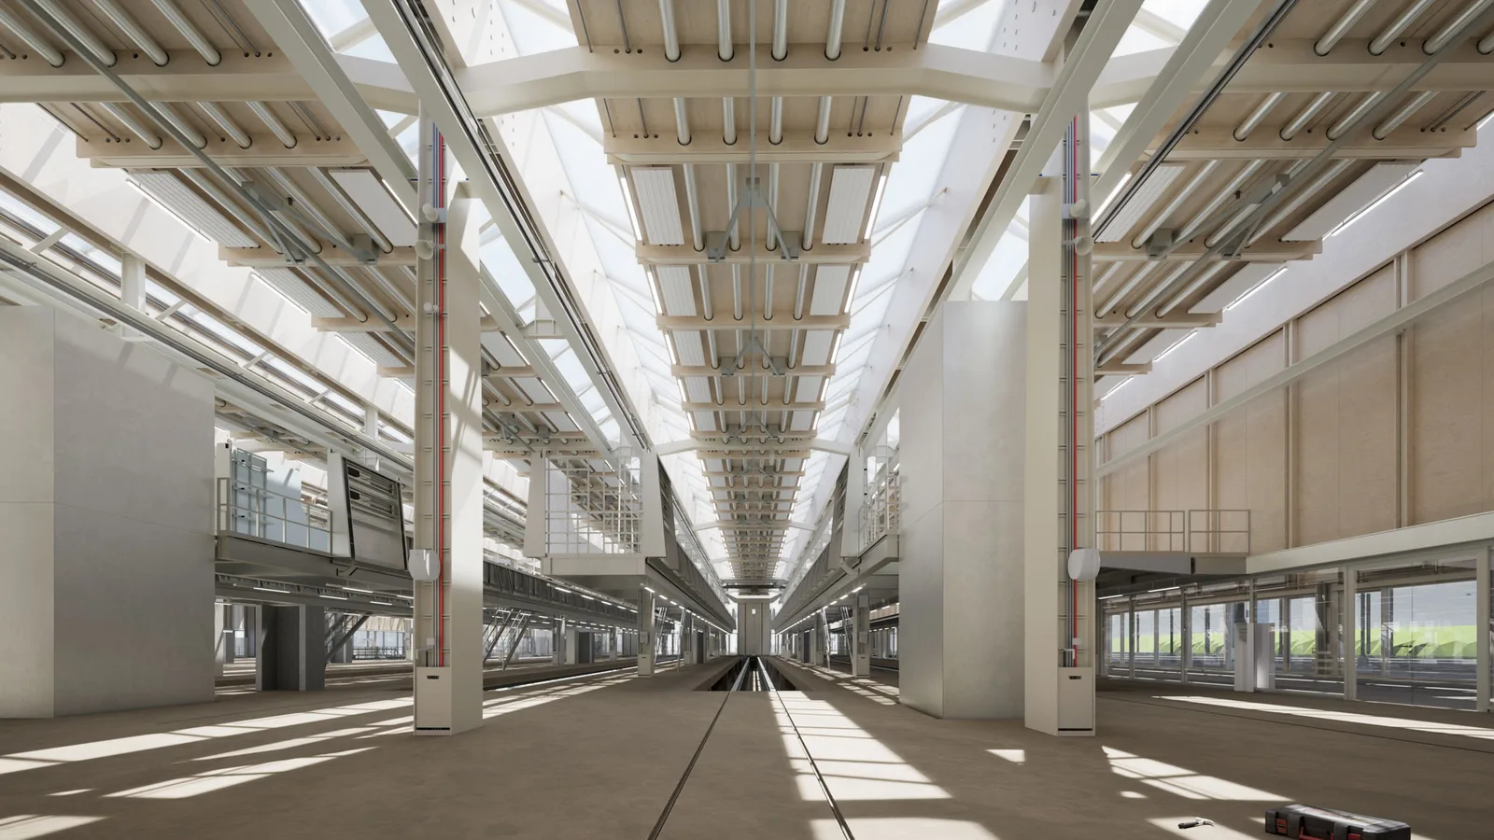
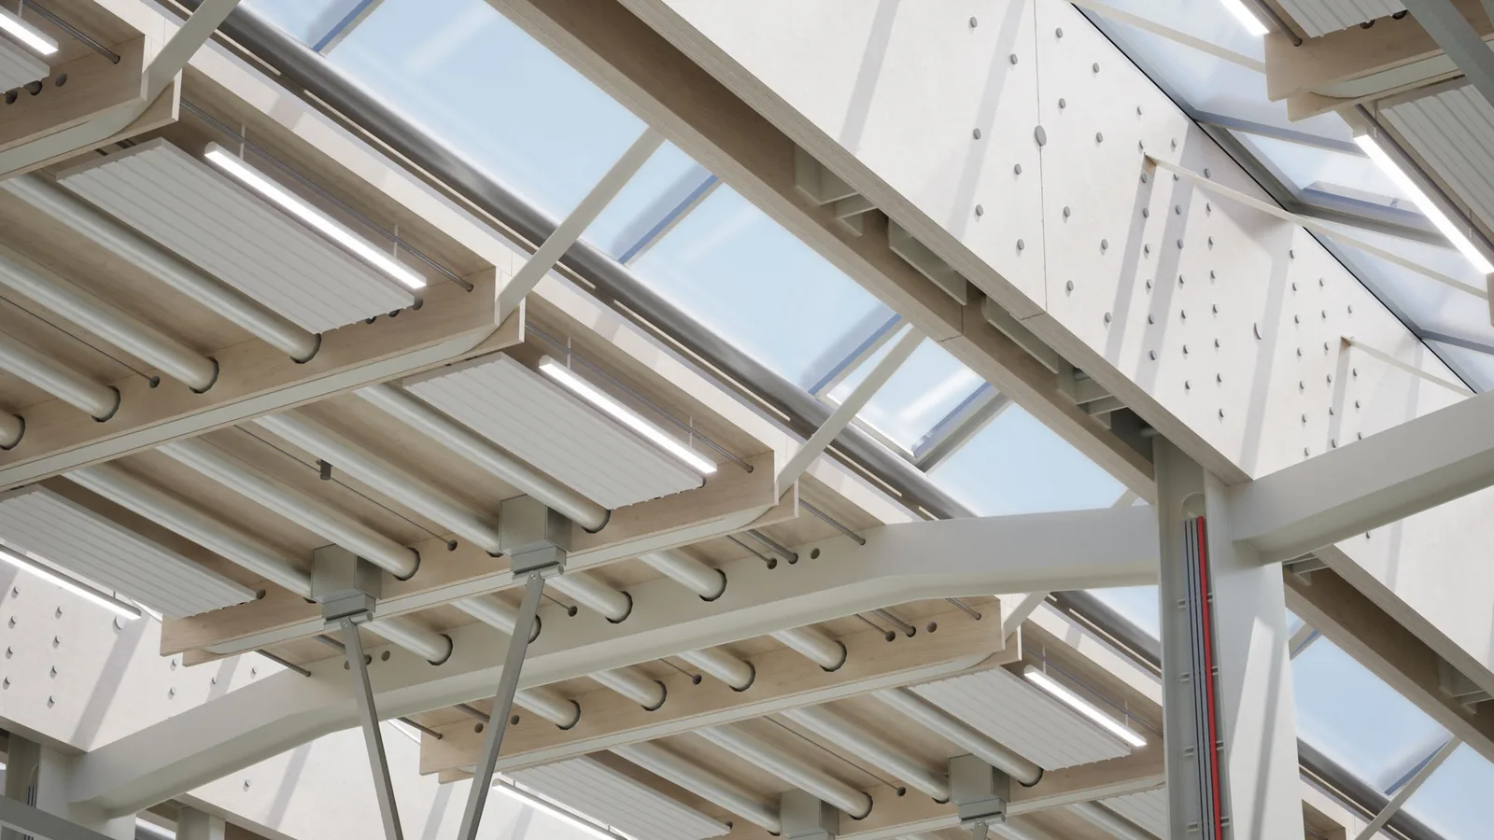
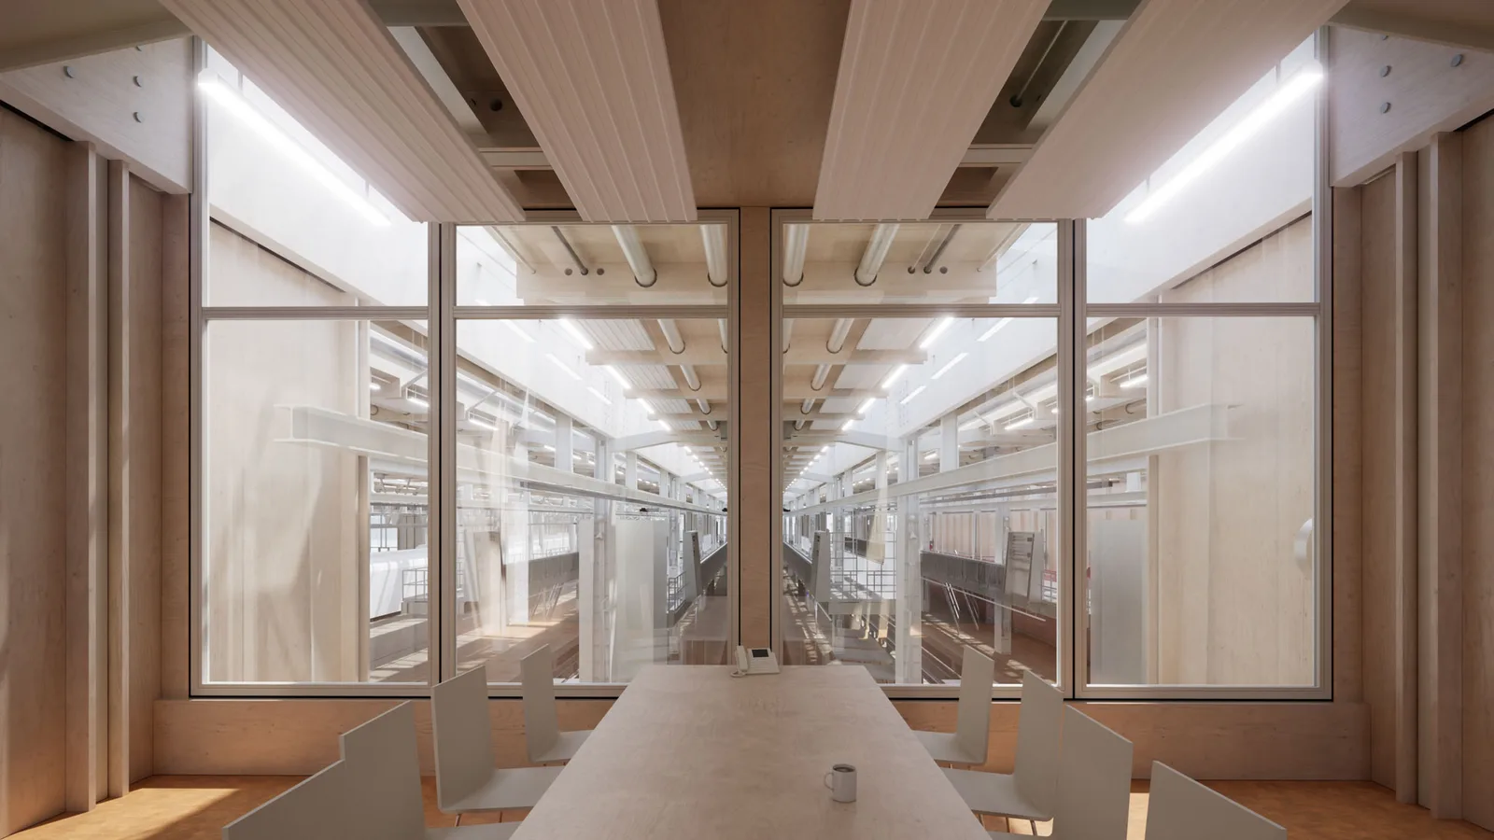
The roof structure is conceived as a lightweight, resource-saving framework in hybrid construction, made of steel and wood. All components will be prefabricated off-site, with on-site connections executed using screws or plug fittings.
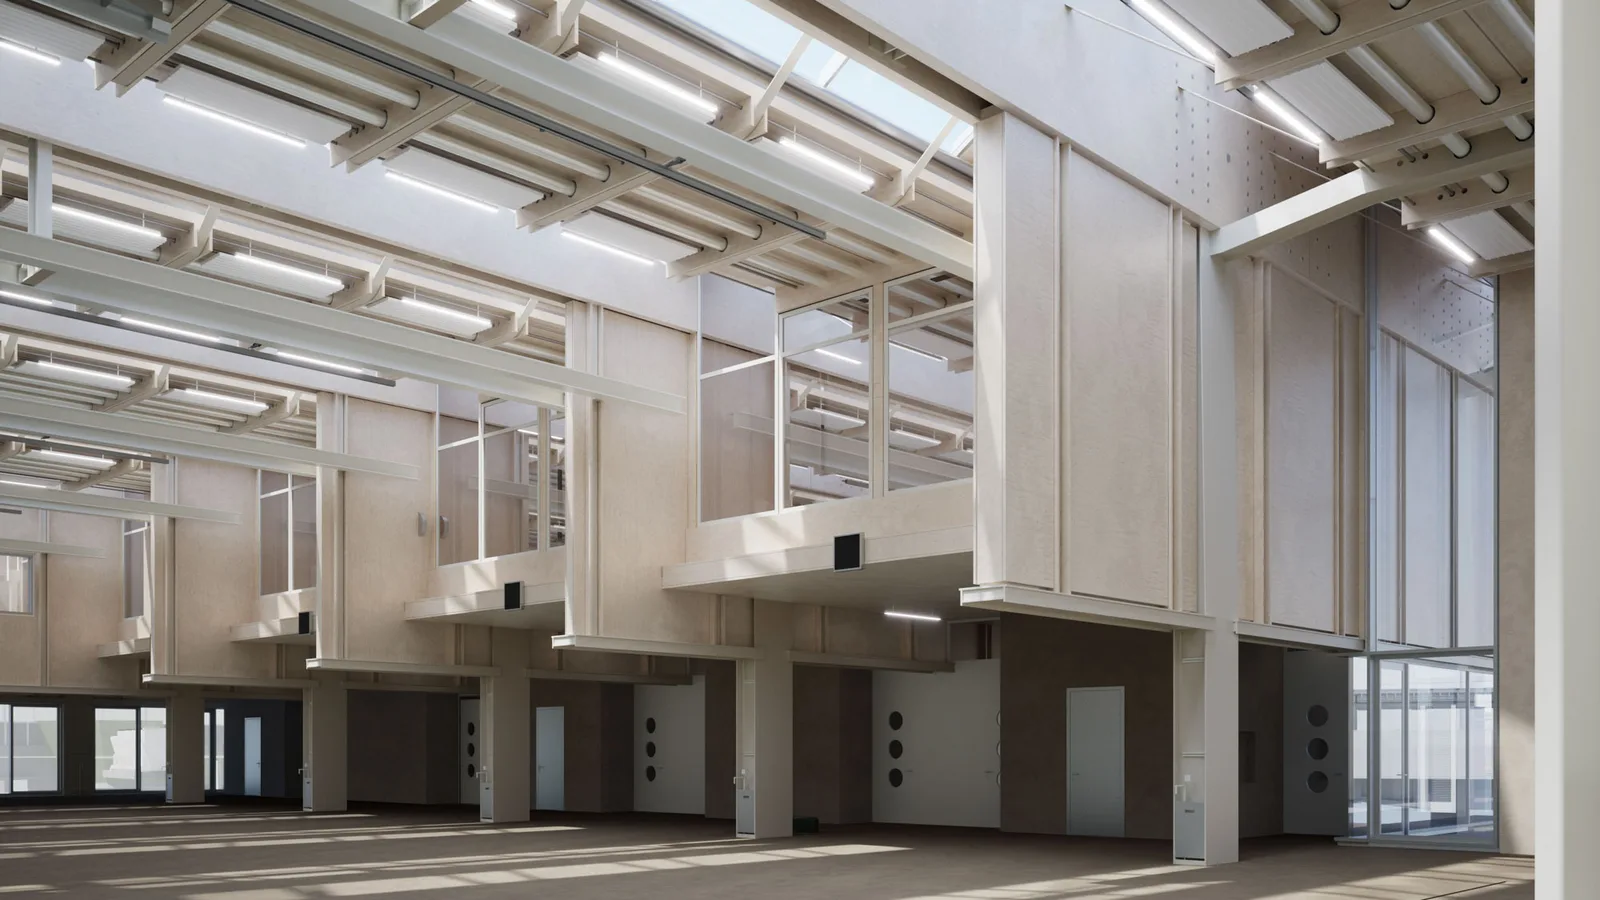
The end facades create glimpses and transparency to the public space. This particularly benefits the workshops located there, which offer correspondingly high workplace quality.
The hall is generously illuminated from above through skylights. The longitudinal beams reflect daylight downwards and create a pleasant, indirect lighting in the work areas next to the tracks. The side facades are only modestly interrupted by window openings, providing views into the landscape and allowing visitors in the park to see the activities within the depot.