Tram Depot with Workshops
Location:
Bolligenstrasse 58, 3006 Bern
Client:
Bernmobil
Competition:
1st Place
Planning:
from 2008
Realisation:
2022-2023 (2nd expansion stage)
Share of services, architecture and civil engineering according to SIA:
100%, general planning
Project description
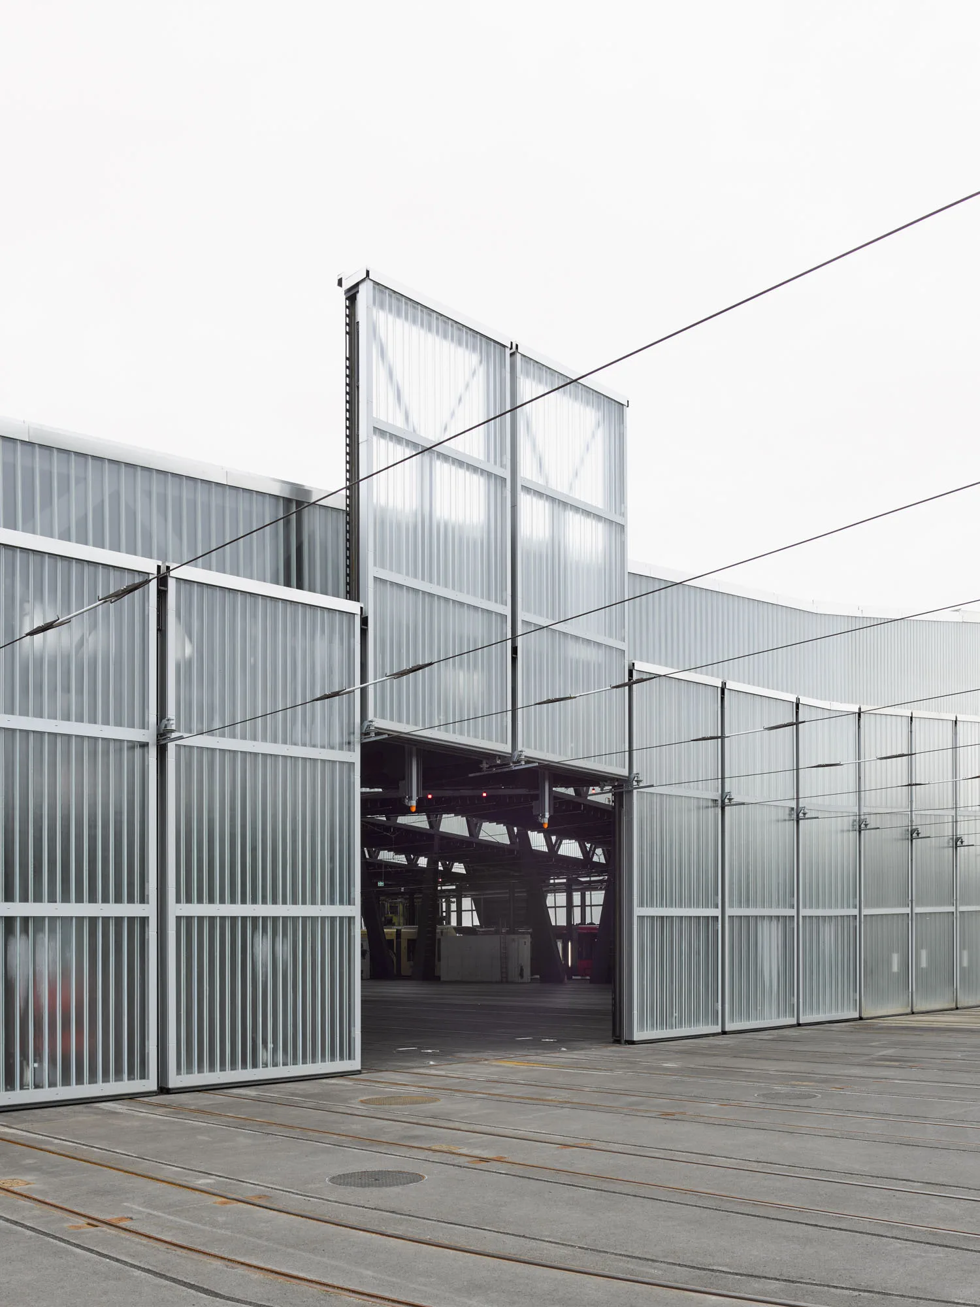
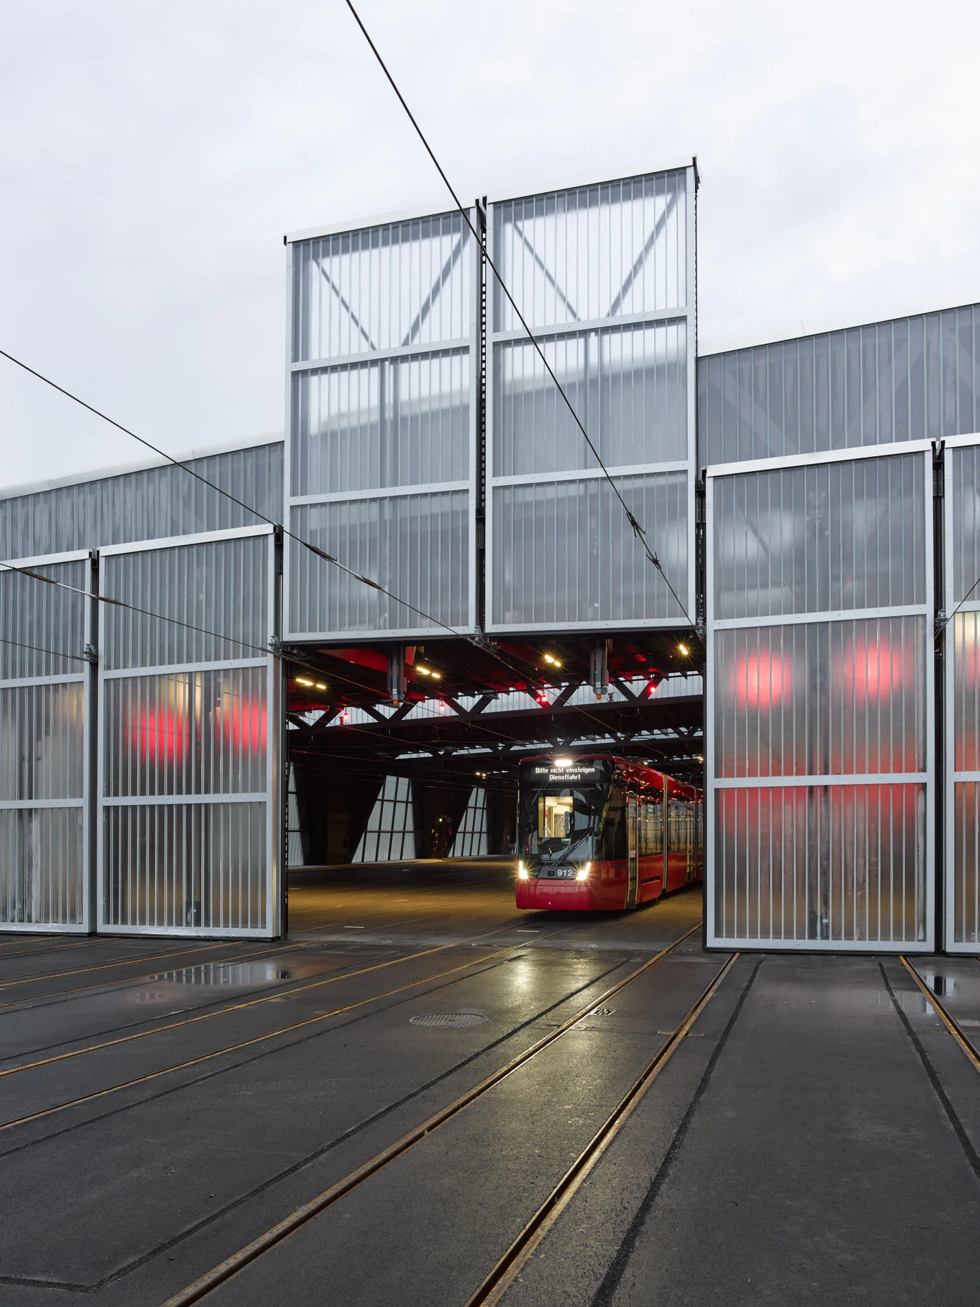
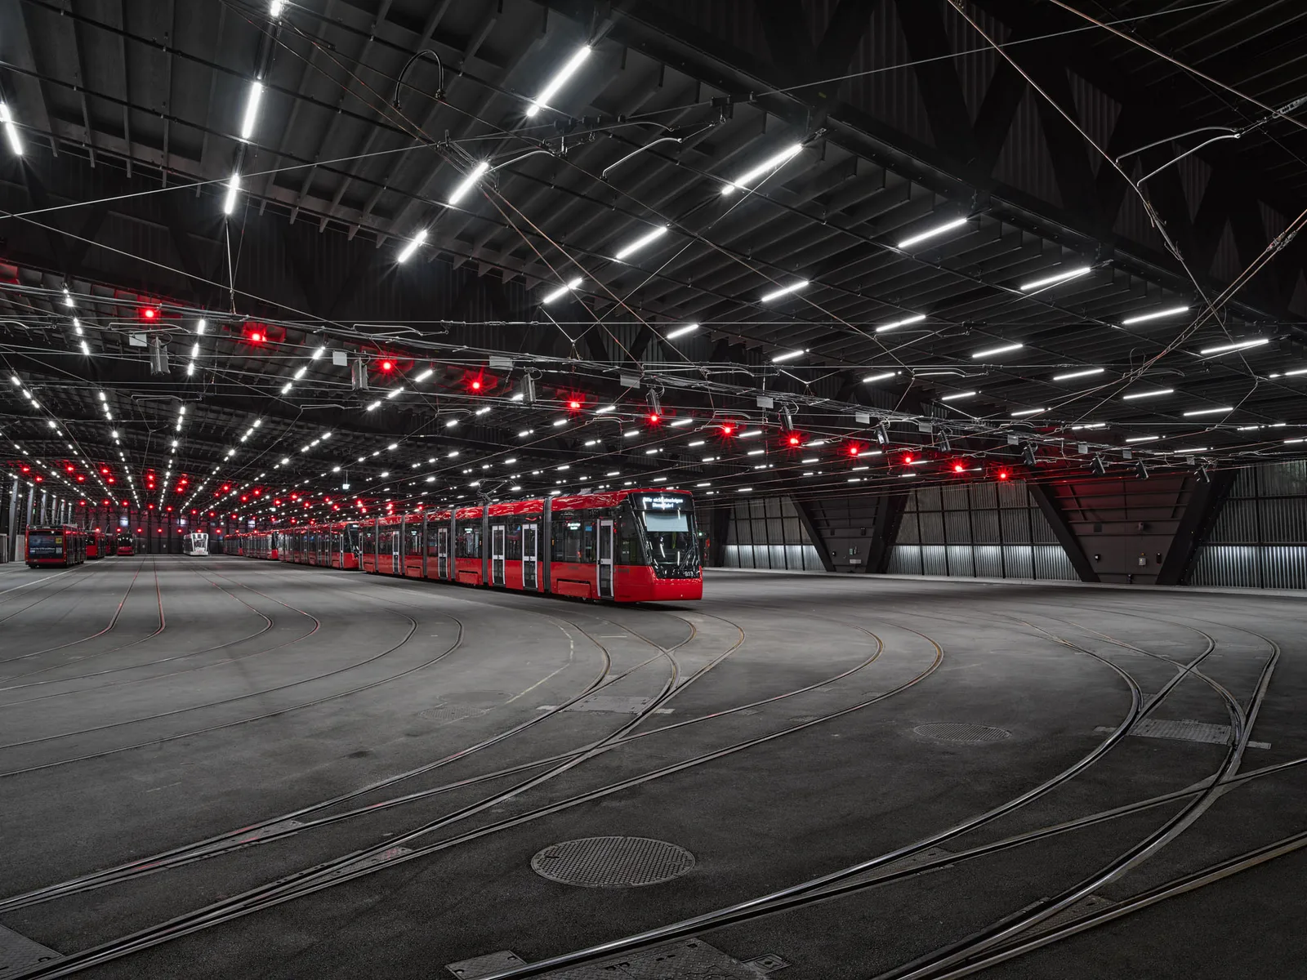
The expansion of the tram depot was conceptualized in several stages as early as the 2007 competition. With the expansion of the Bern city tram network to Ostermundigen and Kleinwabern, a denser schedule, and new longer trams, the demand for depot capacities steadily increased. Ten years after completing the first execution phase, construction work began for the second expansion stage. With an extension of the depot from 7 to 15 tracks towards Bolligenstrasse, today's tram trains with vehicle types of 43m instead of 32m in length and a higher number can be accommodated.
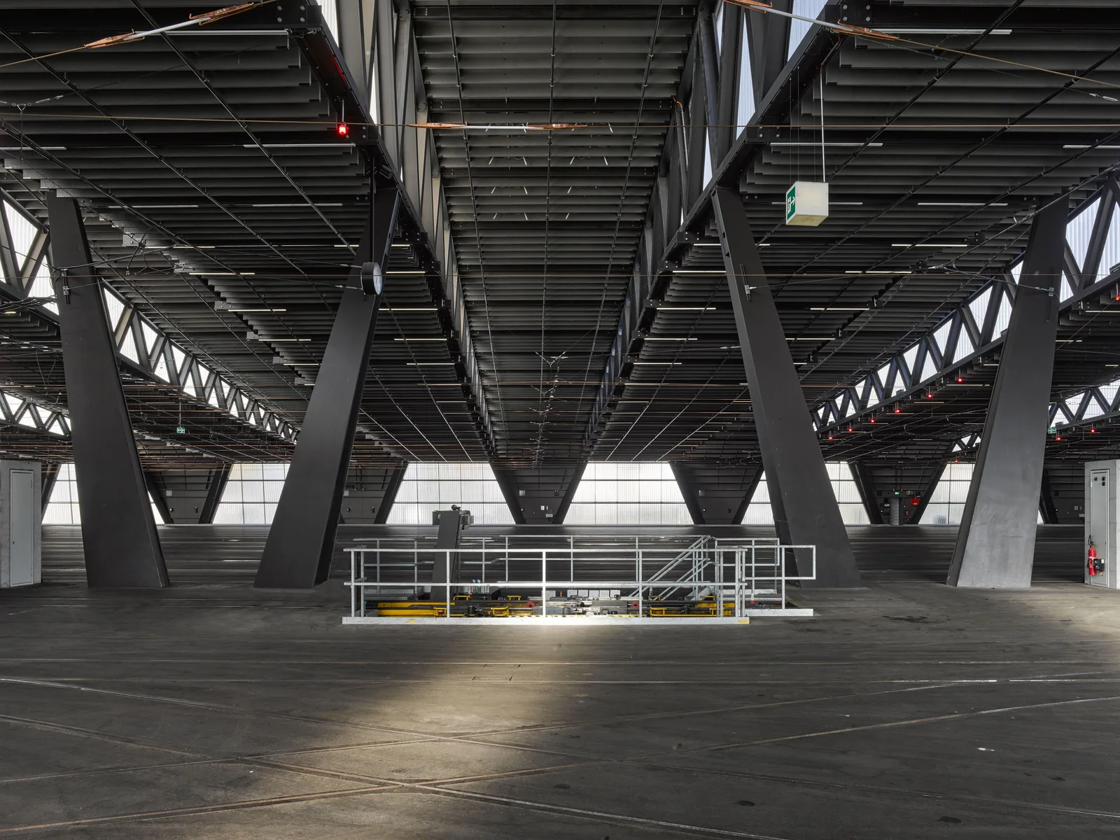
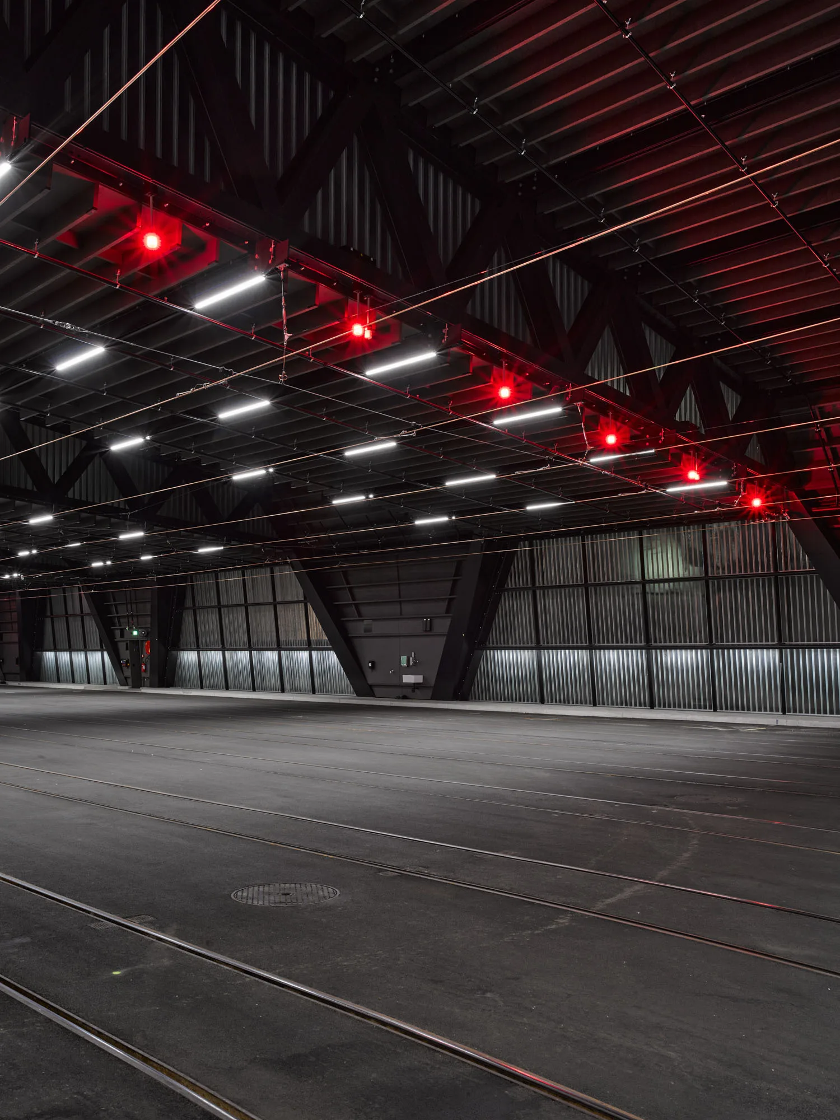
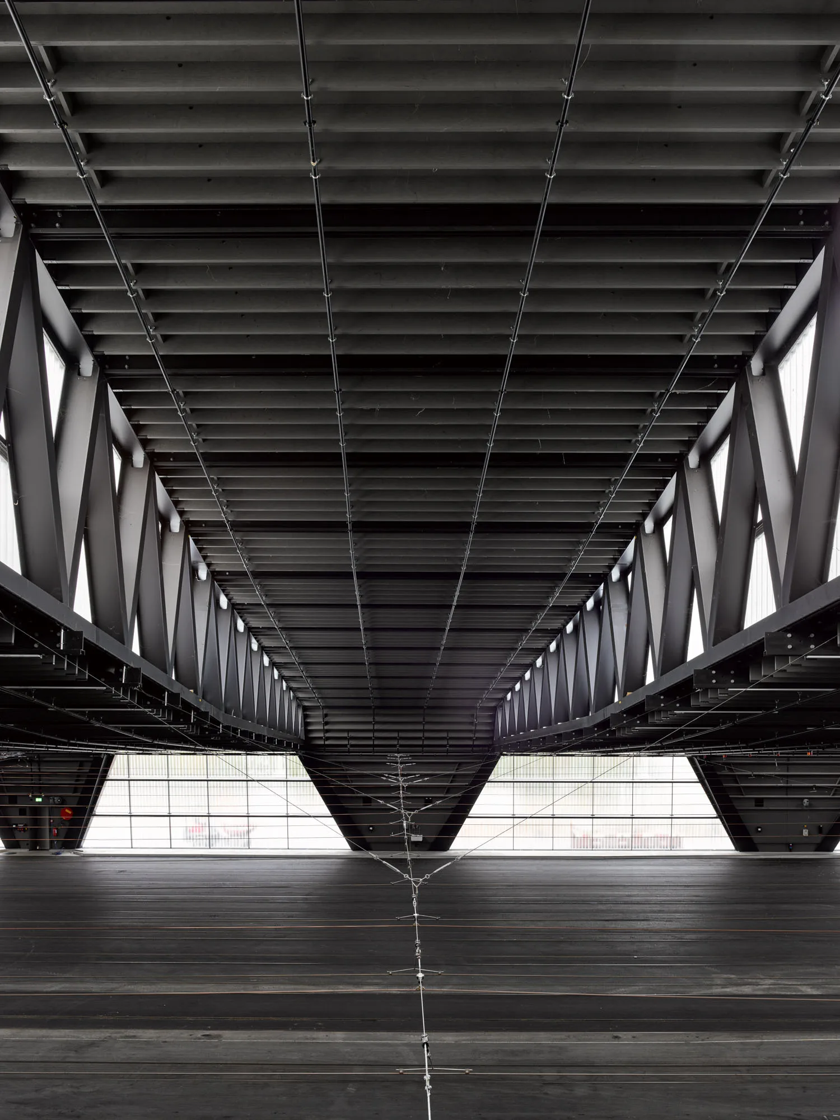
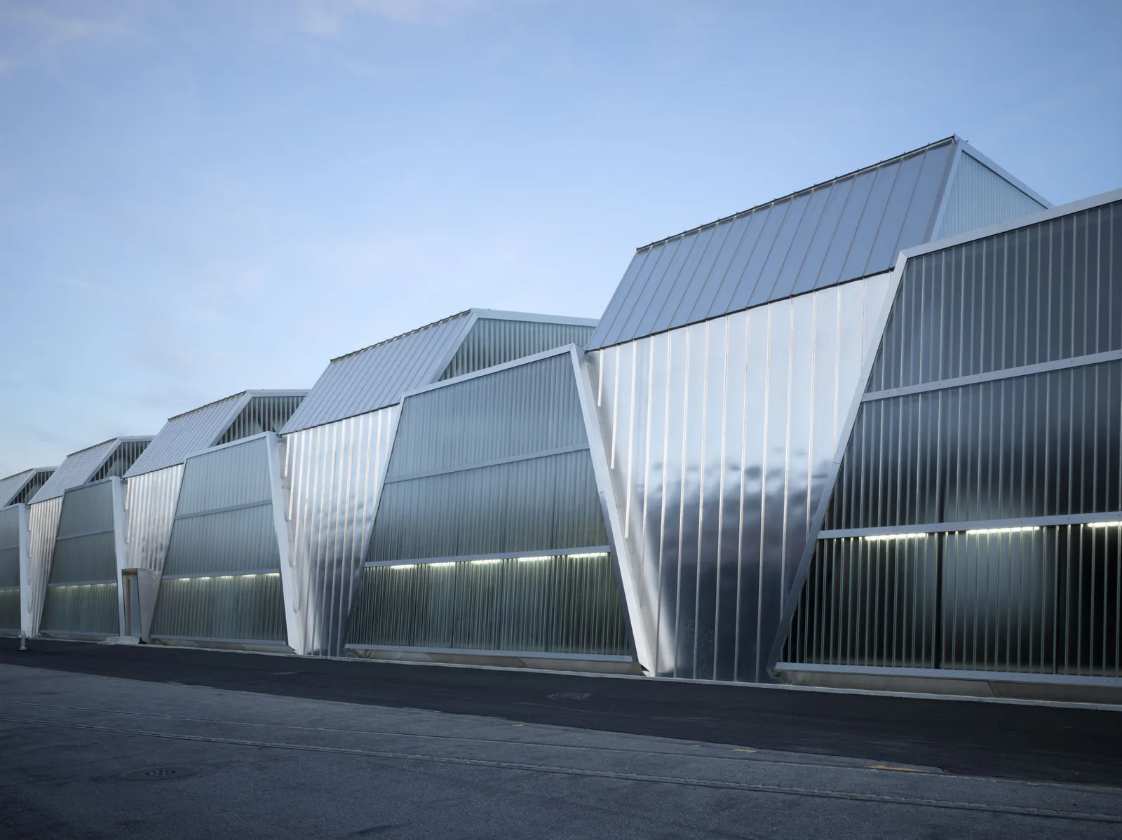
For the expansion, the existing facade facing Bolligenstrasse was demolished, with materials sorted and recycled. The span in the storage area was expanded from 45m to 72m, and in the workshop area from 68m to 95m. These significant spans for the column-free expansion of the storage area were managed with the incremental growth of the truss girders, which function according to the principle of crane booms. The main forces are absorbed by a central row of supports, and the facade supports on the side of the shorter span shift from compression to tensile members with the expansion.