240 apartments
Location:
Overland Road, Zurich Schwamendingen
Client:
UTO Real Estate Management AG
Study assignment:
1. Rank
Planning:
from 2020
Realisation:
2022-2026
Share of services, architecture and civil engineering according to SIA:
100%, general planning
Project description
In collaboration with ROBERTNEUN™
The enclosure in Schwamendingen completely covers the highway for one kilometer. With its planned use as an overland park and the associated design plan of the city of Zurich, an urbanization of the existing garden city of Schwamendingen is on the horizon.
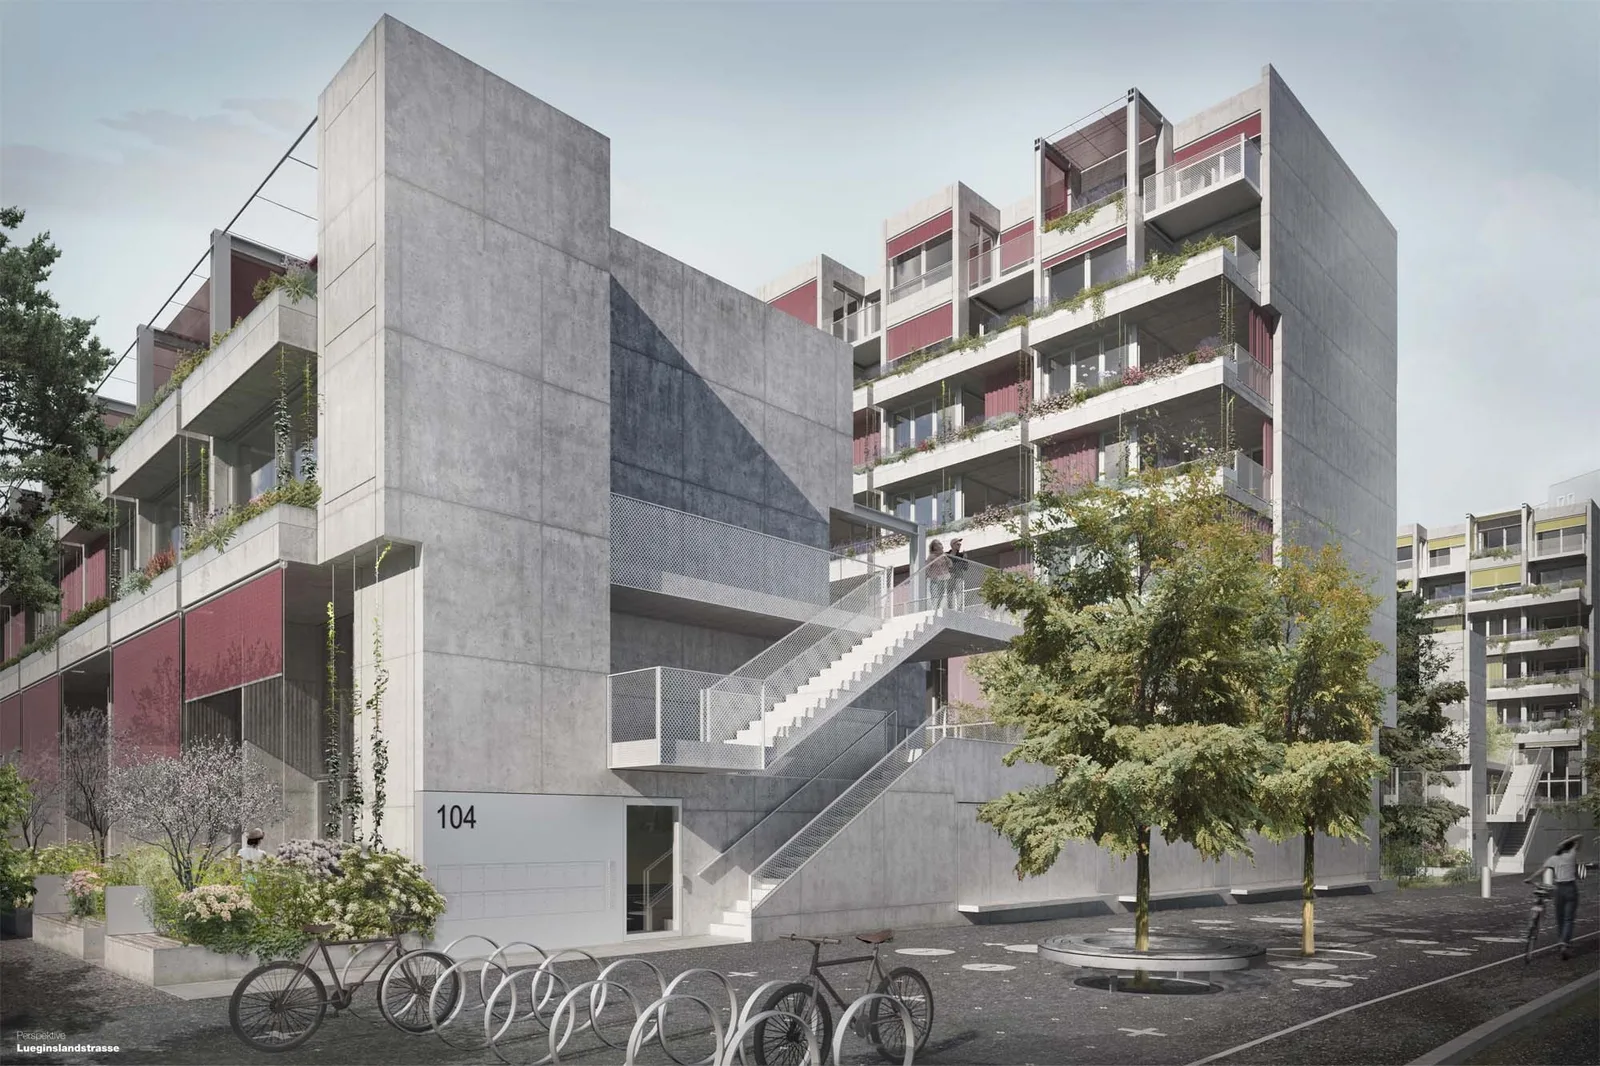
The project "Vertical Garden City" logically presents complementary and, above all, diverse and adaptable housing models for an urban, diversified urban society. The various, sculpted and vertically stacked housing typologies, which utilize the potentials of their respective elevations, are oriented from south to north regardless of their size and each receive a generous outdoor space as a garden (loggia, terrace, balcony, rooftop garden, patio) facing south. They promise an urban mix and are aimed at a broad target audience.
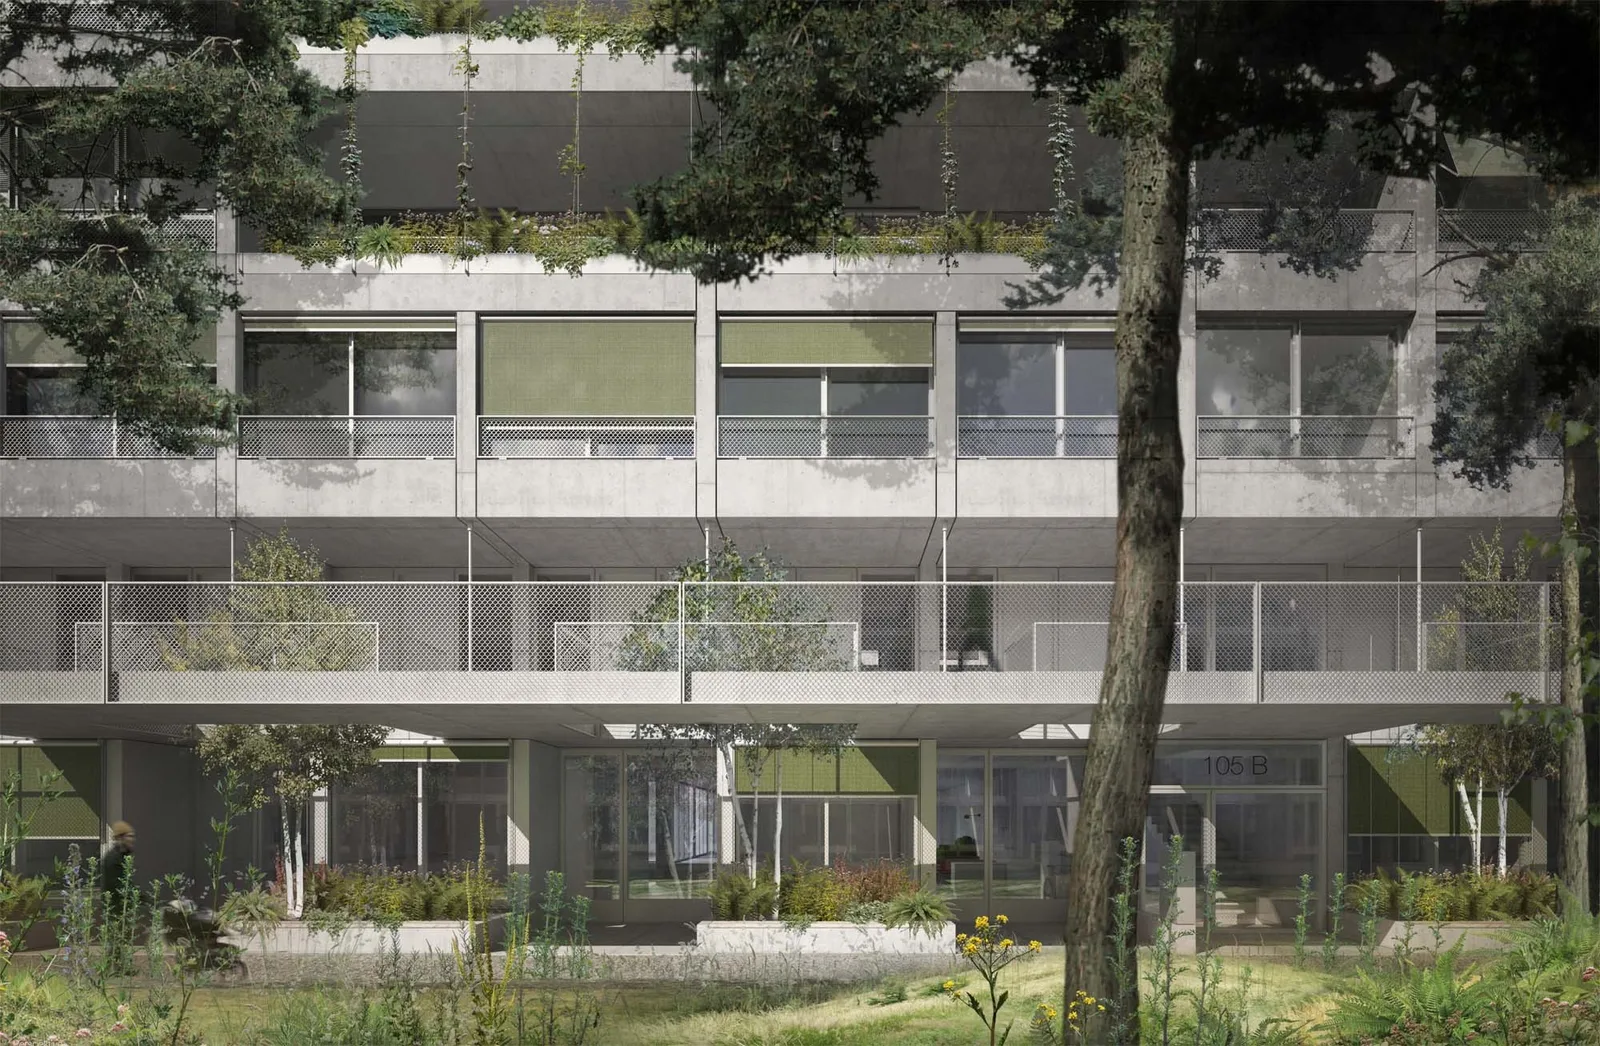
The different, height-tiered open spaces, as well as the dense and usable green spaces on the ground floor, the roof areas above the first floor, the walkways along the northern facades, and the roof areas above the fourth floor will be intensively landscaped. As dense woodland gardens, these will serve as thresholds between private living and public space on one hand, and will allow for a spatially defined offer of neighborhood gathering places without encroaching on privacy on the other.