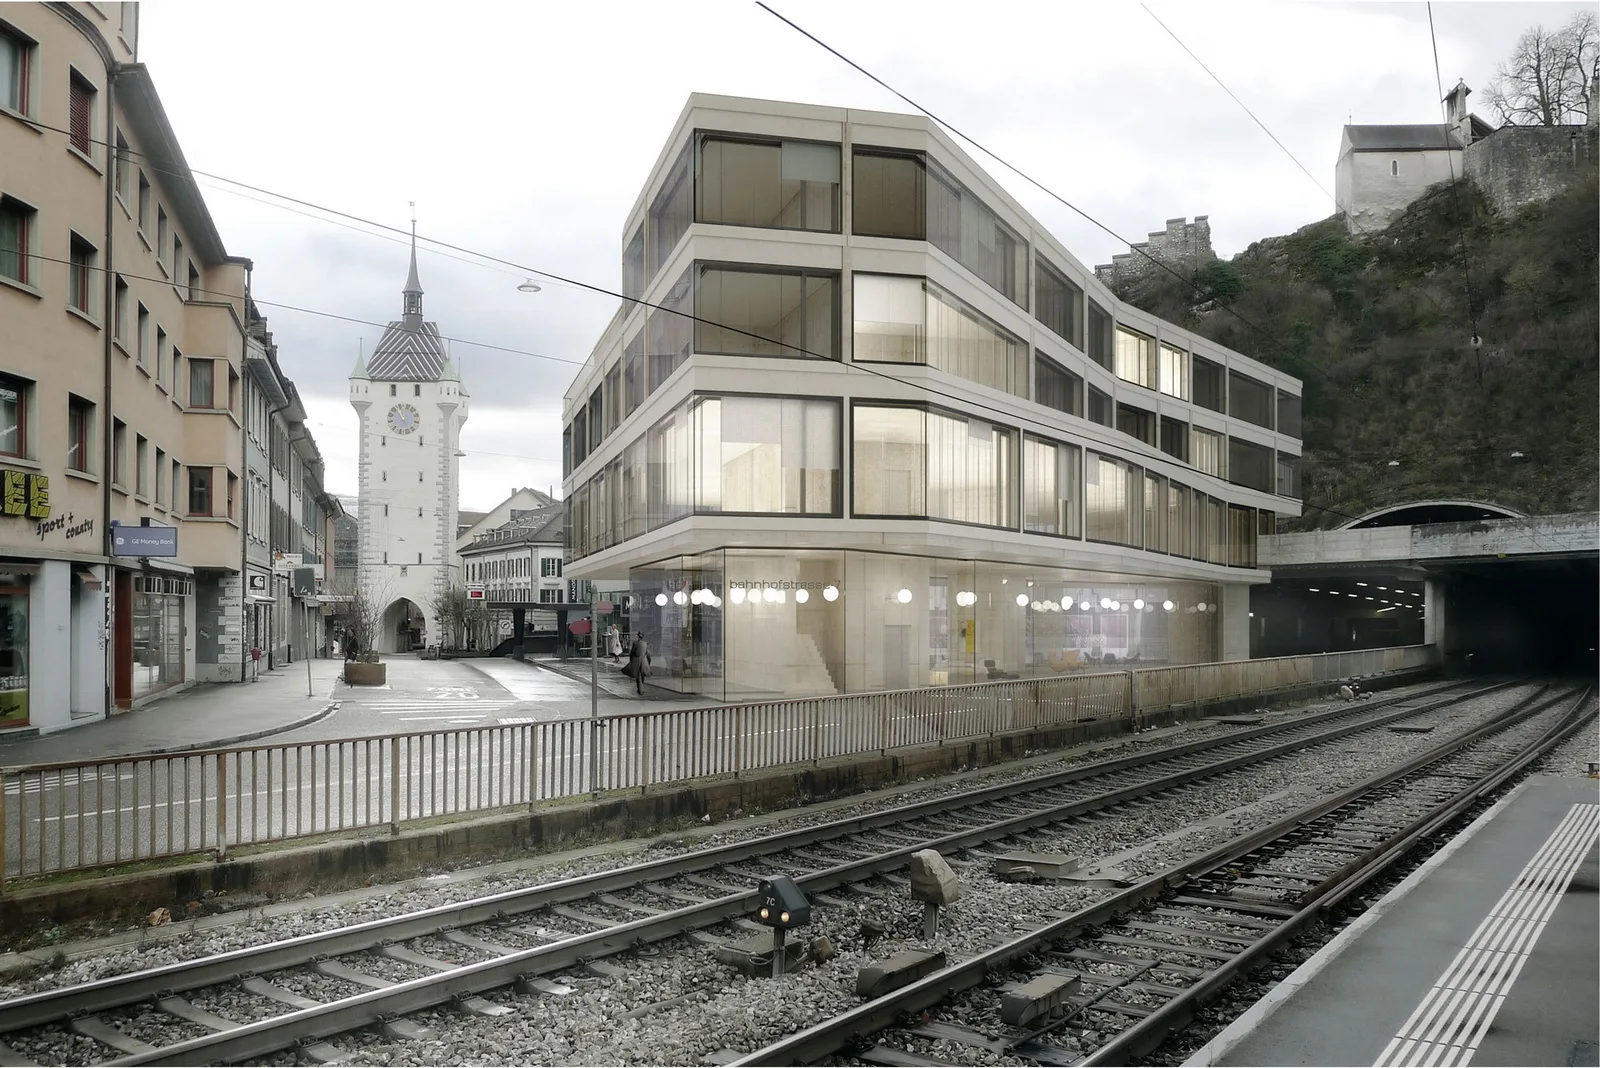
12 apartments and commercial spaces
Location:
Bahnhofstrasse 7, 5400 Baden
Client:
Co-ownership community Schlossberg and Canton Aargau
Competition:
2012, 2nd place
Project description
The Scottish structure of the apartments allows for dual orientation of the main rooms, thereby also providing a solution to the sound issues. The branching design gives each apartment a larger facade share facing the 'quiet' side of the city, while still retaining the view over the railway field and up to the Stein ruins. With the continuous wall panels, the overhang of up to 14m above the bus stop can be easily managed.
The underlying box-shaped bridge beam serves as the central access zone for the service floor and forms the base for the Scottish structures. It spans the area of the underpass at Stadtturmstrasse and connects the upper floors to the urban space on both sides.
The ceiling above the Bahnhofstrasse level is hung with tension supports from the Scottish structure of the apartments, so that at Bahnhofstrasse level only the three cores bear the building. This creates the maximum openness and transparency for the urban space around the bus station.