Platform access Margarethen and new Margarethen Bridge
Location:
Margarethen Bridge, 4053 Basel
Client:
SBB
Study Assignment:
1st Place
Planning:
from 2025
Realisation:
from 2031
Project description
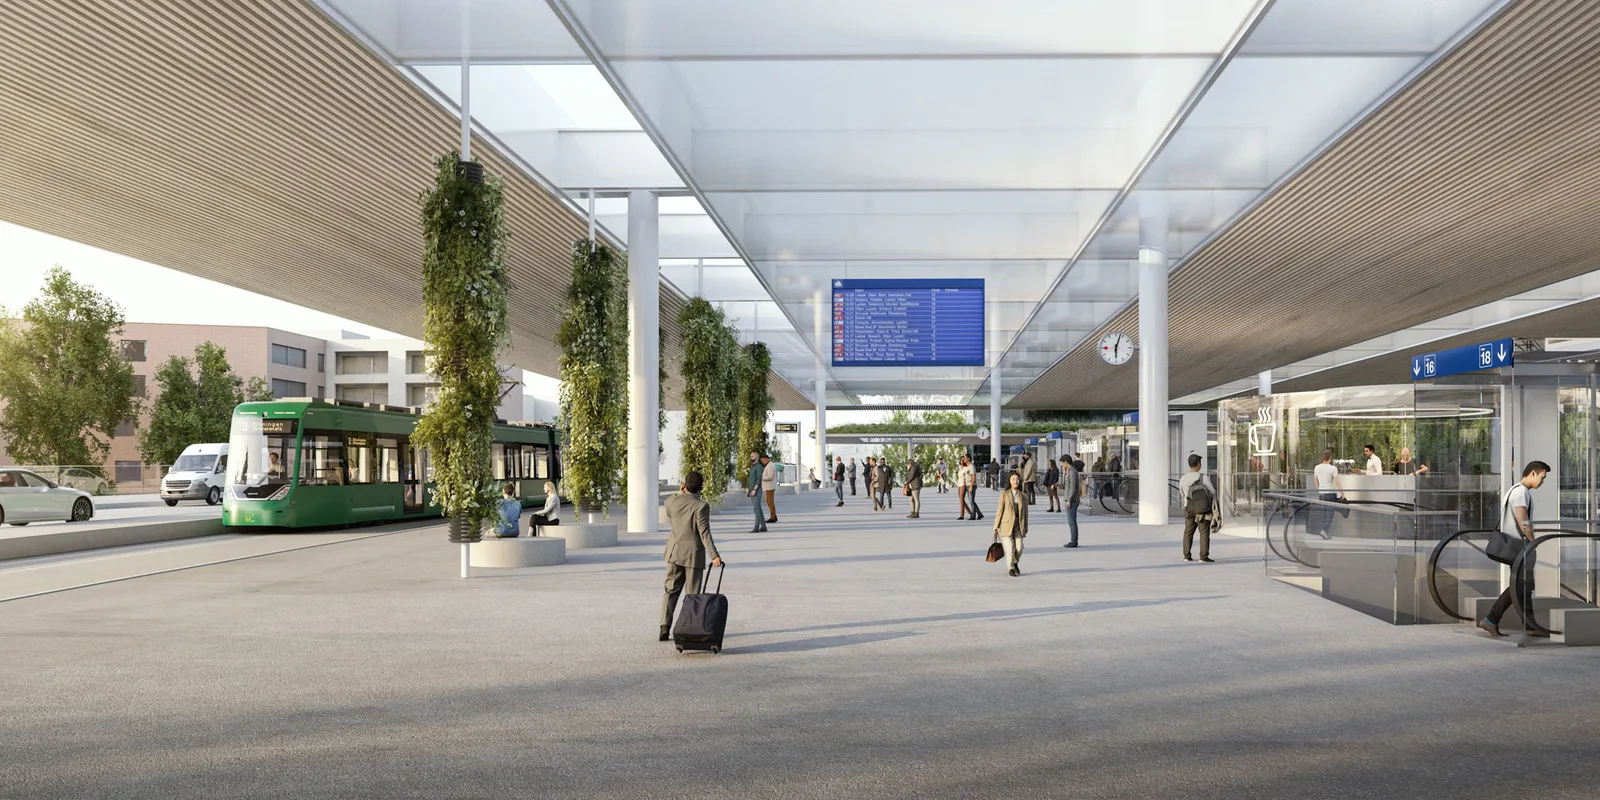
With the new "Margarethen" platform access and the slender design of the Margarethen Bridge, Basel SBB station is set to open up to the west – serving as an urban address and a networking hub for the city, local neighbourhoods, and long-distance rail transport. The main roof spans across the tram tracks to the existing platform roofs, bridging the historical railway lines and the contemporary station hall. Flanking, landscaped plateaus establish urban connections, offer high-quality public spaces, and organically integrate the building into its dense surroundings.
The listed SNCF hall will be relocated in front of the west wing and fitted into the existing roof landscape as a defining element – with a respectful nod to the station's history. Extensive green roofs and lush vegetation will significantly lower platform temperatures and improve the microclimate through evaporation, shading, and cold air currents. Incorporating rainwater storage based on the sponge city principle alongside biomass filters, a climate-resilient ensemble is created. The "Future Grove" (Zukunftshain) will reintroduce primeval sclerophyllous species – serving as a biodiversity lab and an urban nature experience.
The project will be realized in two development phases. In the process, the flexibly extendable roof, which defines a generous hall-like space, becomes the symbol of a clear vision and the consistent evolution of the entire station complex.