Research and development project on innovative, circular materials, methods, and products.
Location:
Jlcoweg 1, 3400 Burgdorf
Client:
TecLab Burgdorf
Ideas Competition:
2022, 2nd Prize
Project description
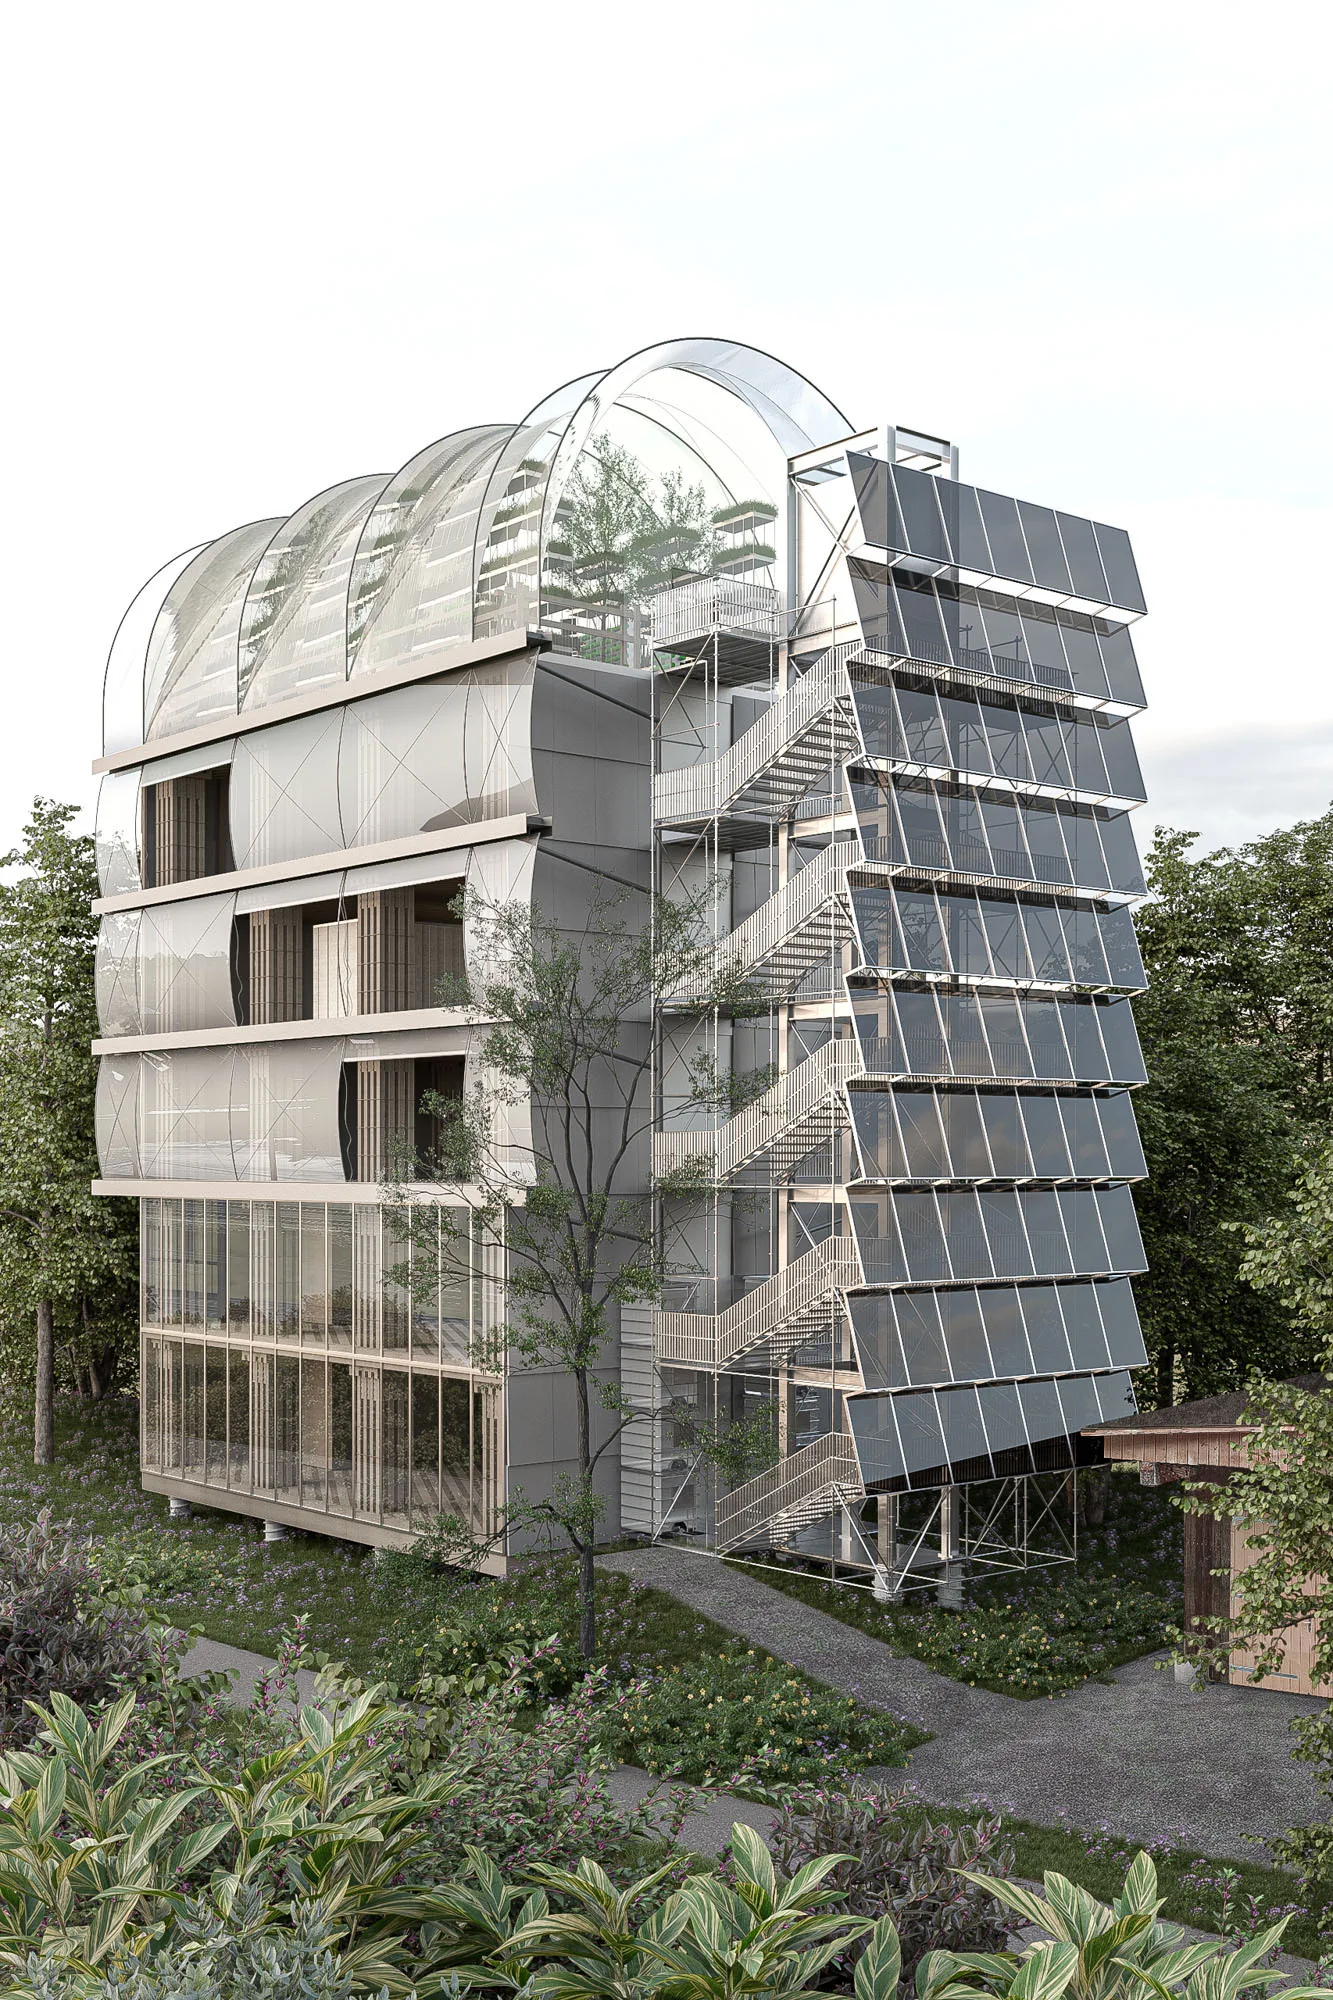
The CircularTower iconographically reflects its function as an experimental building by serving as a research platform for a wide range of circular construction aspects. Innovative construction methods are applied, making them directly tangible. Potential approaches to new circular economy systems can thus be directly tested on this showcase object and subsequently refined. To achieve this, the individual elements are designed to keep their purpose and origin recognizable and legible. At the same time, they are to become part of an overall composition that collectively illustrates the new poetic and aesthetic possibilities of circular construction.
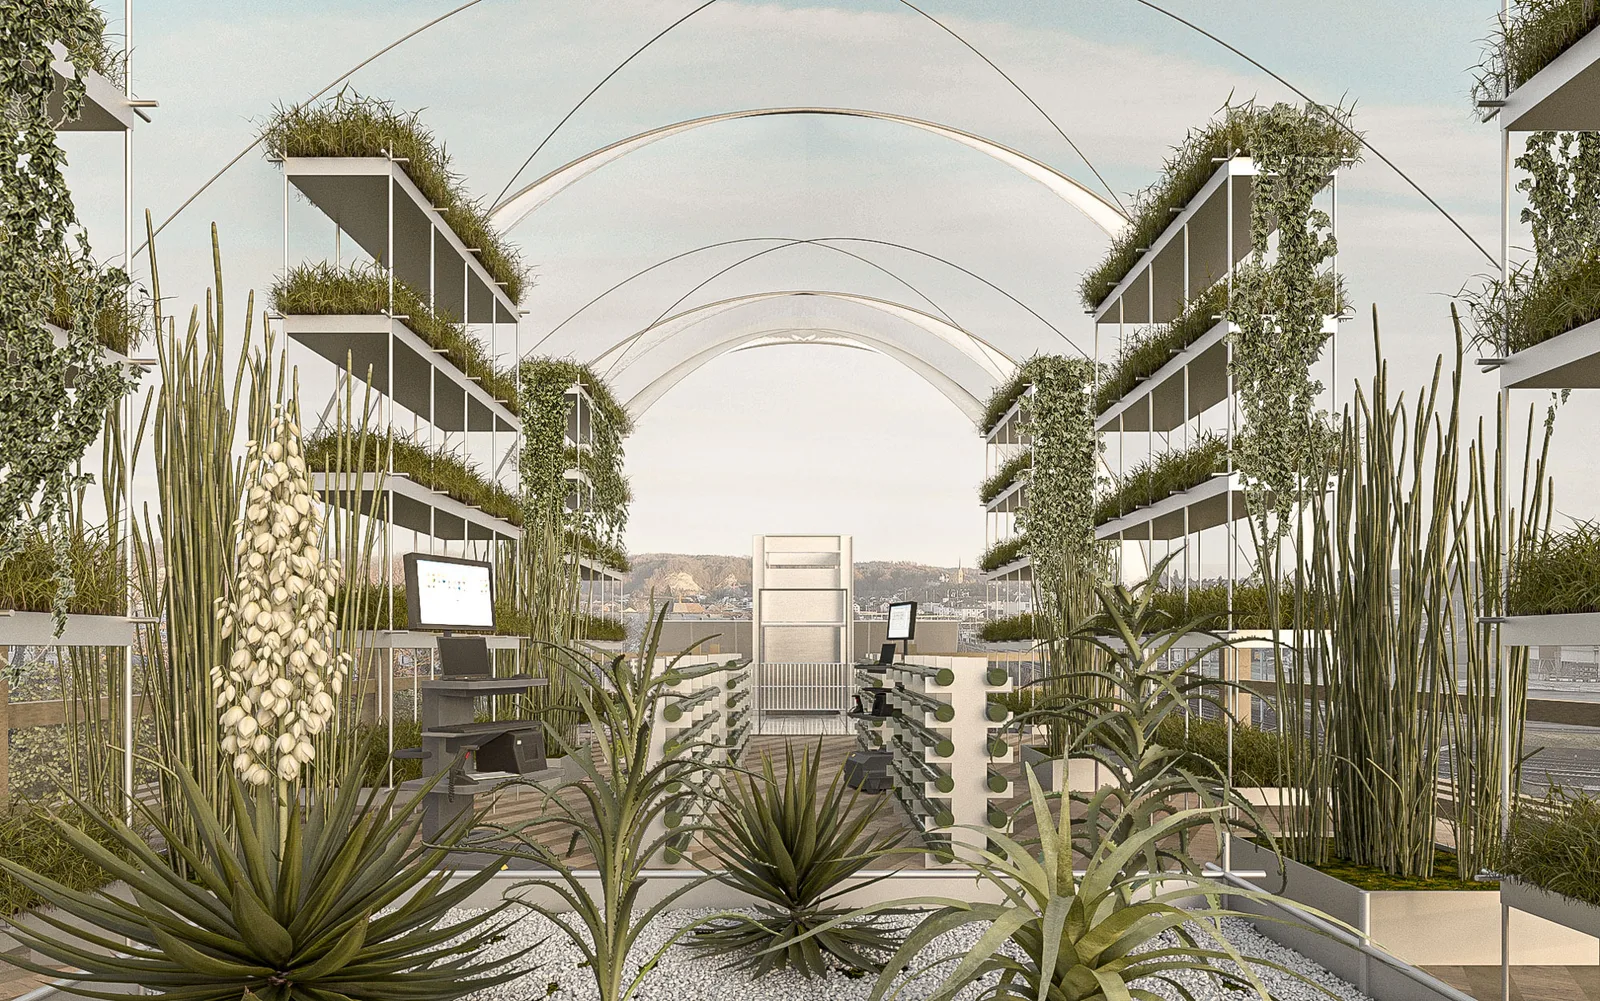
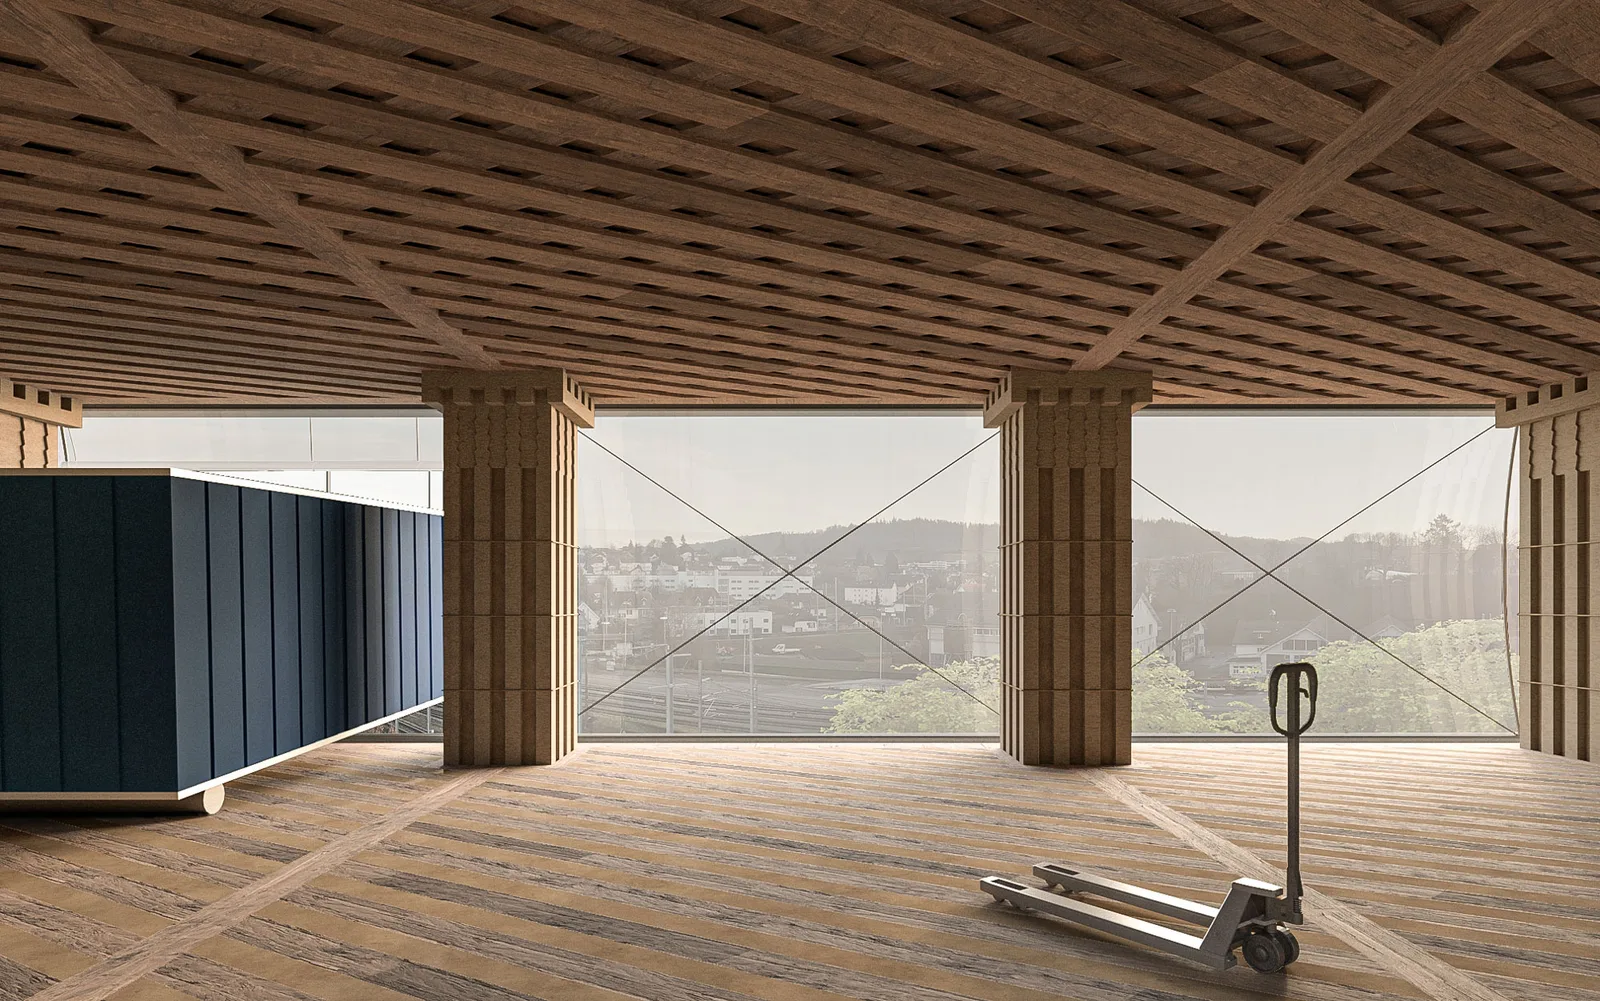
The complex diversity and continuously changing needs of the CircularTower require a robust spatial organisation. The uses are stacked floor by floor into a tower with an innovative, distinctive load-bearing structure. A continuous, independent access structure connects the levels vertically. The elements for weather protection, energy generation, and water management are left visible and incorporated according to their functions.
A material passport created on the basis of a BIM model promotes the circular economy and enables the reuse of building materials and components at the end of the structure's lifespan. For this purpose, the building components can be equipped with a QR code, for example, making all necessary information traceable even after the targeted 30 year lifespan. The reuse aspect can be applied holistically to the entire tower, as the screw and plug connections can be disassembled, allowing the whole tower to be reassembled at a new location. The structure also allows for the substitution of components or their combination with new building materials. The building can also be repurposed for residential, commercial, and educational uses.