News & Sports Center, Underground Parking and Technical Supply
Location:
Fernsehstrasse 1-4, 8052 Zurich Leutschenbach
Client:
Swiss Radio and Television (SRF)
Study assignment:
1st prize
Planning:
from 2012
Realisation:
2015-2019
Share of services, architecture and civil engineering according to SIA:
100%, general planning
Project description
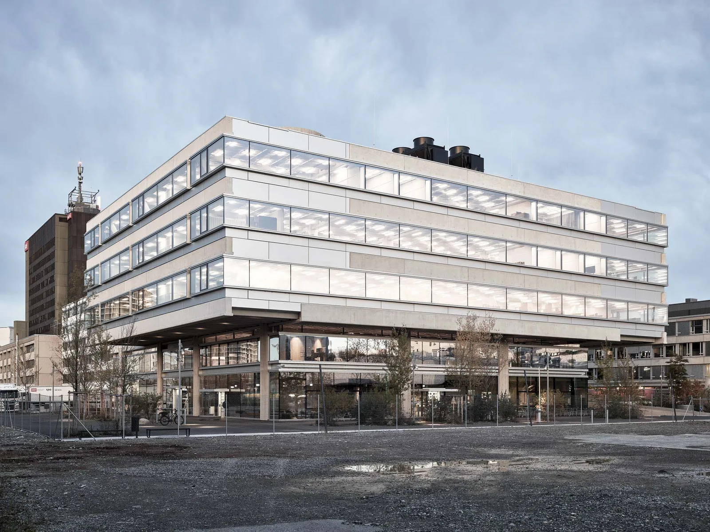
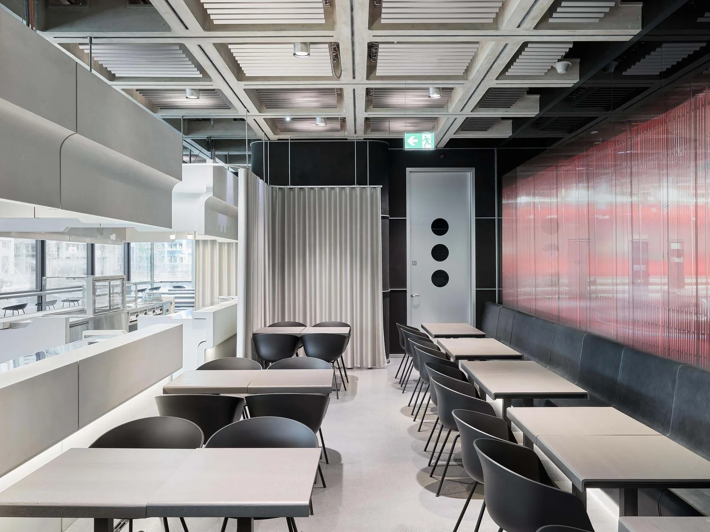
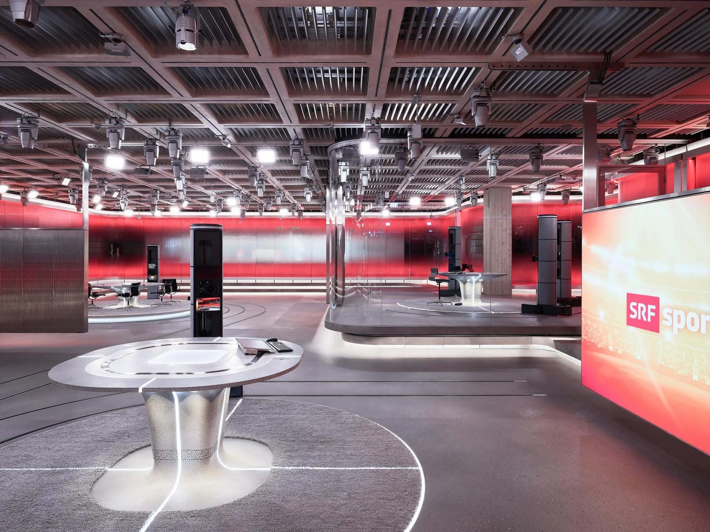
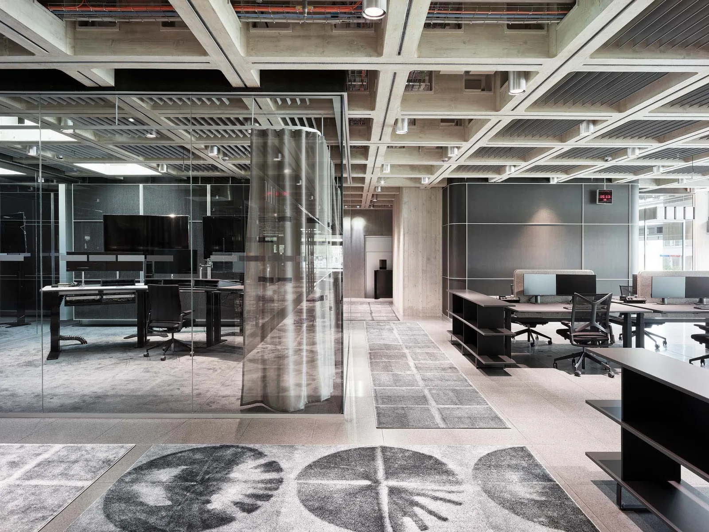
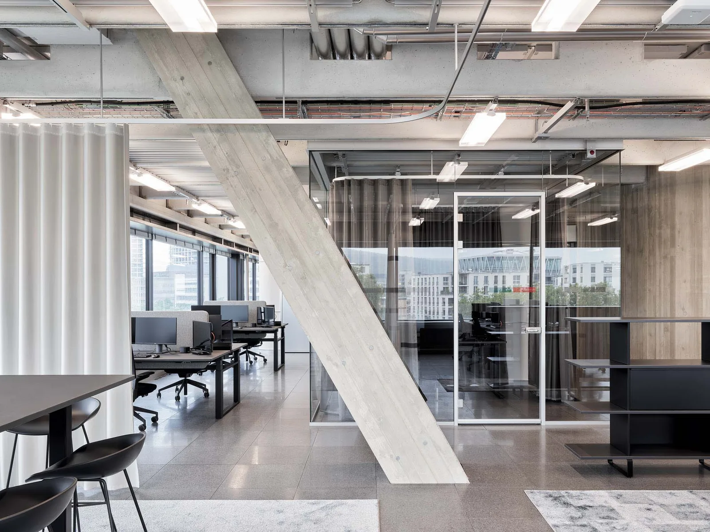
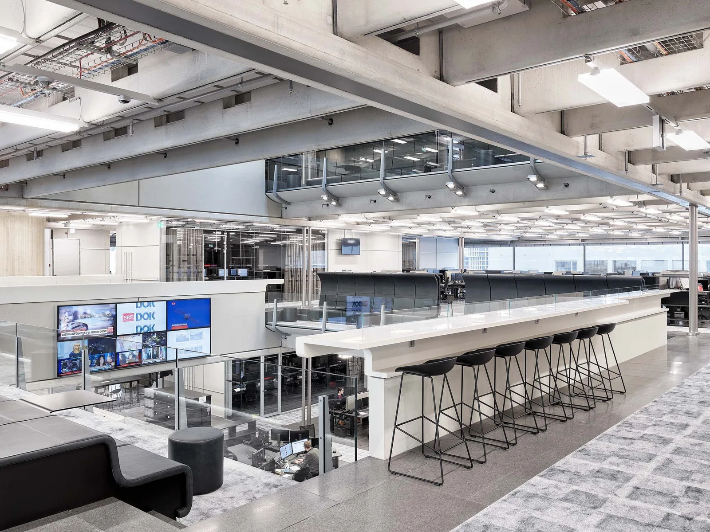
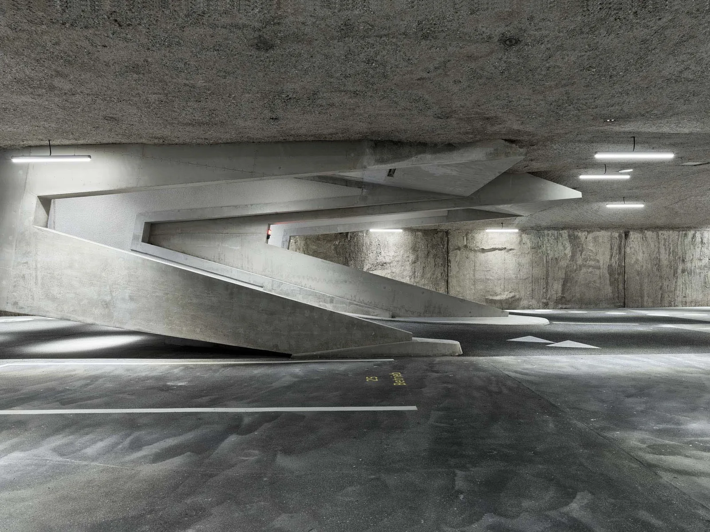
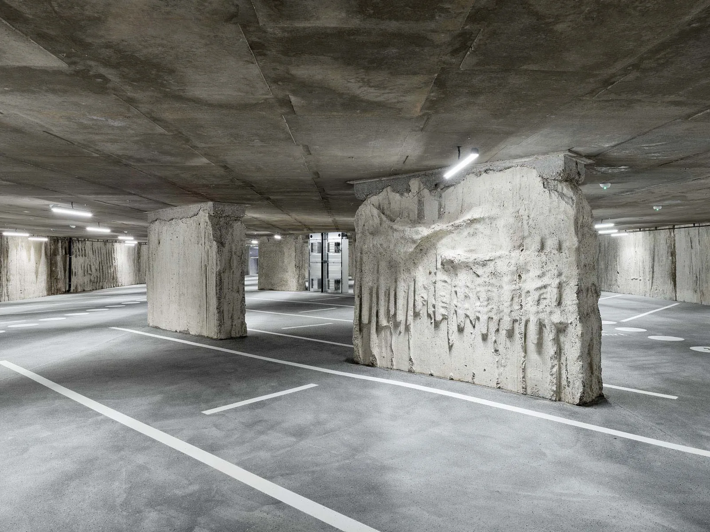
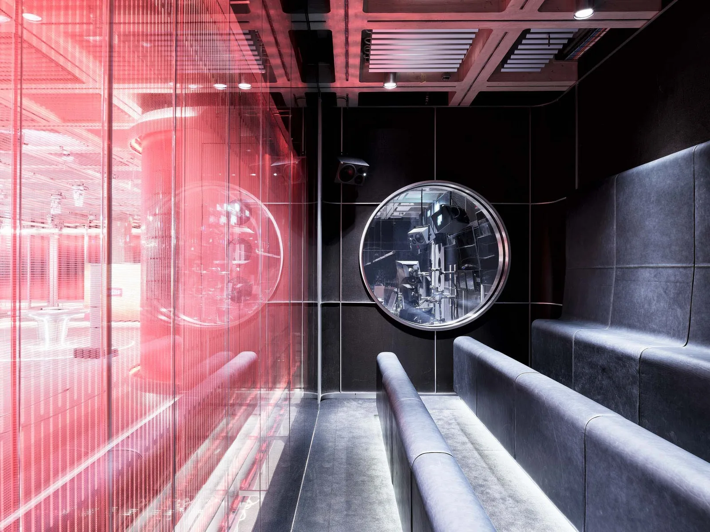
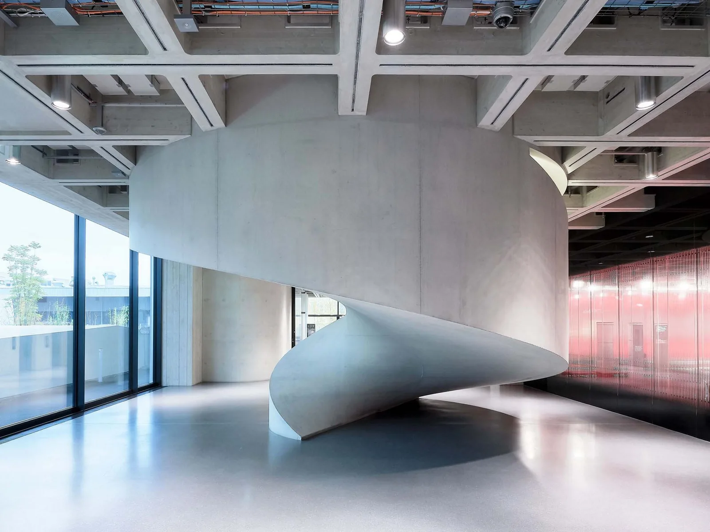
New construction of the SRF “News & Sport” broadcasting building, featuring broadcast studios, editorial offices, workspaces and gastronomy, a large underground parking garage, technical infrastructure including utility planning and media channel, data centre and media garden.
The overarching concept for the project centres on densifying the main plot while respecting the existing urban layout. The division of the area by the two longitudinal open spaces into three linear development zones is reinforced and further developed. A setback in the building base creates a continuous edge that wraps around all the buildings like a ribbon. This approach establishes a strong urban coherence that allows for significant flexibility in building heights and lengths. The urban planning principles are limited to a few key rules that lend the site a distinctive character while still permitting maximum freedom during the detailed planning of the individual stages.