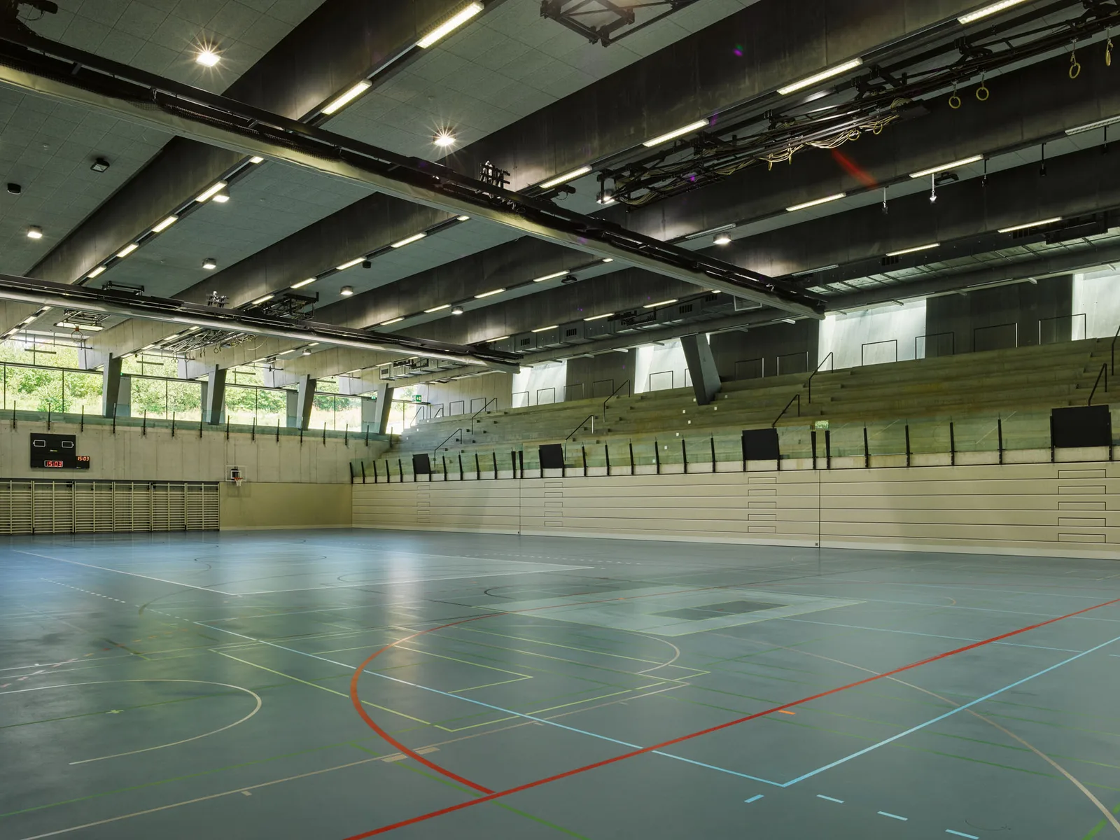
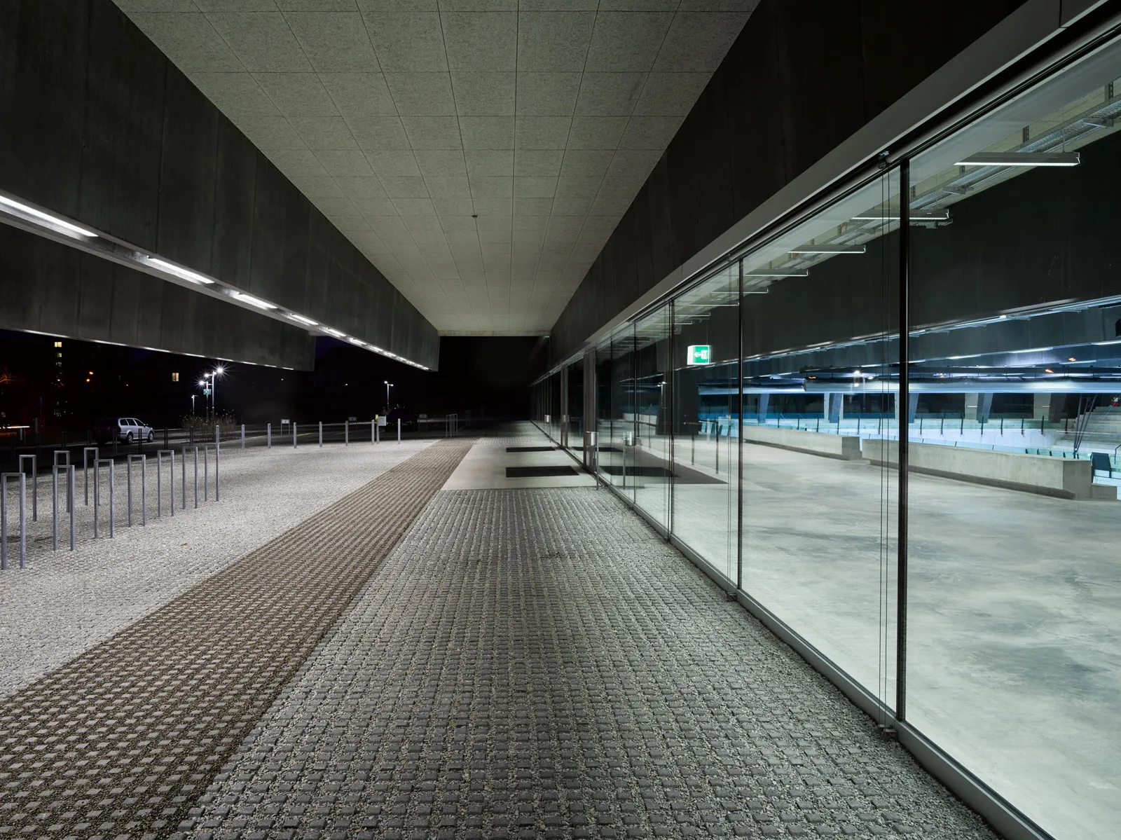
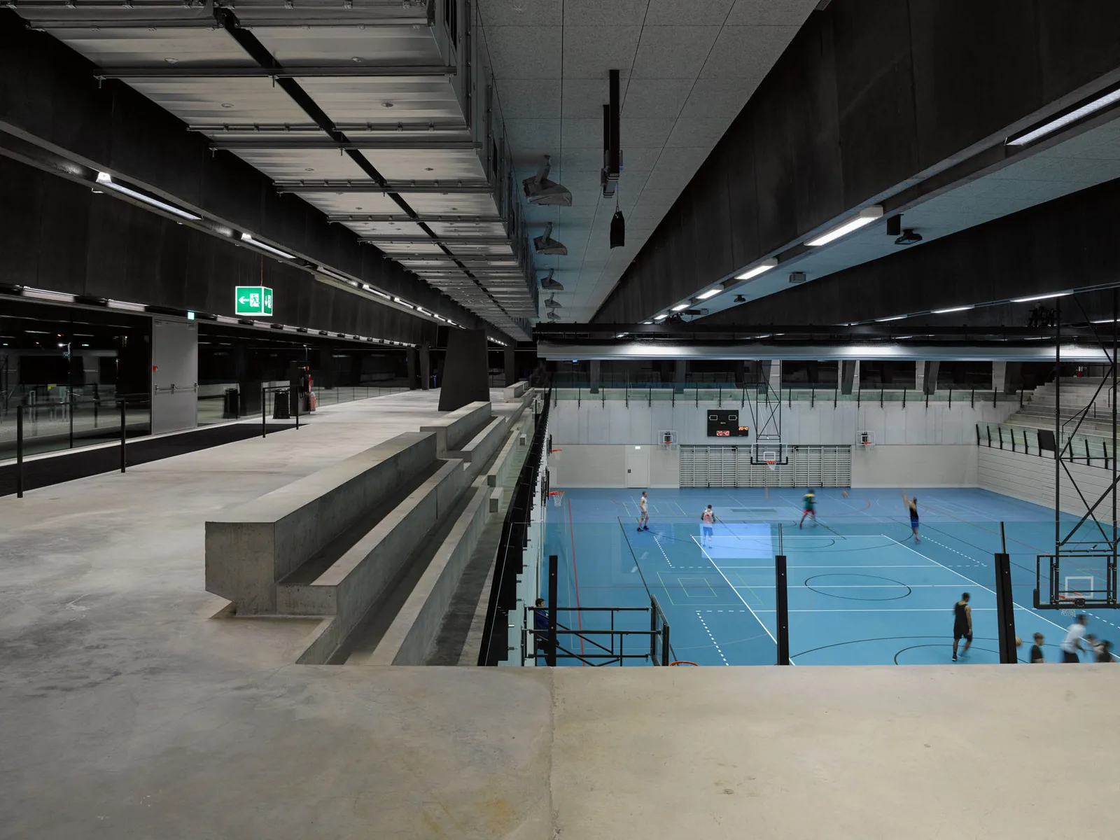
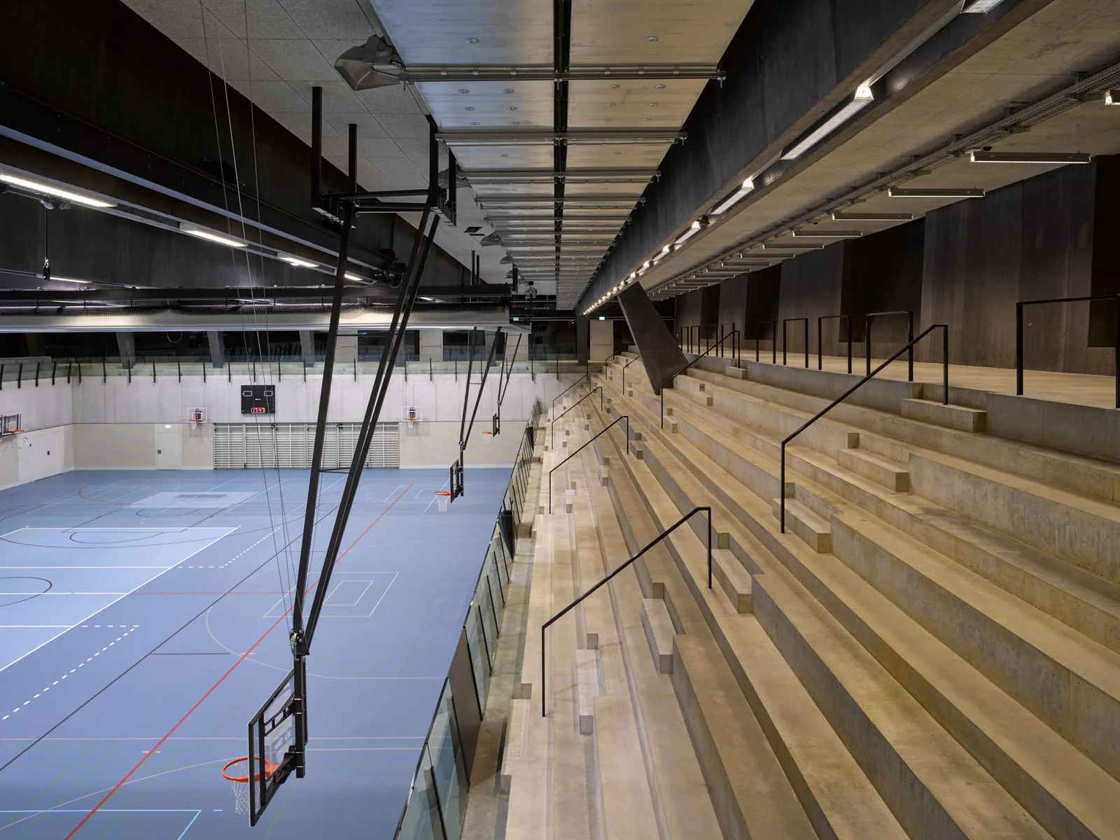
Training and competition halls for 2000 spectators
Location:
Könizstrasse 111, 3008 Bern
Client:
SpoHaWe AG
Competition:
1st place
Planning:
from 2008
Realisation:
2012-2014
Share of services, architecture and civil engineering according to SIA:
100%, general planning
Project description
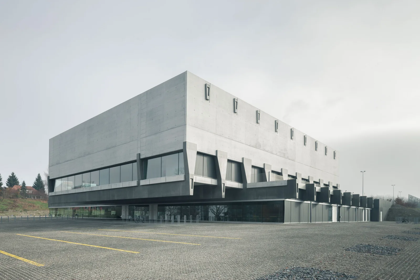
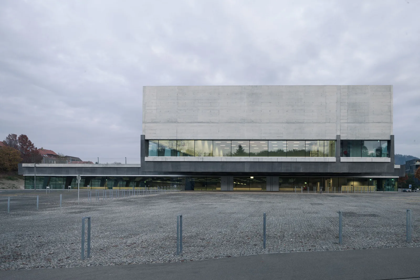
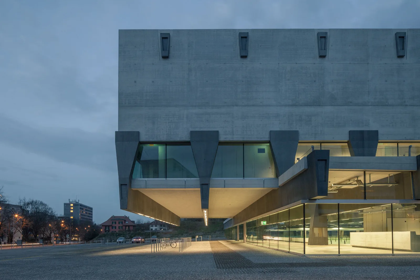
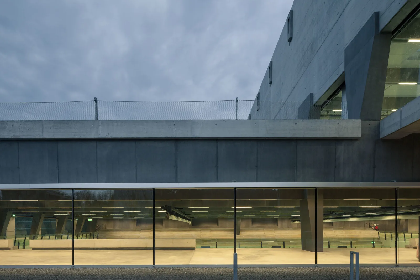
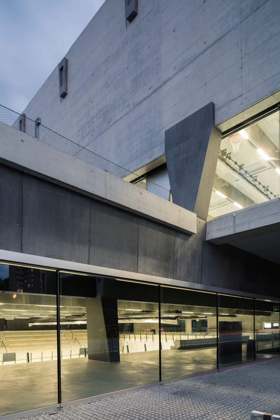
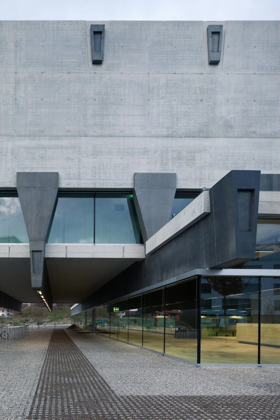
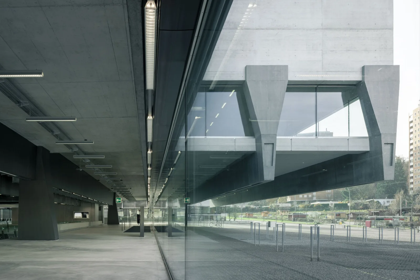
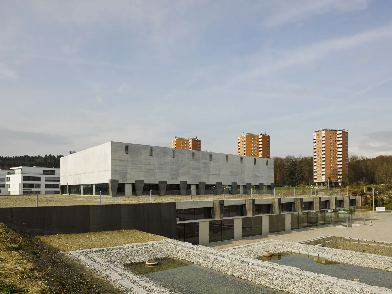
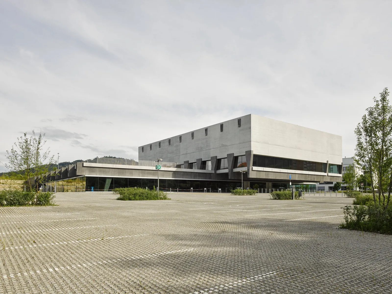
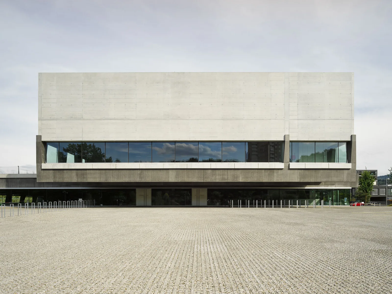
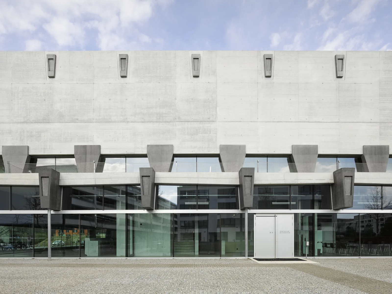
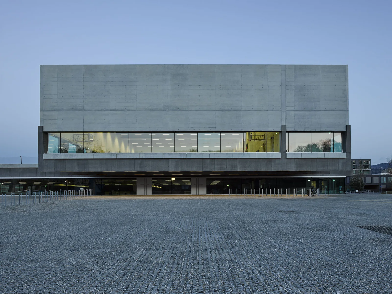
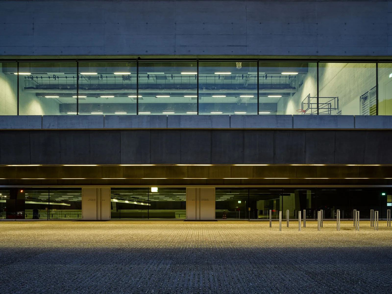
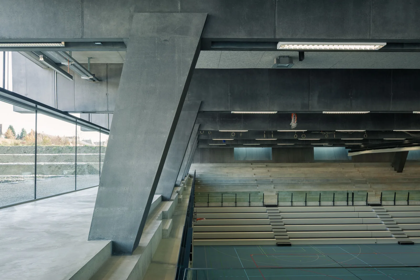
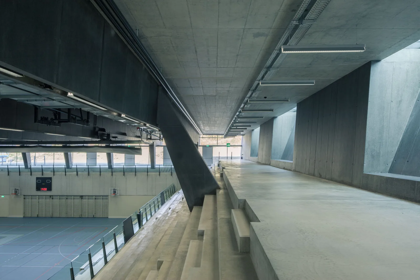
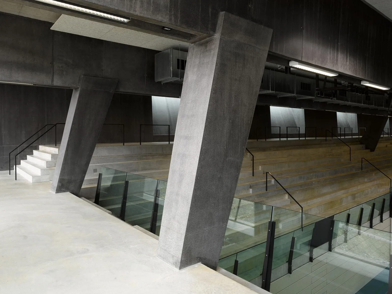
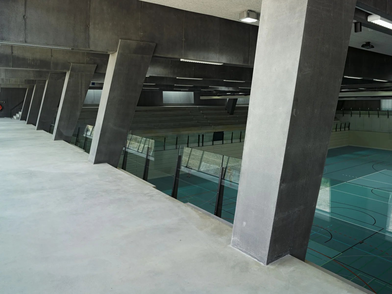
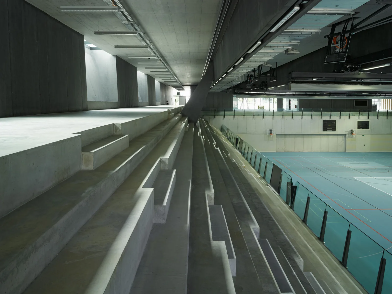
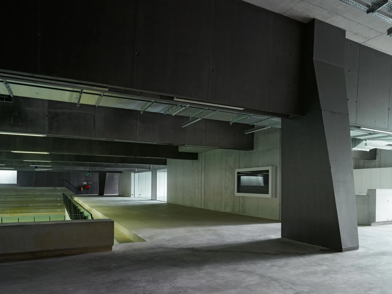
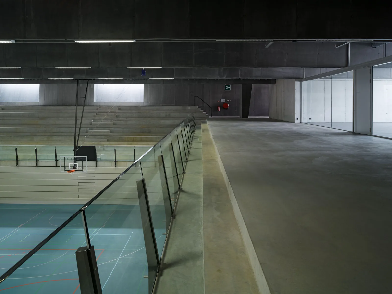
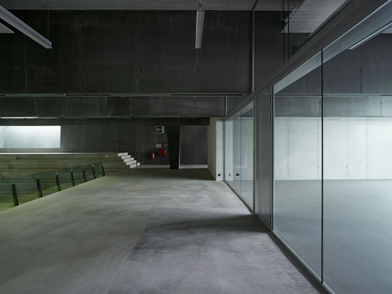
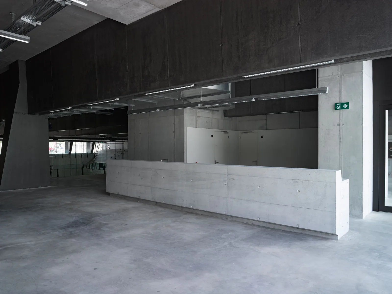
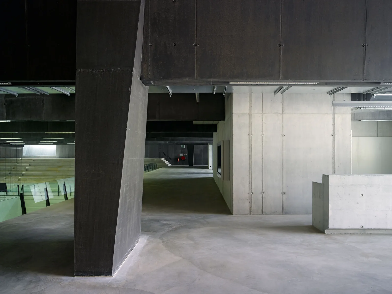
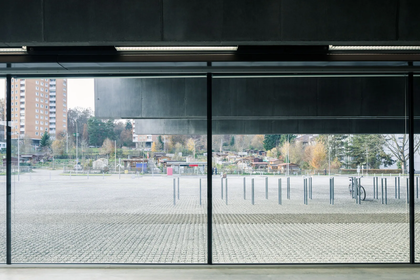
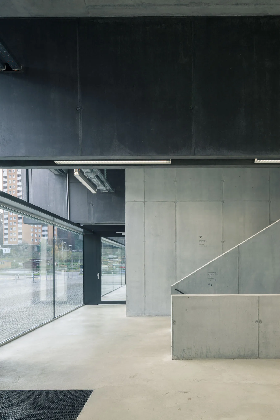
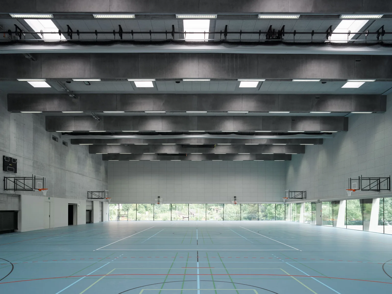
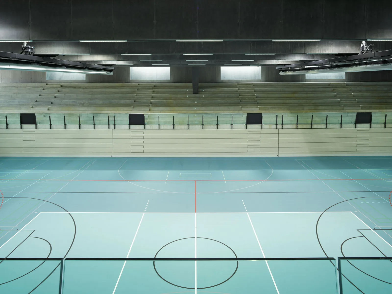
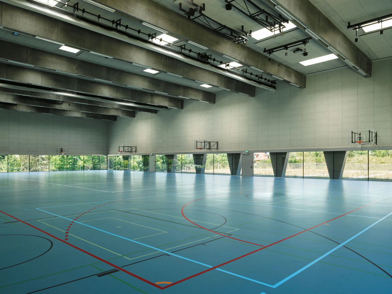
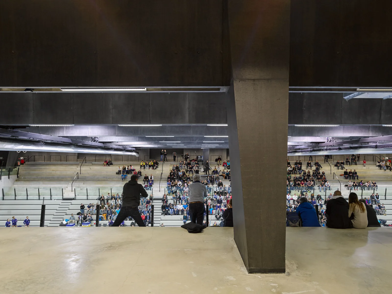
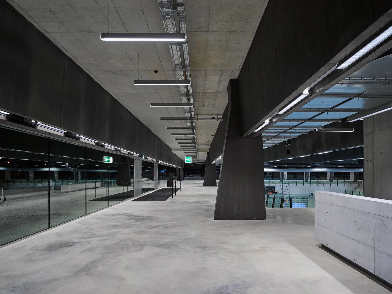
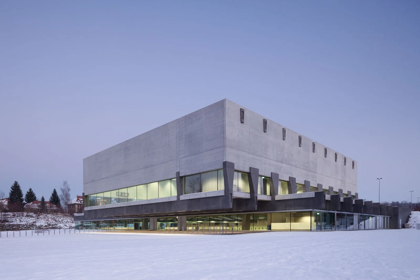
In this design for a sports complex with a competition hall for 2,000 spectators and an additional training hall, the two halls are stacked for urban planning reasons. The new halls are aligned with the rhythm of the existing outdoor playing fields, providing a fitting commencement in the urban space. The training hall is positioned at an angle on the roof of the competition hall. The resulting cross-shaped figure marks the distinct terrain offset between the lower-lying Könizstrasse and the plateau of the outdoor sports fields, which is raised by four meters. The large roof of the hall aligns at the same level with the outdoor facilities, while the significantly smaller training hall appears as an independent structure atop it. This division of volumes is crucial for the scale and urban integration of the substantial overall volume into the immediate surroundings. The compact cubic form keeps large areas of the plot undeveloped, thus leaving them available for outdoor facilities and ecological compensation measures.