Urban Development Master Plan and Residential Buildings
Location:
Badenerstrasse, 8953 Dietikon Zurich
Client:
Baloise
Study assignment:
1. Rank
Planning:
from 2025
Project description
In collaboration with ROBERTNEUN™
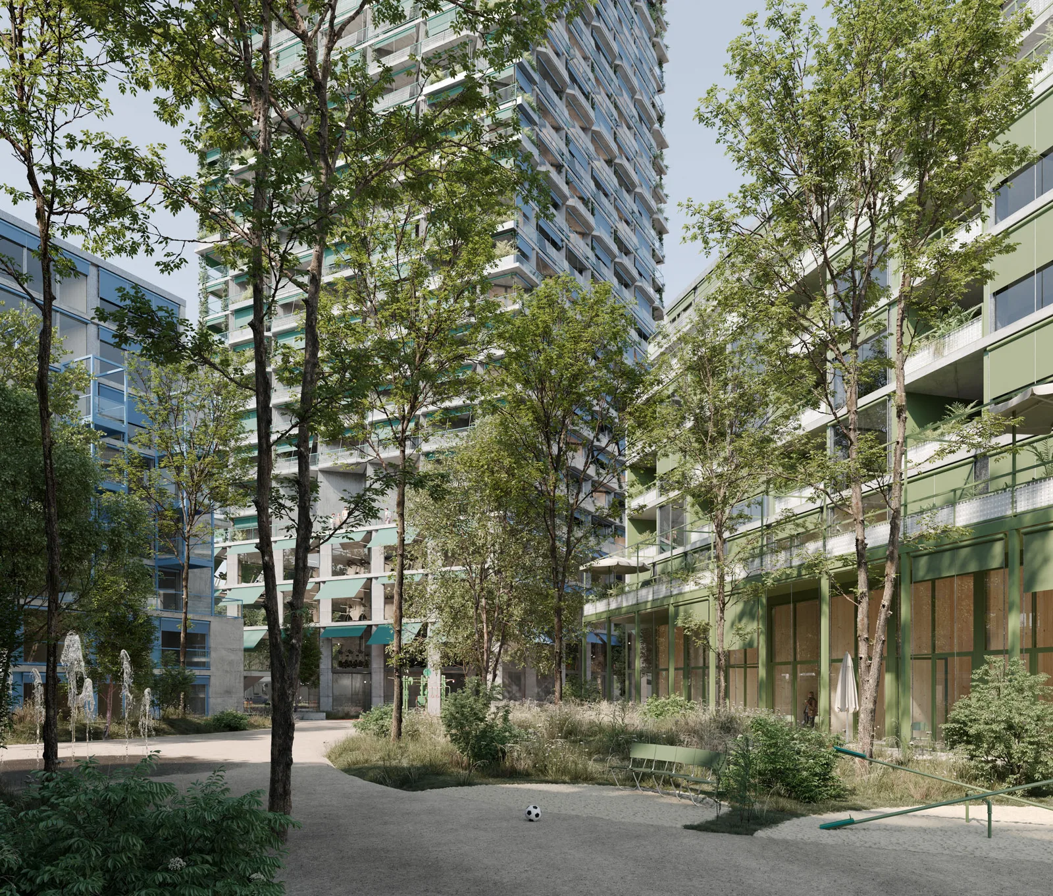
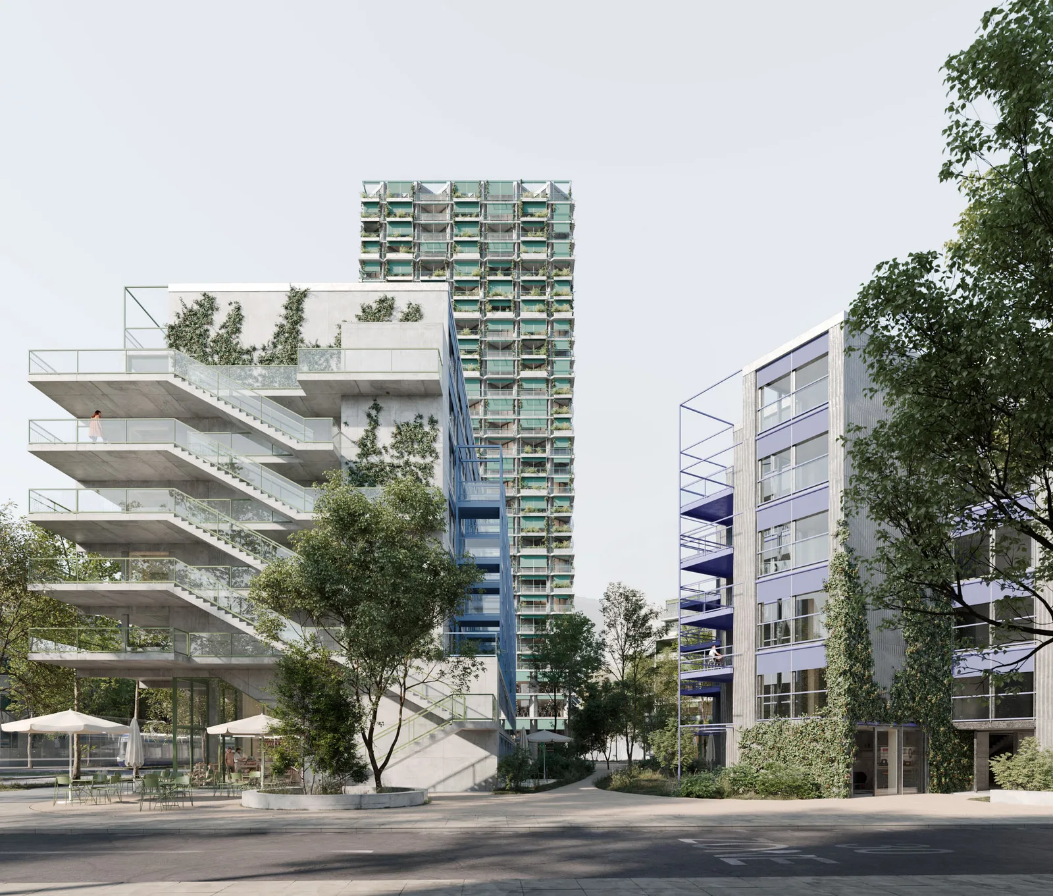
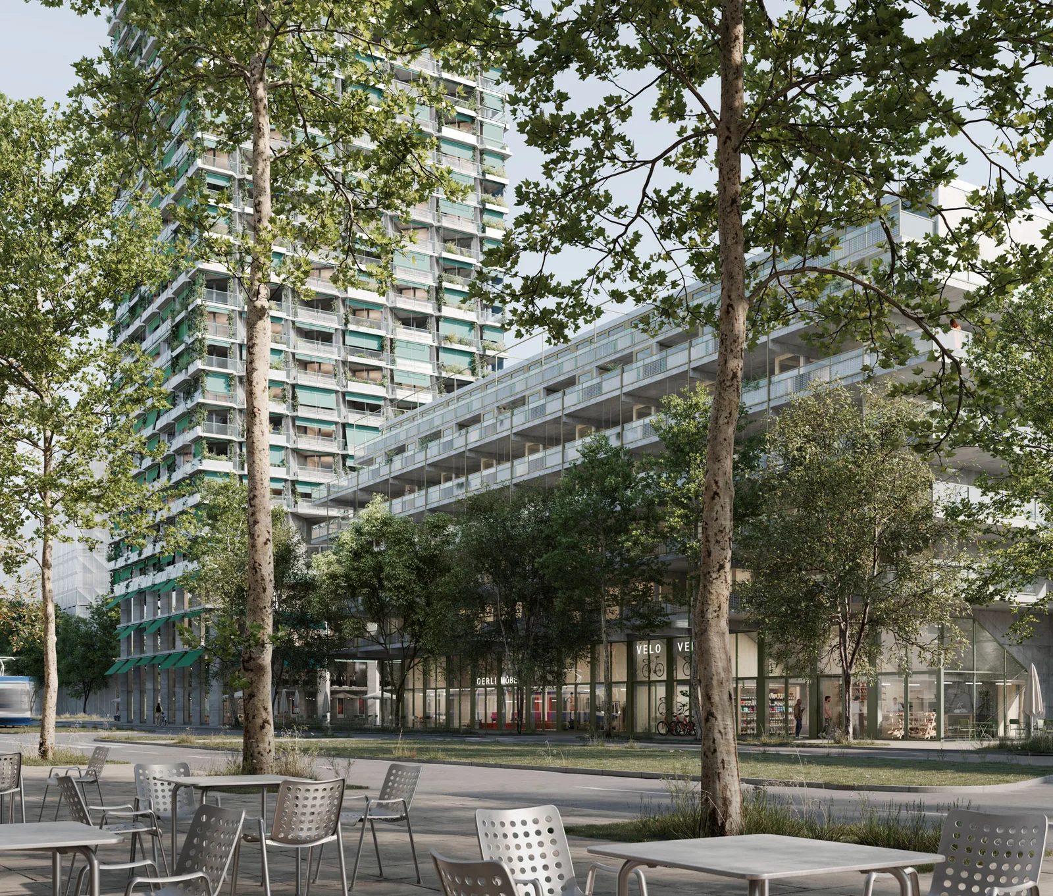
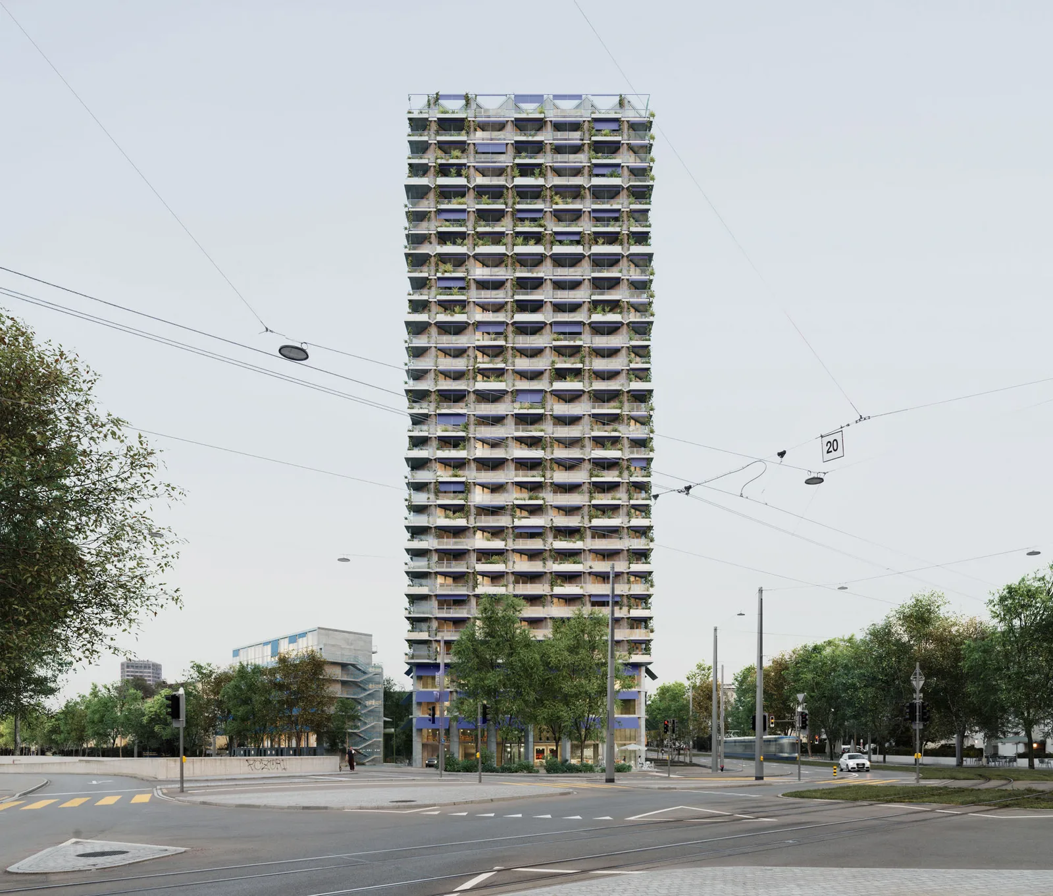
The project of the ARGE Penzel Valier and ROBERTNEUN™ connects existing structures with new large forms in Dietikon. An 80-meter residential tower sets a striking accent, while the diagonally opposite residential building with staggered height development complements the urban space precisely. Two row buildings along the streets frame the area and create urban niches with seamless transitions to the public space. The central garden forms the heart of the neighborhood.
With modularly organized apartments and communal spaces, the high-rise is anchored by a base with office and commercial uses on the site. Designed to be family-friendly, the residential building encourages encounters and expands the housing offer with maisonette apartments featuring gardens. While the row buildings along the Überlandstrasse integrate townhouses, those along the boulevard combine commercial spaces with residential units. A cohesive color and material concept subtly connects the buildings.
The existing building serves as an "urban mine" for the new constructions. Concrete ceilings and walls are dismantled, stored, and reused as ReUse elements for new ceiling systems. The compact spans allow for flexible combinations and minimize material use. A removable mortar cast makes the elements reusable in the future. Digital documentation and complete material flow analysis enhance ecological and economic sustainability.
Permeable open spaces connect the neighborhood with the surroundings. Private terraces, green interstitial areas, and a tree-lined center create a staggered transition zone. Generous tree plantings give the neighborhood identity, while a distinctive tree circle at the Überlandstrasse marks the entrance to the quarter.