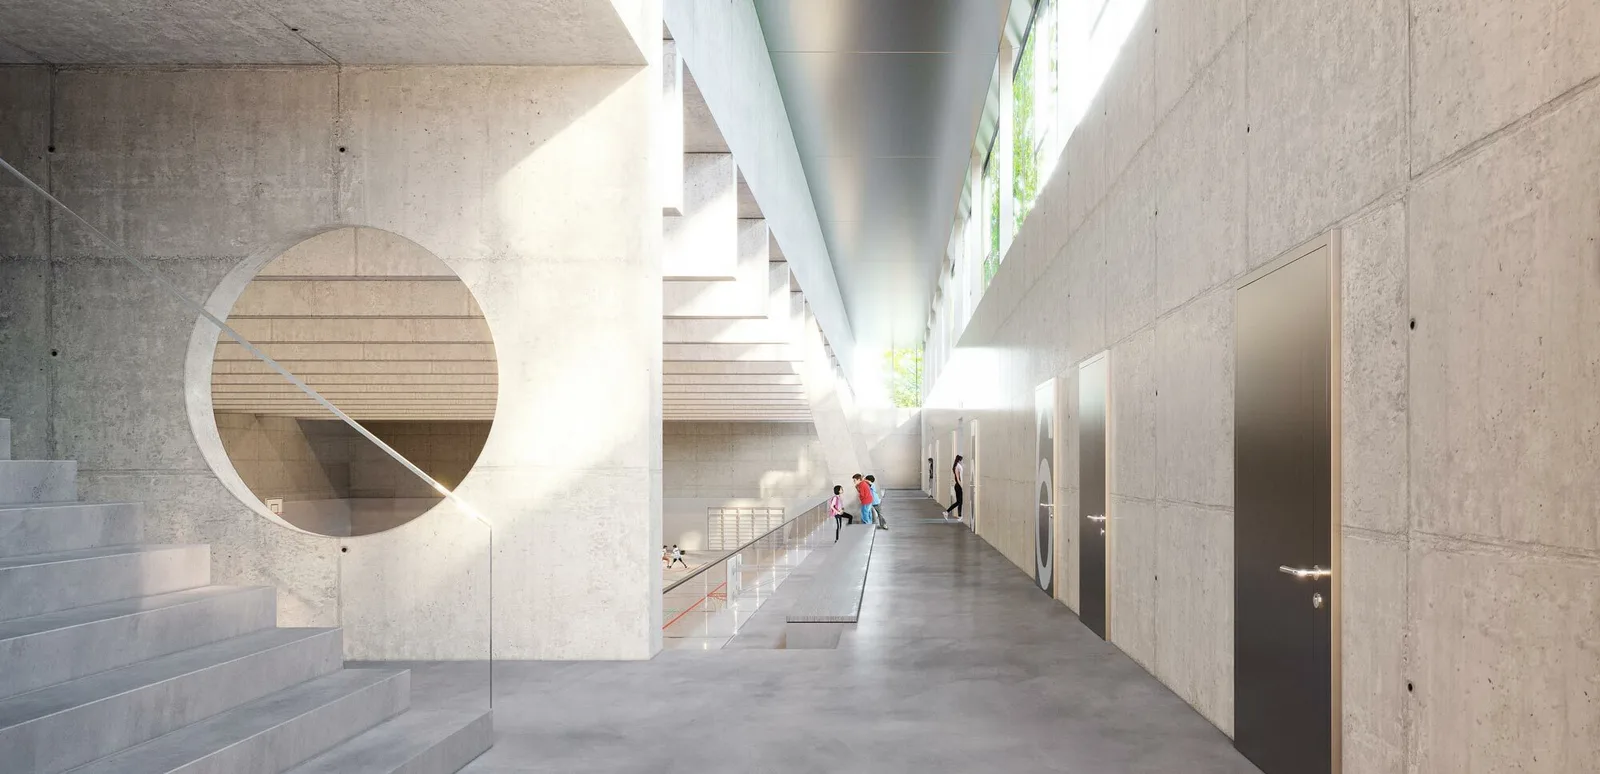
Triple sports hall with all-weather court
Location:
God's Acre Way, 4450 Sissach
Client:
Municipality of Sissach
Study assignment:
1. Rank
Planning:
2021
Realisation:
2022-2026
Share of services, architecture and civil engineering according to SIA:
Architecture 60%, civil engineering 92%
Project description
To avoid dominating the scale of the small worker houses and the surrounding urban environment, the main volume of the building – consisting of the triple sports hall with changing rooms and ancillary rooms – is mostly set into the ground. This allows for the all-weather pitch to be placed on the "roof" of the new triple sports hall, rising from a plinth that is set back from the street, emerging from the surrounding meadow.
The school and gym square combine to form a strong school plaza, enriched by a diverse landscaping of the surrounding area. The resulting outdoor space primarily serves as a playground but can also be used for other events.
In the entrance pavilion of the building complex, there is the foyer, a multipurpose gymnastics room, and the kiosk. The generous main access staircase leads to the spectator gallery, with access to the changing rooms and hall level via the individual access stairs.