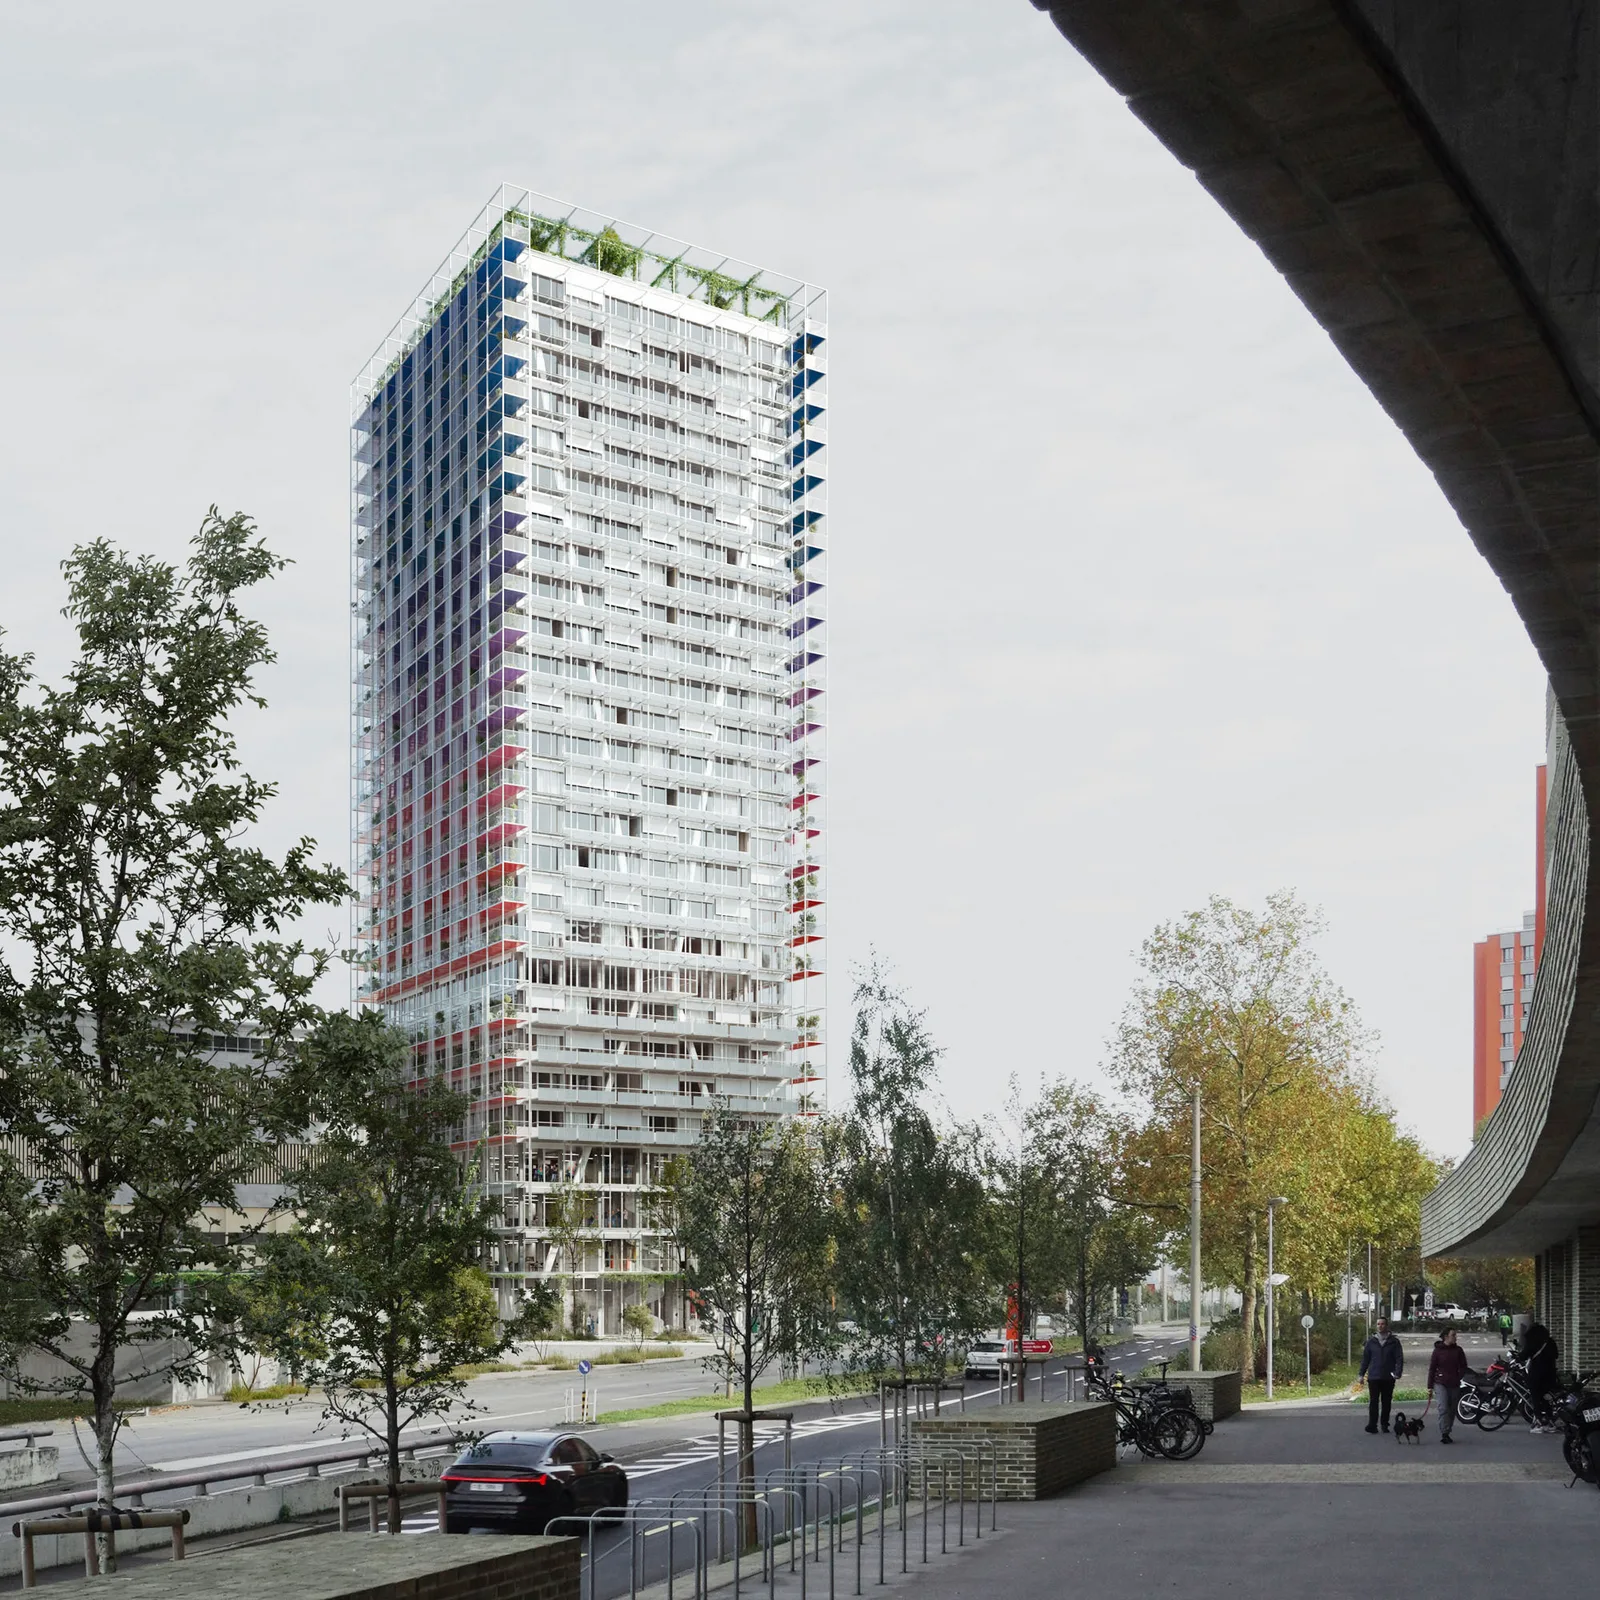
New Residential Skyscraper
Location:
Rankstrasse, 4058 Basel
Client:
Canton of Basel-Stadt
Competition:
2025
Project description
in collaboration with ROBERTNEUN™
Superleggera marks the interface between the existing and future city, serving as an urban development kickoff. The 80-meter tall, slender tower mediates between the finely grained existing neighborhood and the large-scale development of Basel East. Its set-back positioning creates differentiated outdoor spaces of high quality for residents and the neighborhood population alike.
An open ground floor connects the tower to the urban space. Publicly accessible uses, a community room, and green areas activate the surrounding environment, making the site a lively meeting point. Diverse, flexibly usable apartment types and neighborhoods organized over three floors promote an urban, inclusive coexistence. The community-use spaces are located on the ground floor, in an intermediate floor, and on the roof.
The central element of the architectural concept is a highly optimized load-bearing structure. Instead of a massive core, decentralized X-shaped facade diagonals stabilize the tower. This construction reduces material usage as well as wind and earthquake deflections, while simultaneously creating free, flexibly usable floor plans. The foundation is established via inclined cast-in-place concrete piles that precisely transfer tensile and compressive forces into the ground. Modularly constructed, thin and lightweight floor slabs, along with an assembly-friendly building system, enable a resource-efficient construction process. The differentially designed facade, featuring projecting balcony layers, color-accented undersides, and integrated photovoltaics, gives Superleggera a vibrant and distinctive appearance in the urban landscape of Basel.