Swimming and sports hall with outdoor facilities
Location:
Leidenbergstrasse 17, 6208 Oberkirch
Client:
Foundation Campus Sursee
Project competition:
2014
Project description
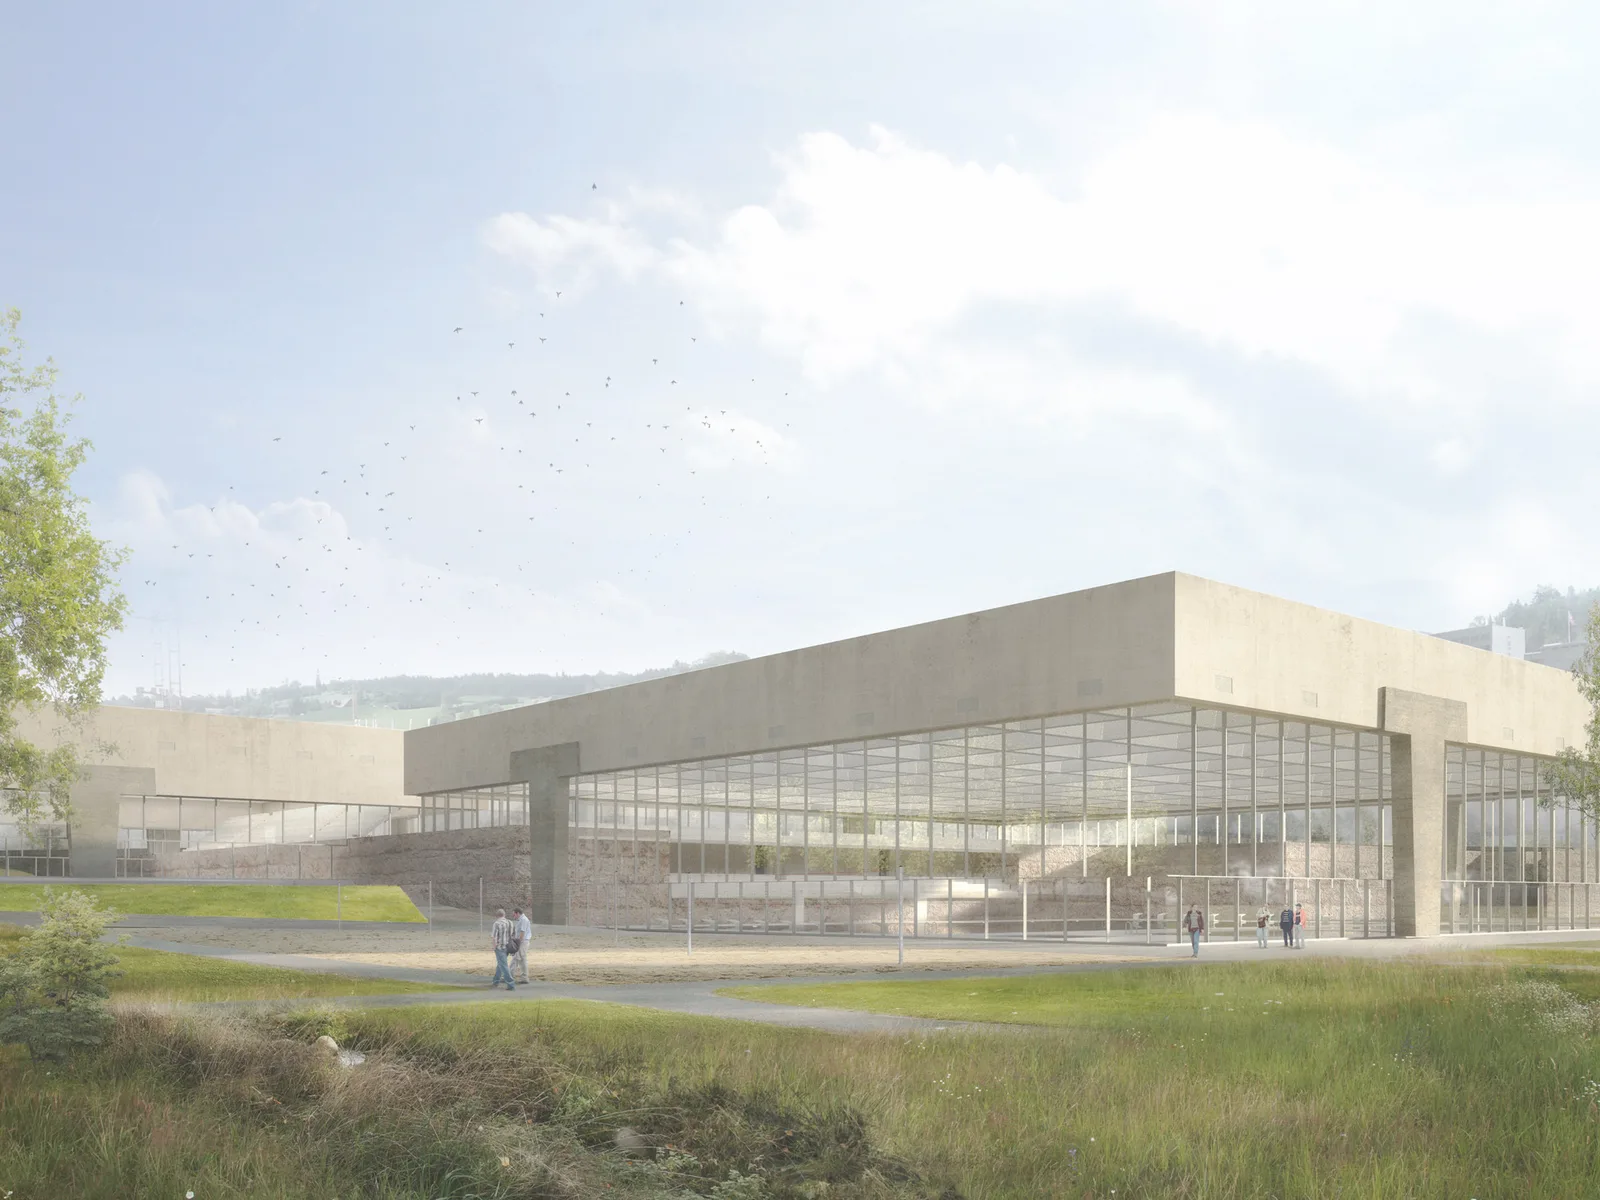
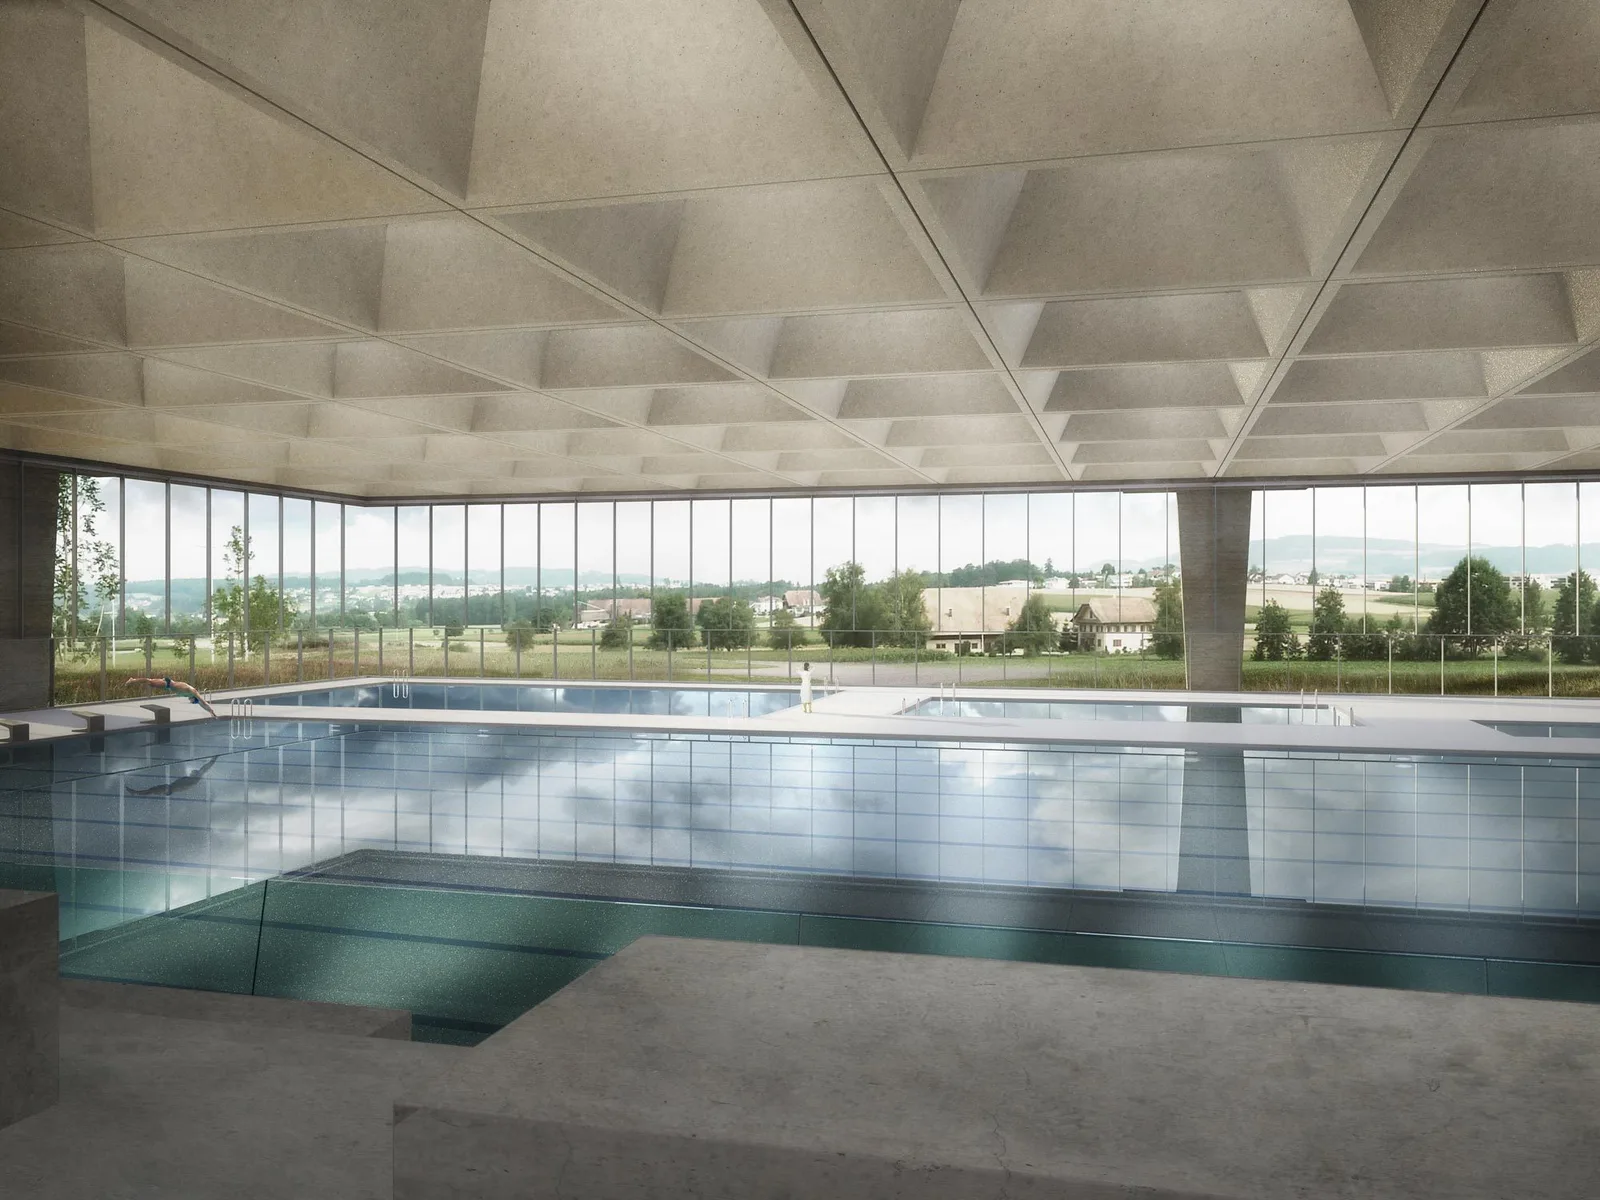
The overarching idea for the project lies in the landscape integration of the new sports facility with indoor and outdoor fields. All sporting activities take place on fields that are specifically designed and equipped for each sport. These rectangular fields are laid out as individual panels in the terrain and follow the natural topography with a slight gradient. The sports hall and the swimming pool are likewise arranged on two terrace-like plateaus. To form the interior space, they are protected by two roof slabs. The roofs are each supported by four pillars and open the space to the landscape. Behind, a continuous retaining wall houses the service areas and forms the backbone of the facility. The access area for both halls and outdoor facilities is spatially defined by the roof edges and is situated at the upper base level. After passing through the lower, concentrated entrance area, the space opens up generously into the vast landscape. The two roof slabs appear inside as light, floating ceilings.