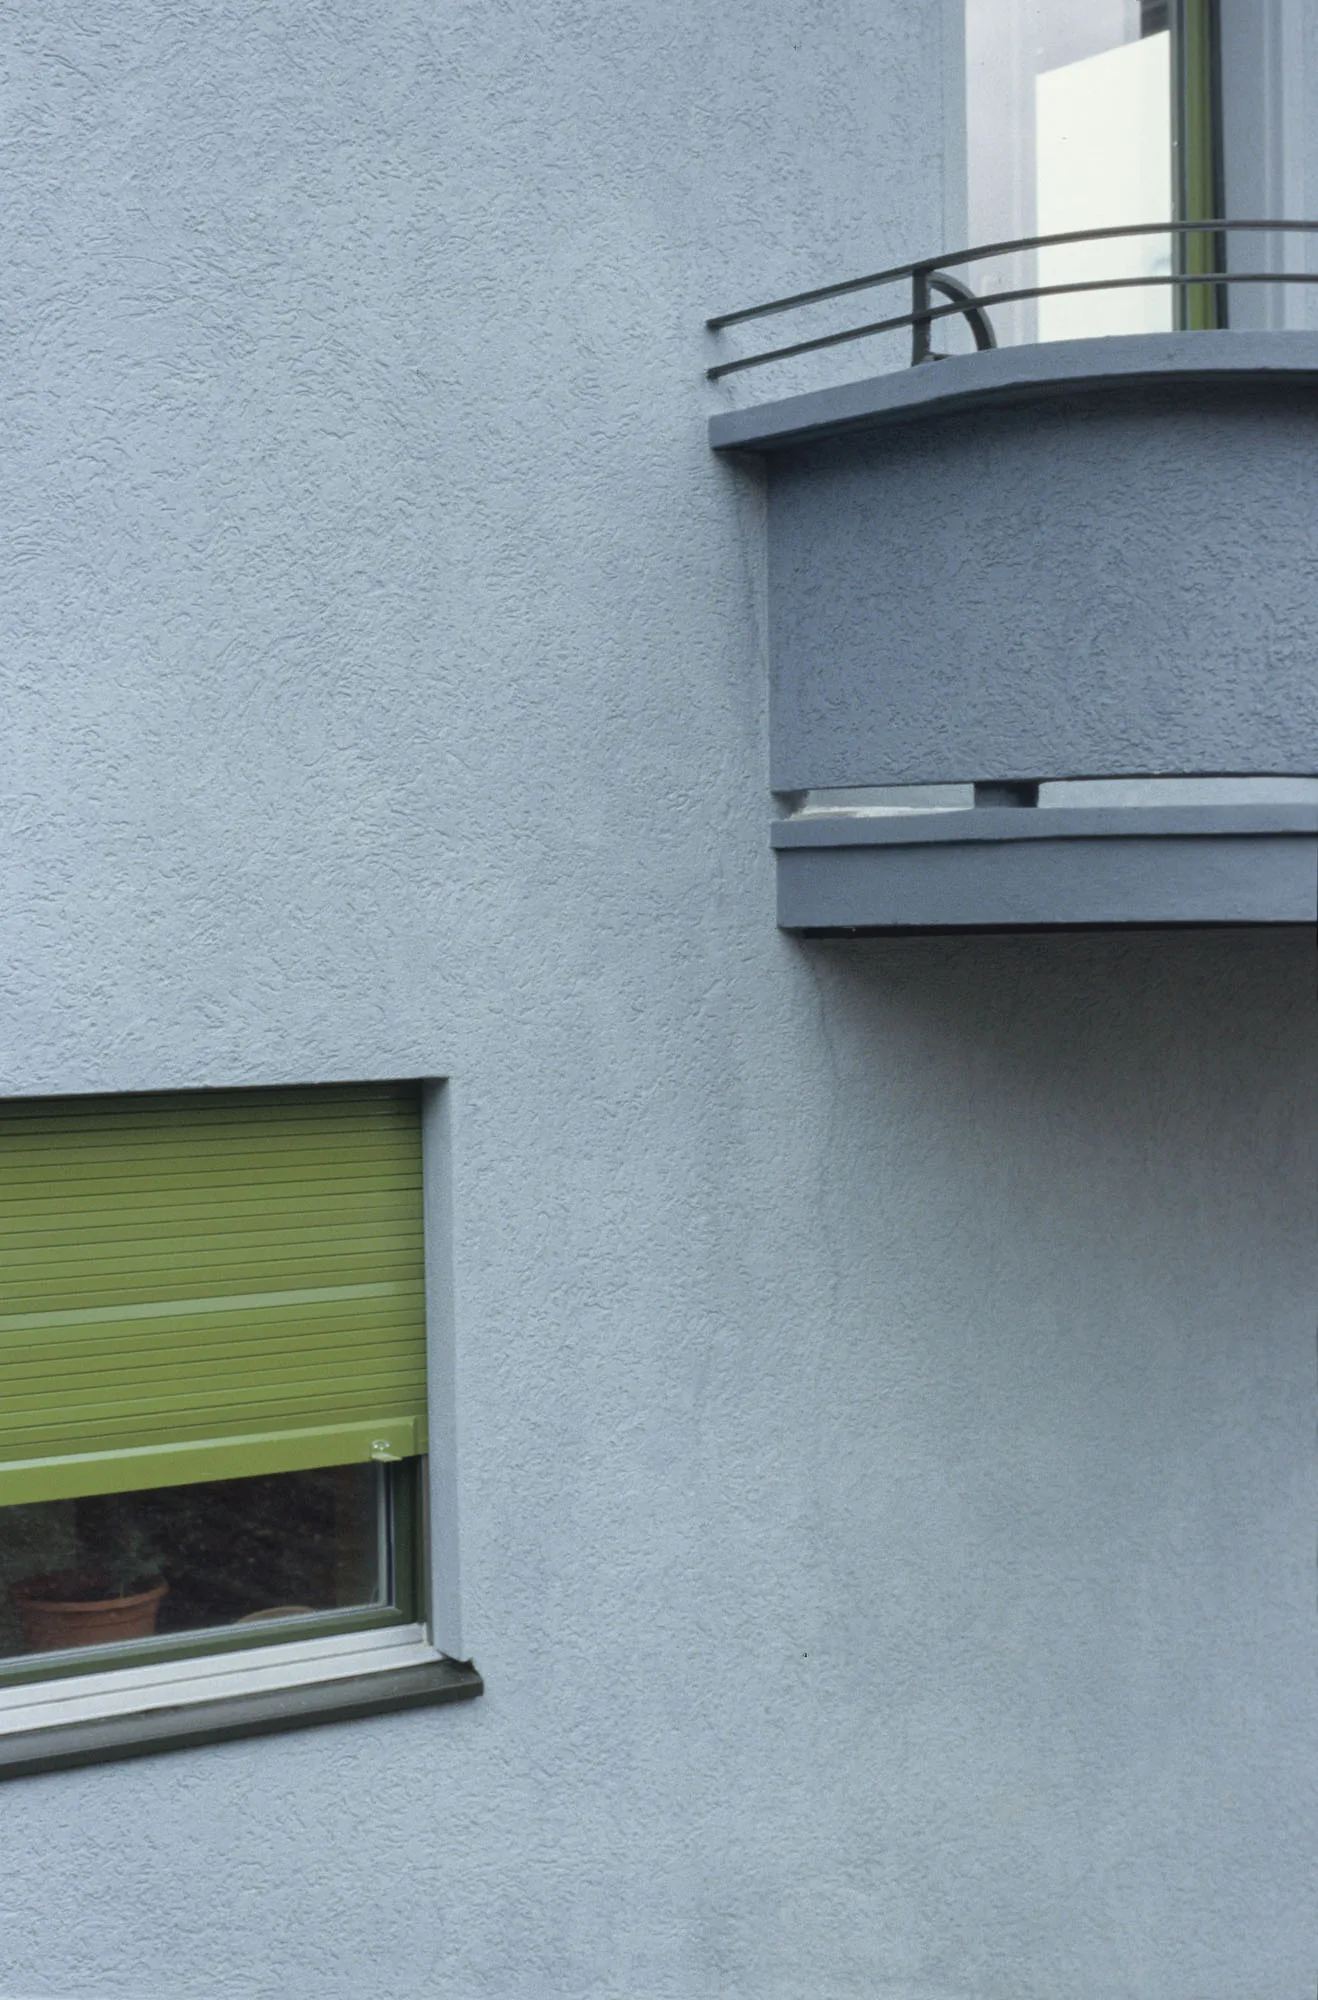
Single-family house
Location:
Zurich
Client:
Private
Planning:
from 2005
Realisation:
2005-2006
Share of services, architecture and civil engineering according to SIA:
100%
Project description
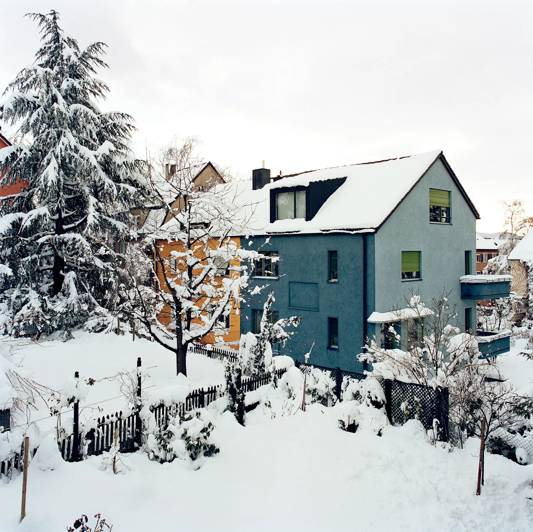
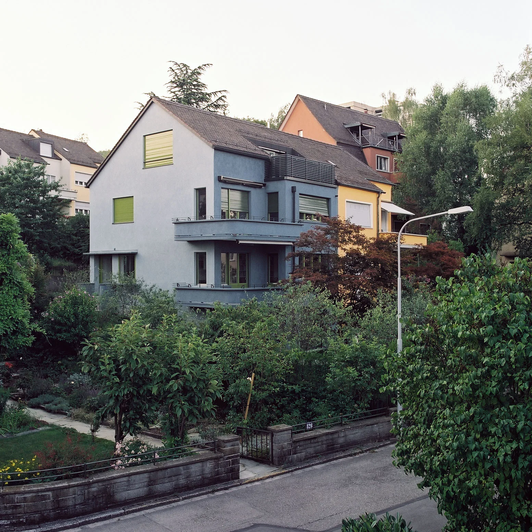
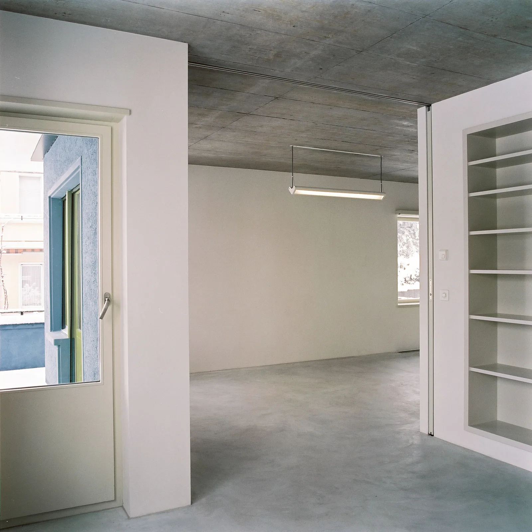
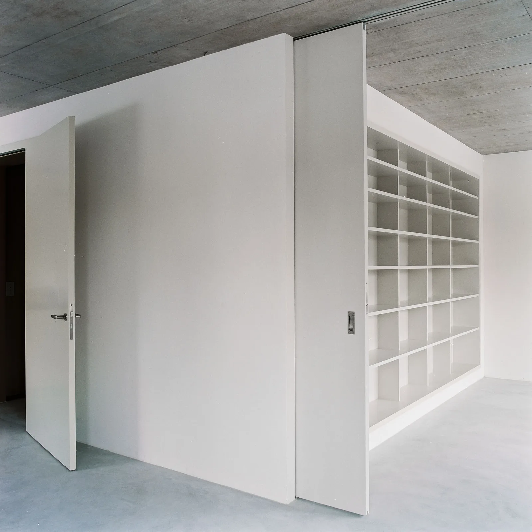
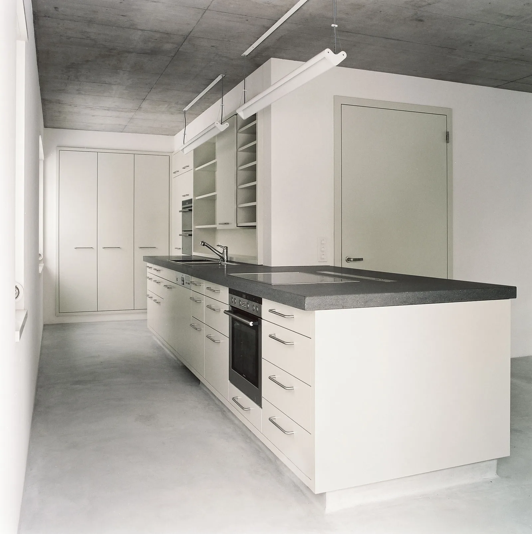
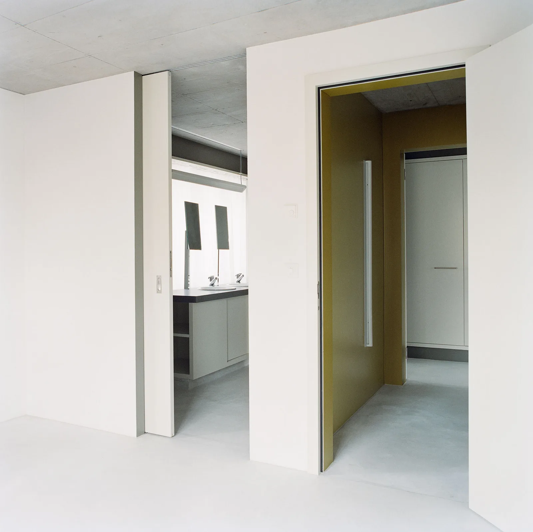
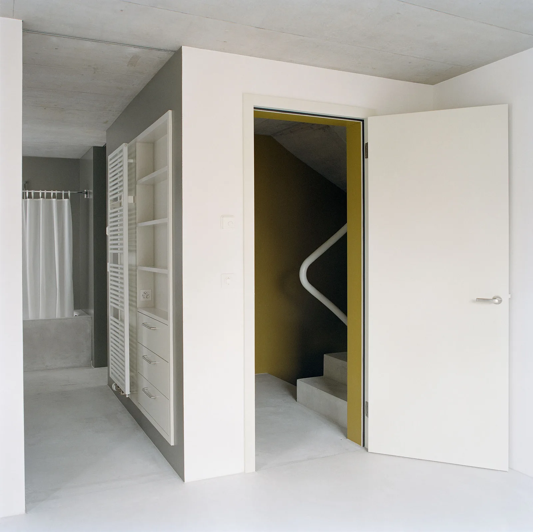
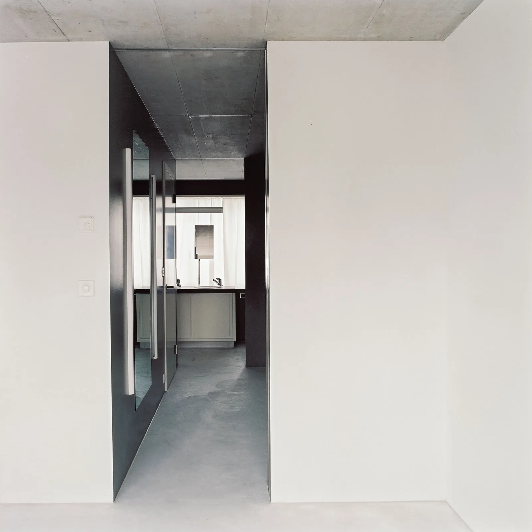
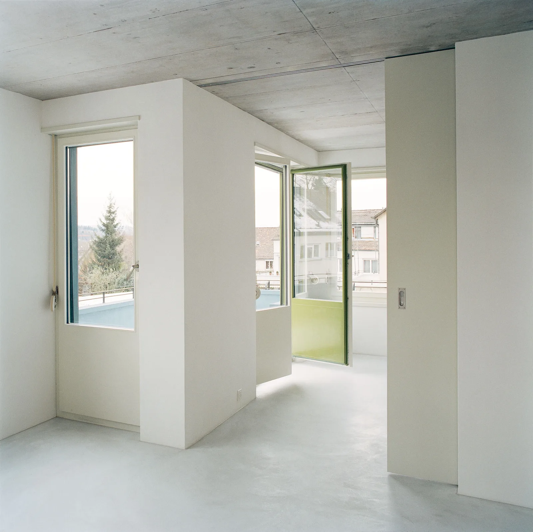
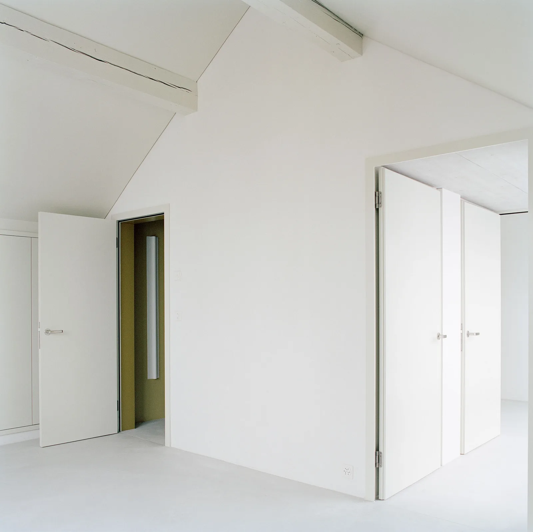
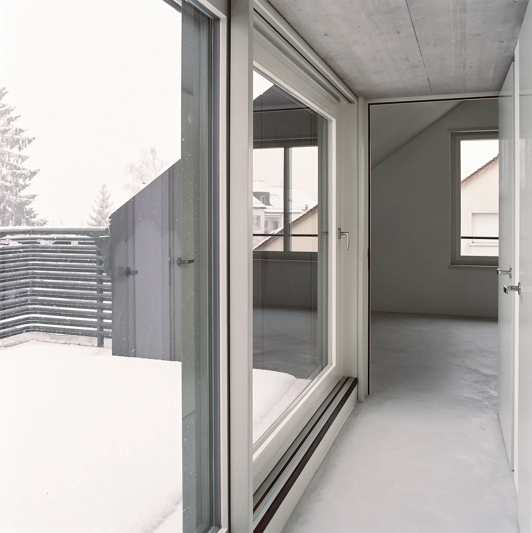
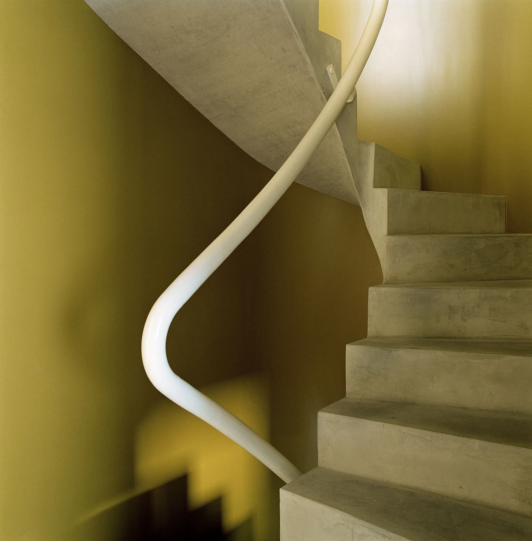
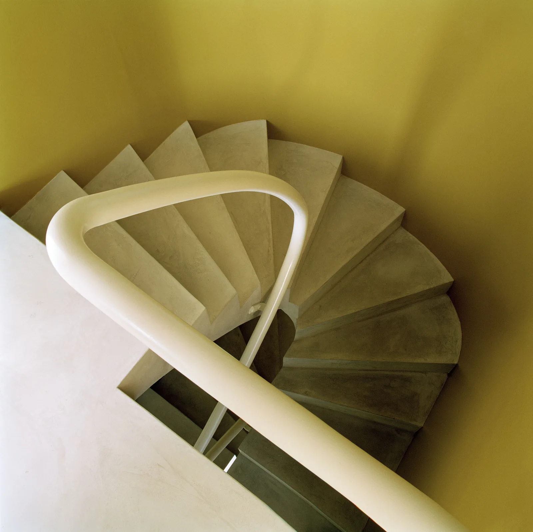
The renovation of a semi-detached house from the 1930s transforms the existing small-scale layout and tight room arrangement through a gutting process into a new typology and load structure. The originally load-bearing internal walls have been completely removed and replaced by a central, freestanding core featuring a sculpturally shaped, half-twisted staircase inside. Flowing spatial sequences connect to the inner vertical staircase figure, extending to the existing boundary walls. With the structural minimization of ceiling thickness—14 cm total construction—a maximum clear room height has been achieved within the existing outer shell.
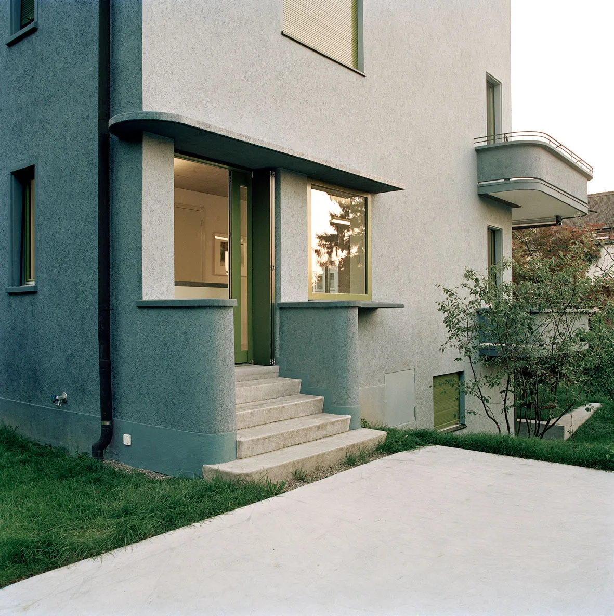
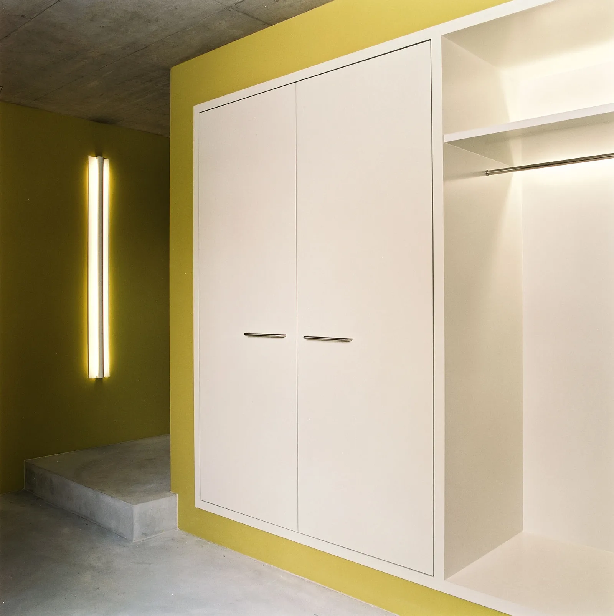
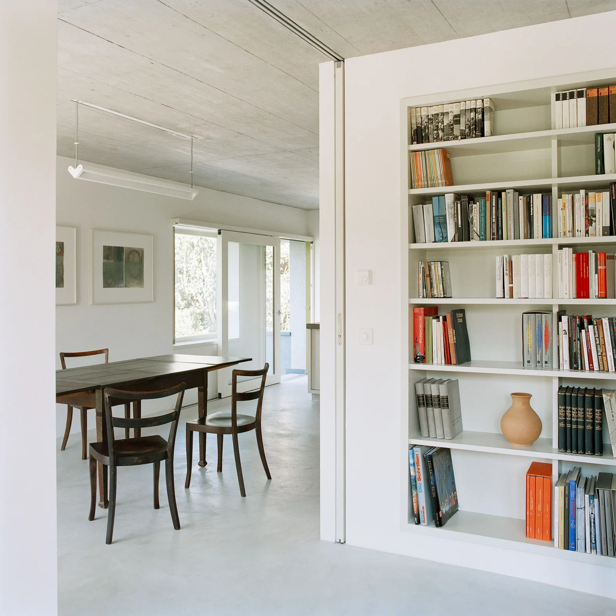
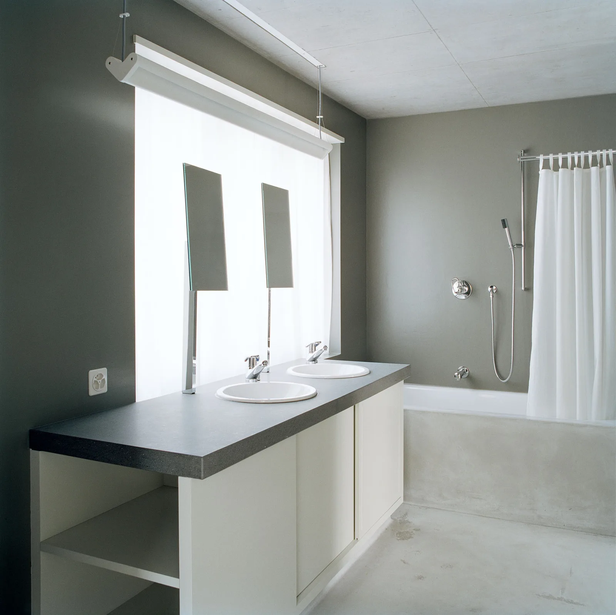
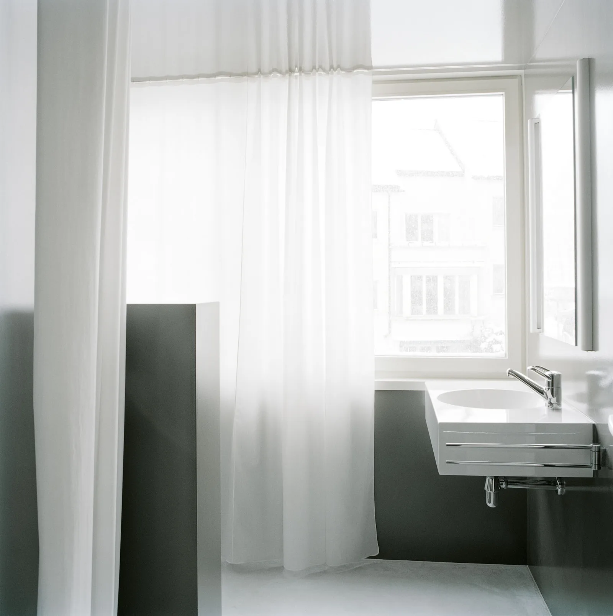
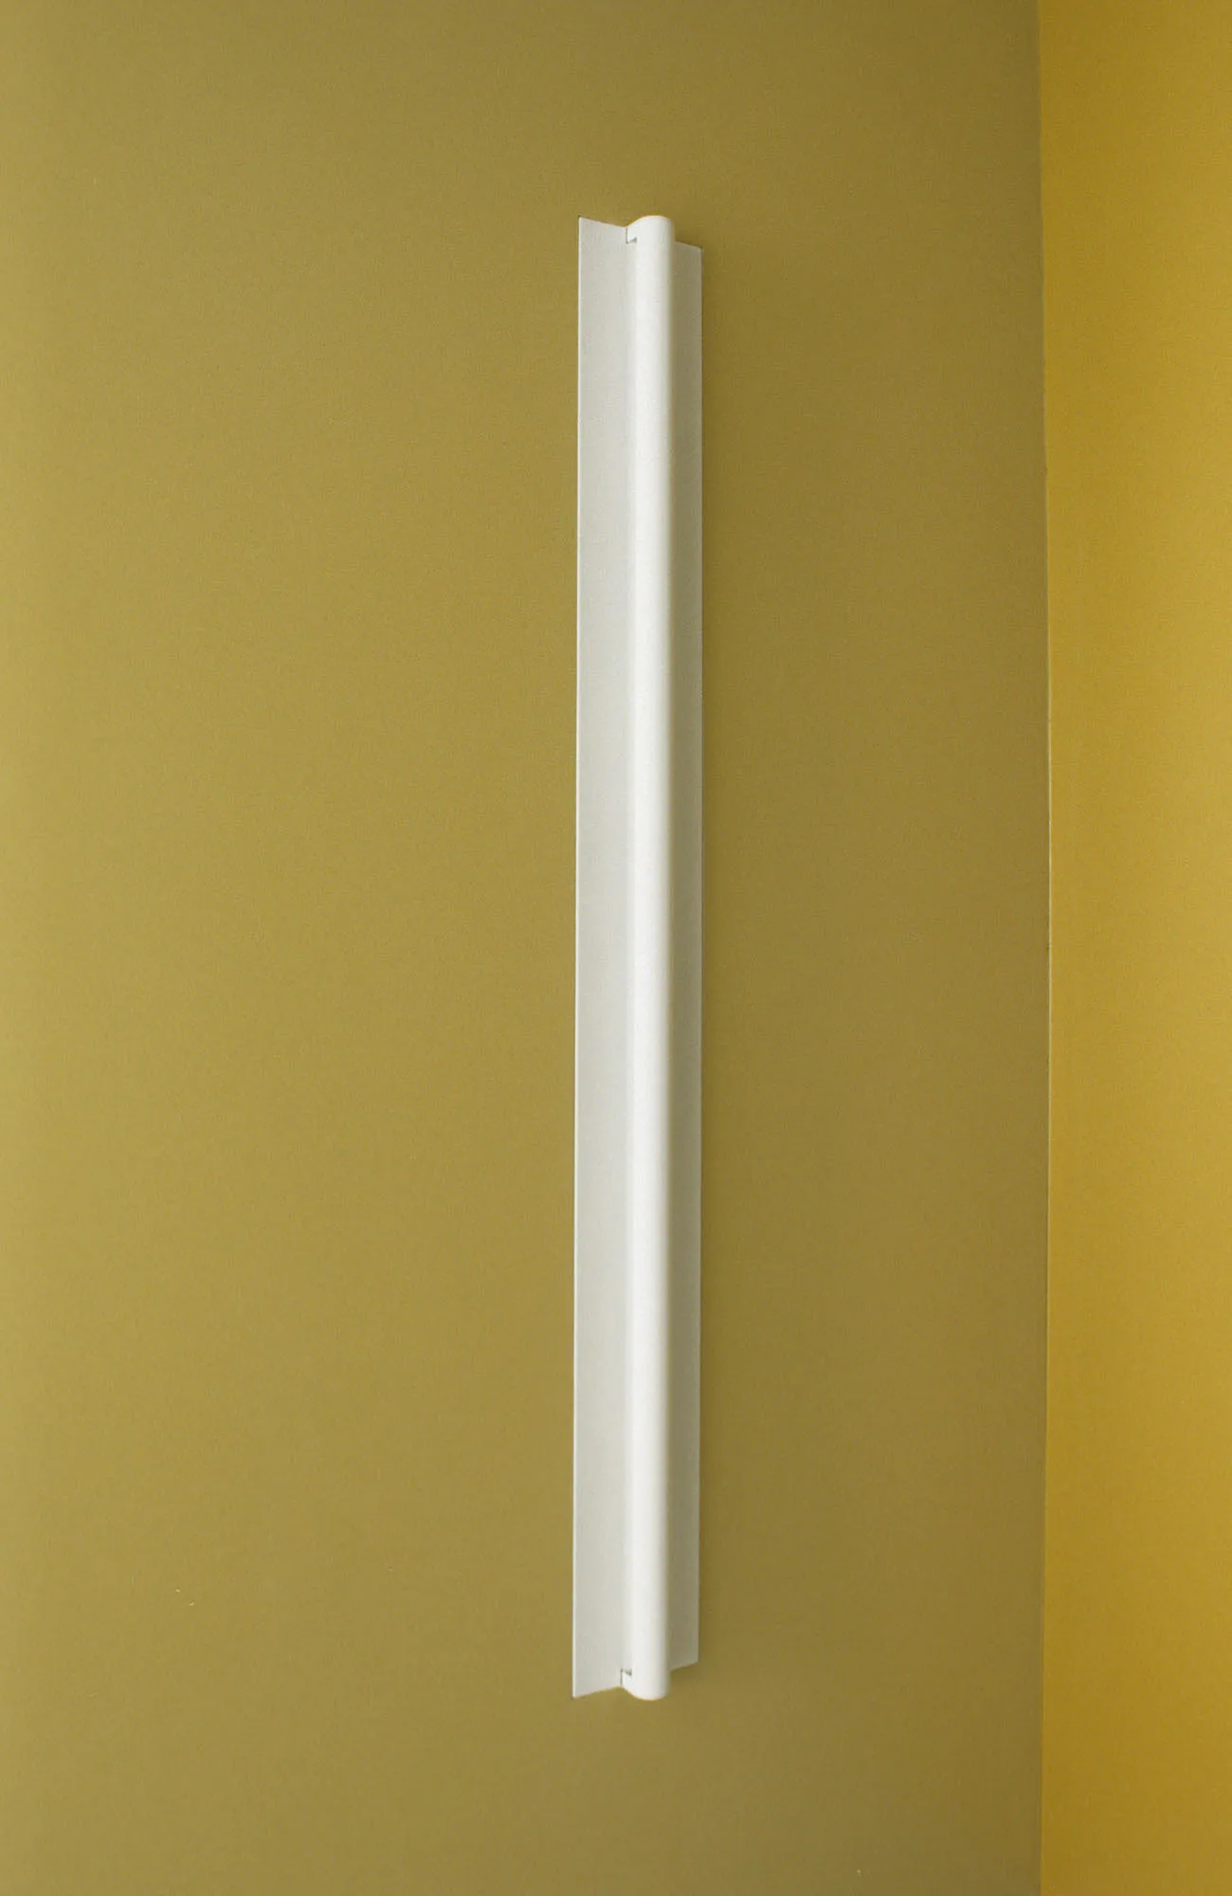
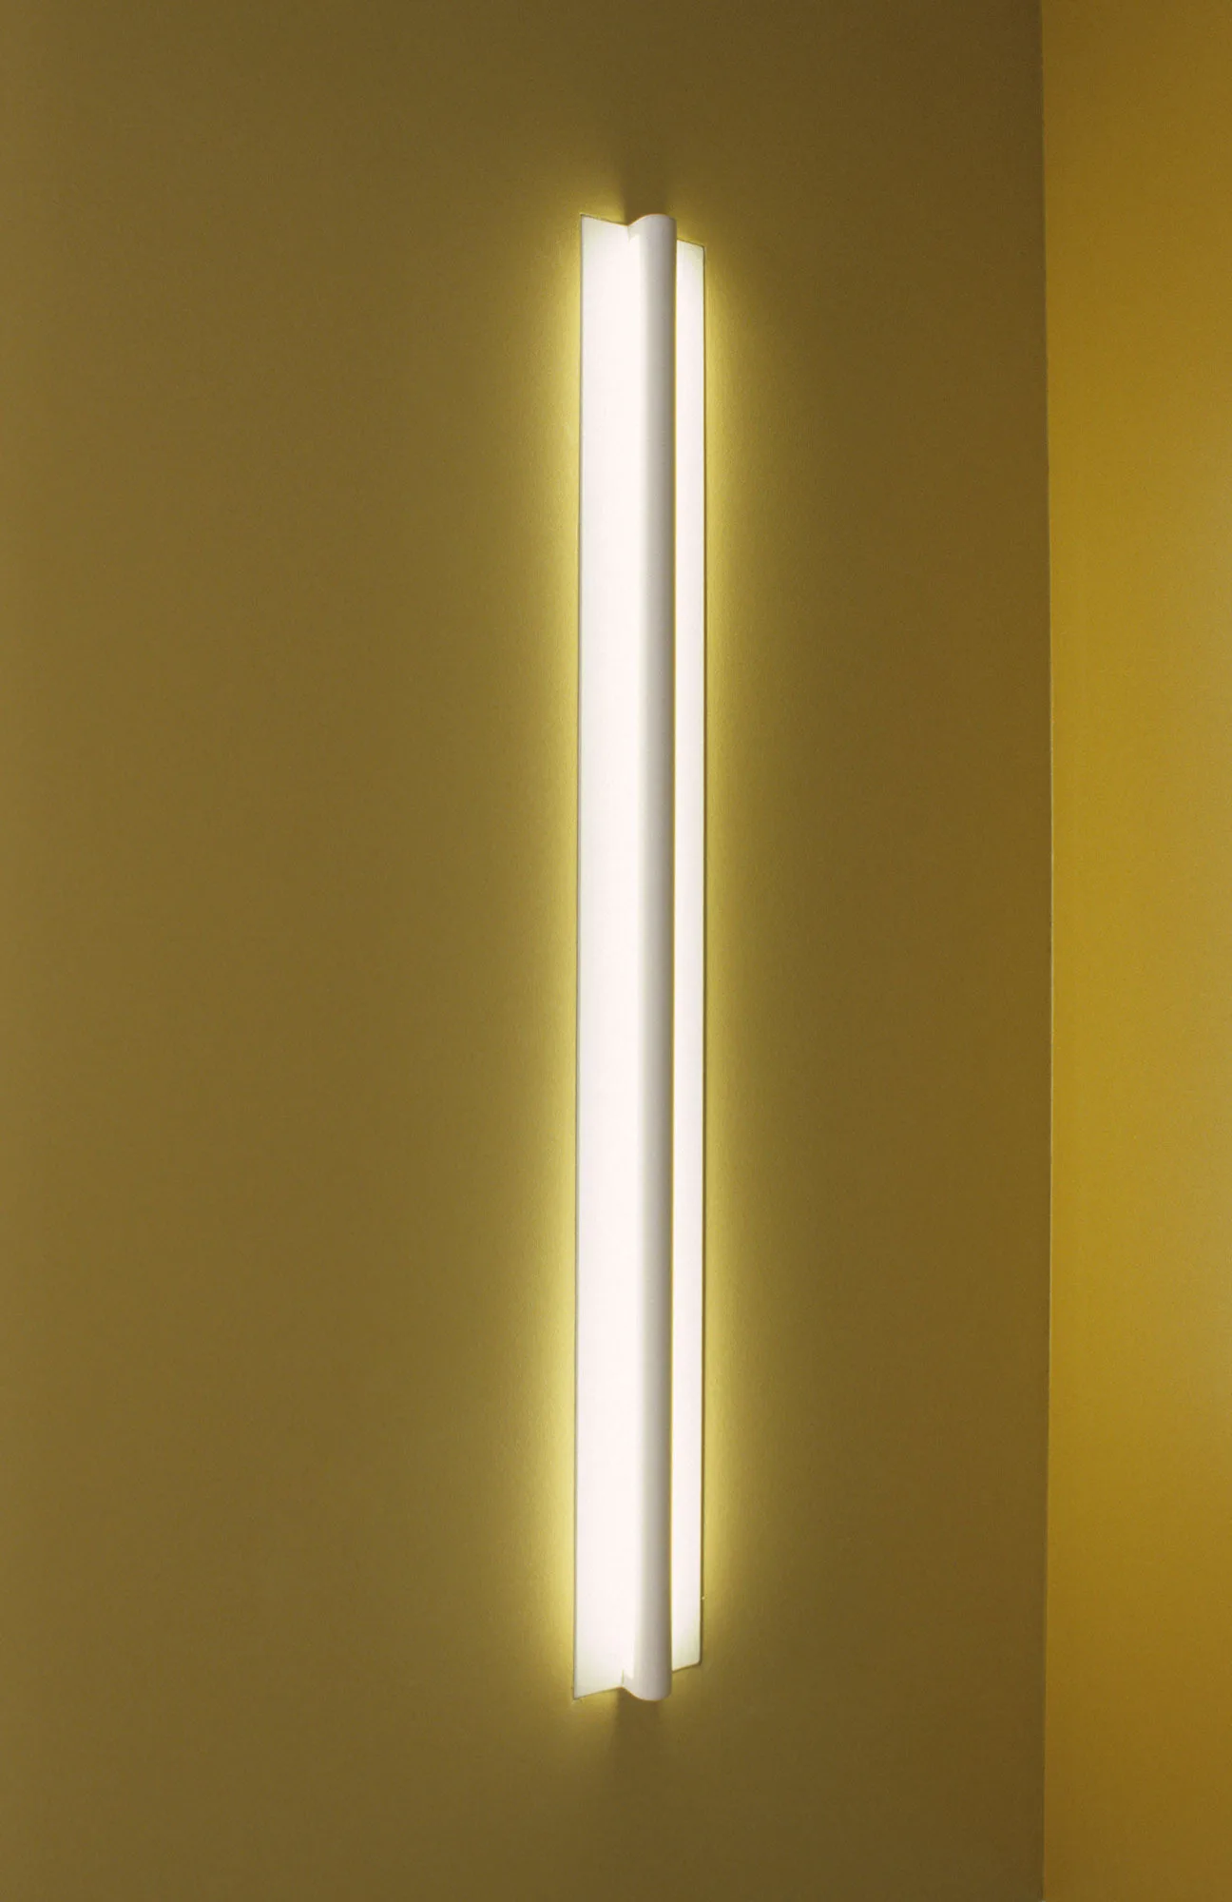
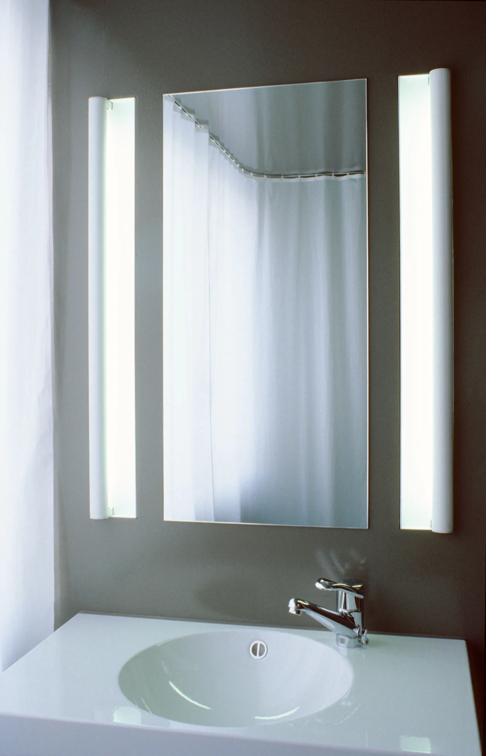
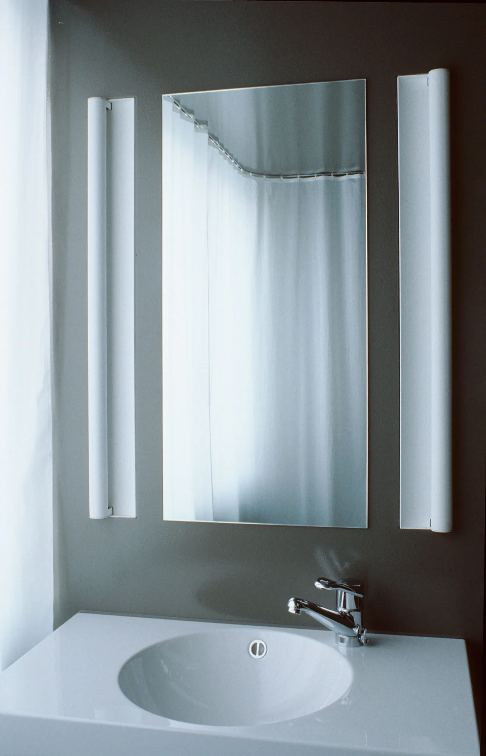
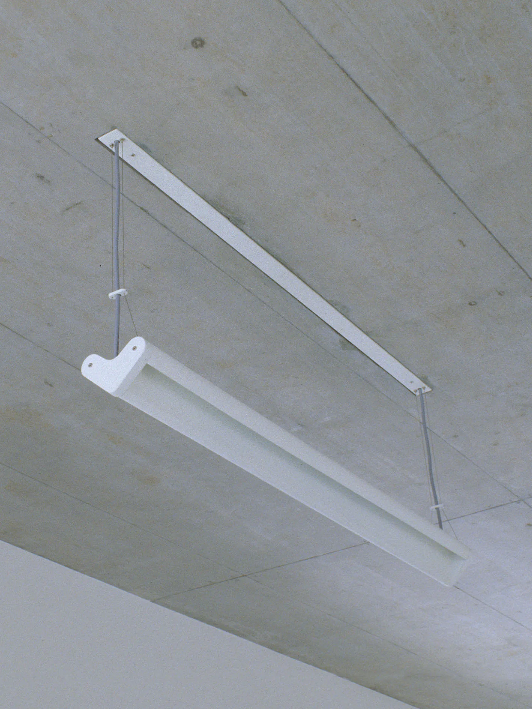
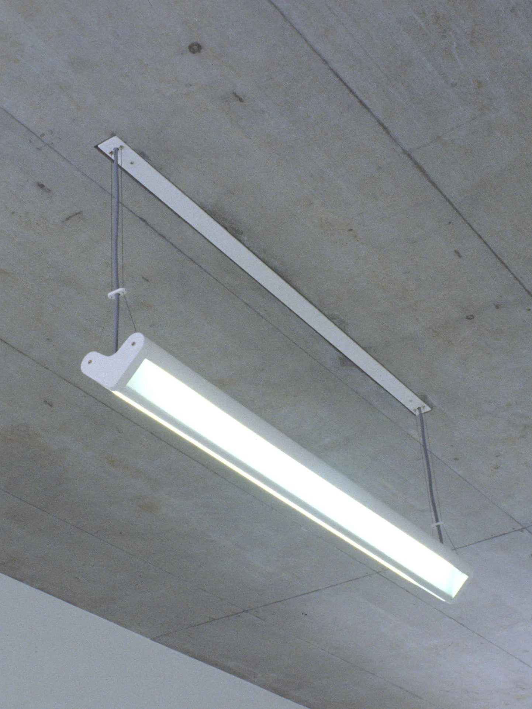
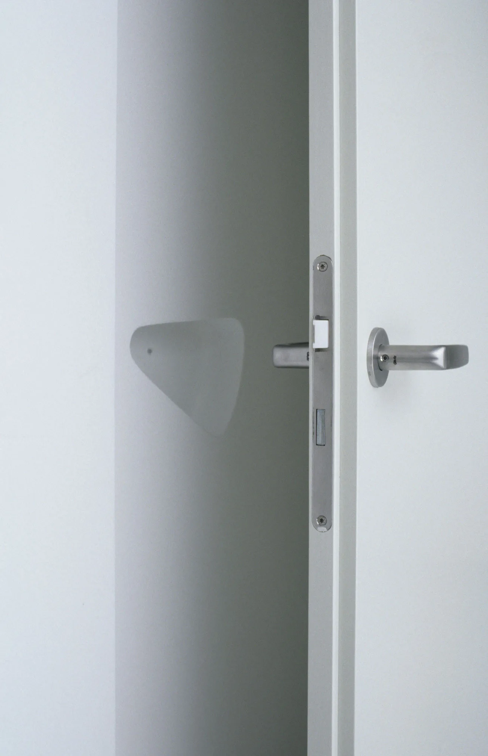
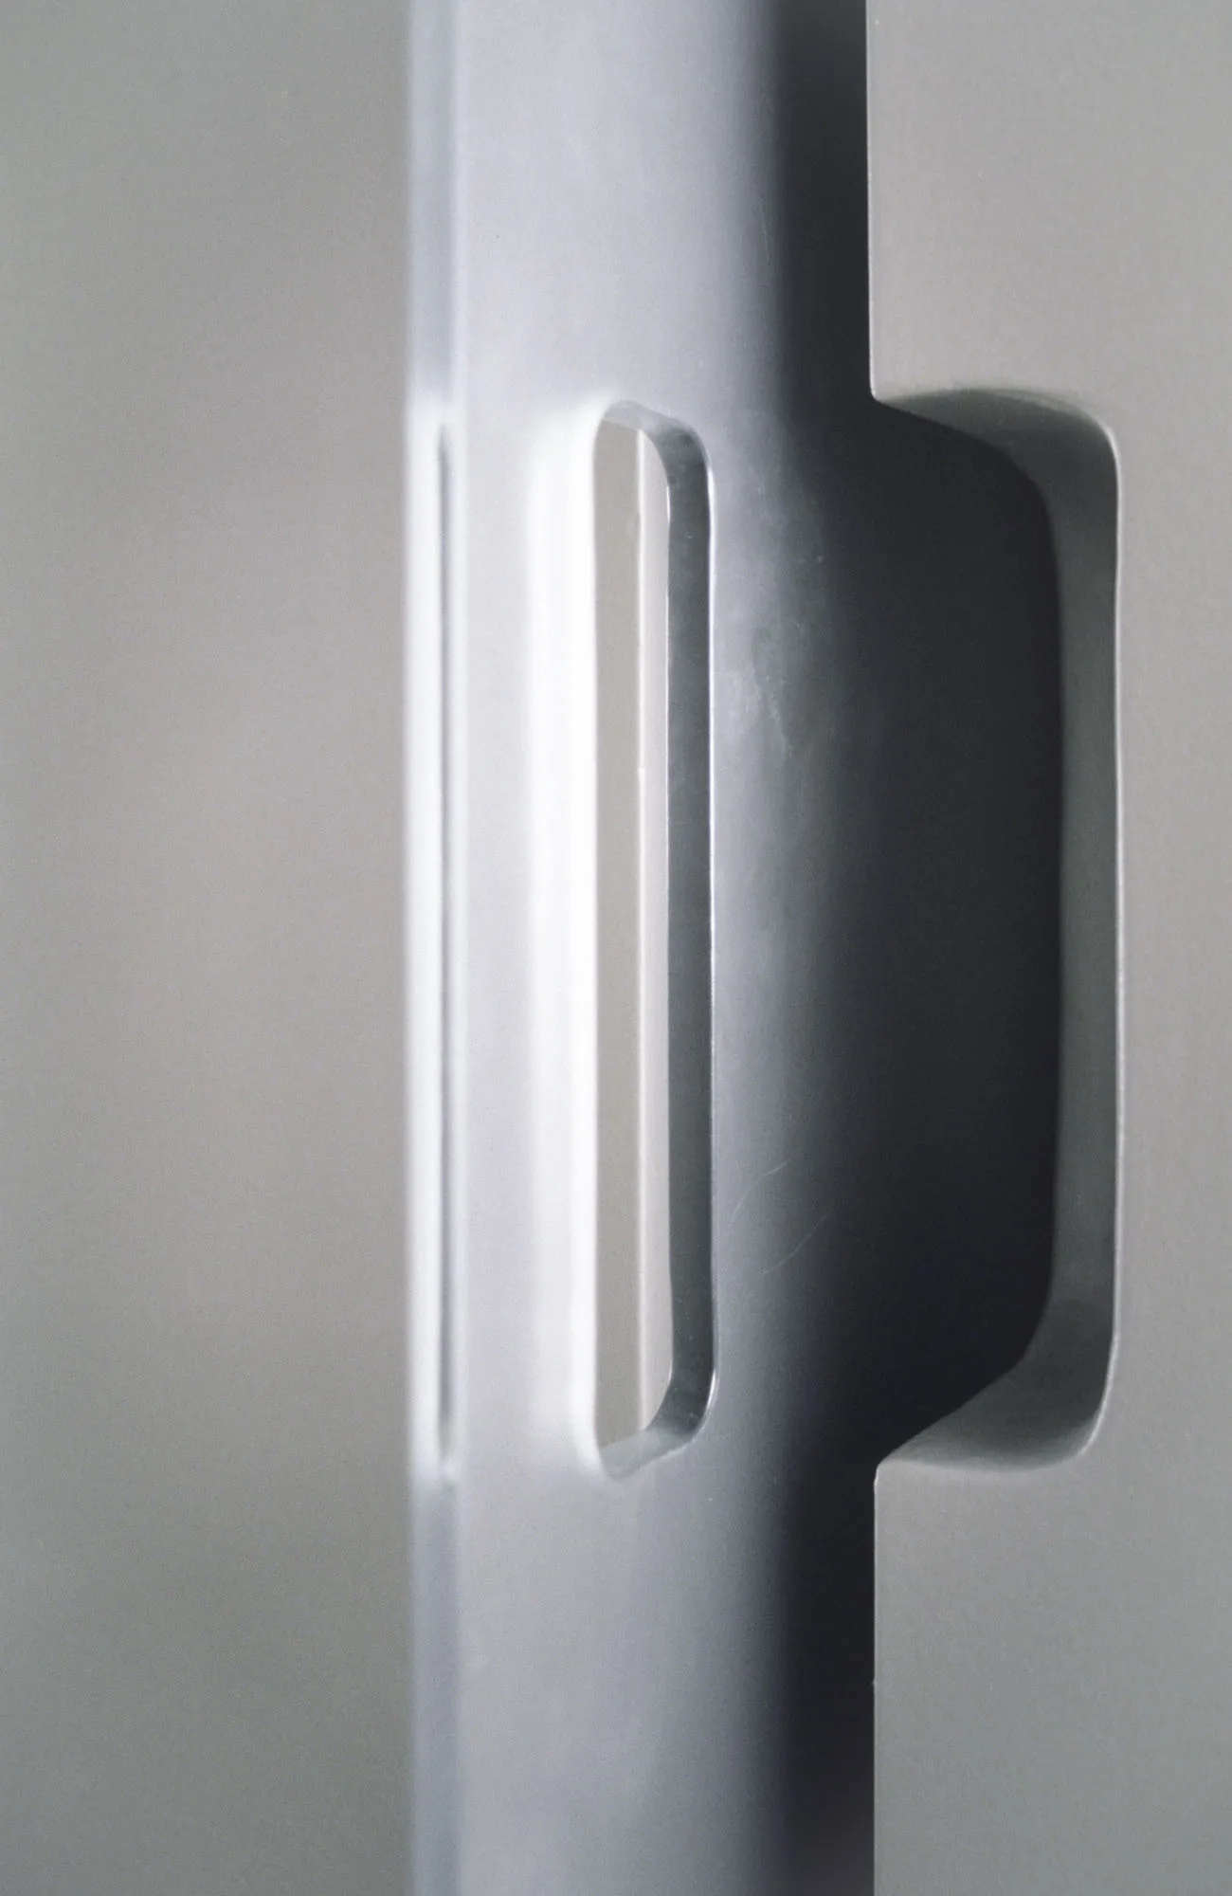
Determined spaces such as the entrance, circulation, and bathrooms have been unified by a color concept of muted tones, yet with a glossy finish. In contrast, the living spaces are kept neutral with an extremely matte, white lime plaster. The undersides of the ceilings in exposed concrete allude to the extensive intervention. Custom-developed wall and pendant lights, door handles, and the continuous stair railing connect with the raw construction.
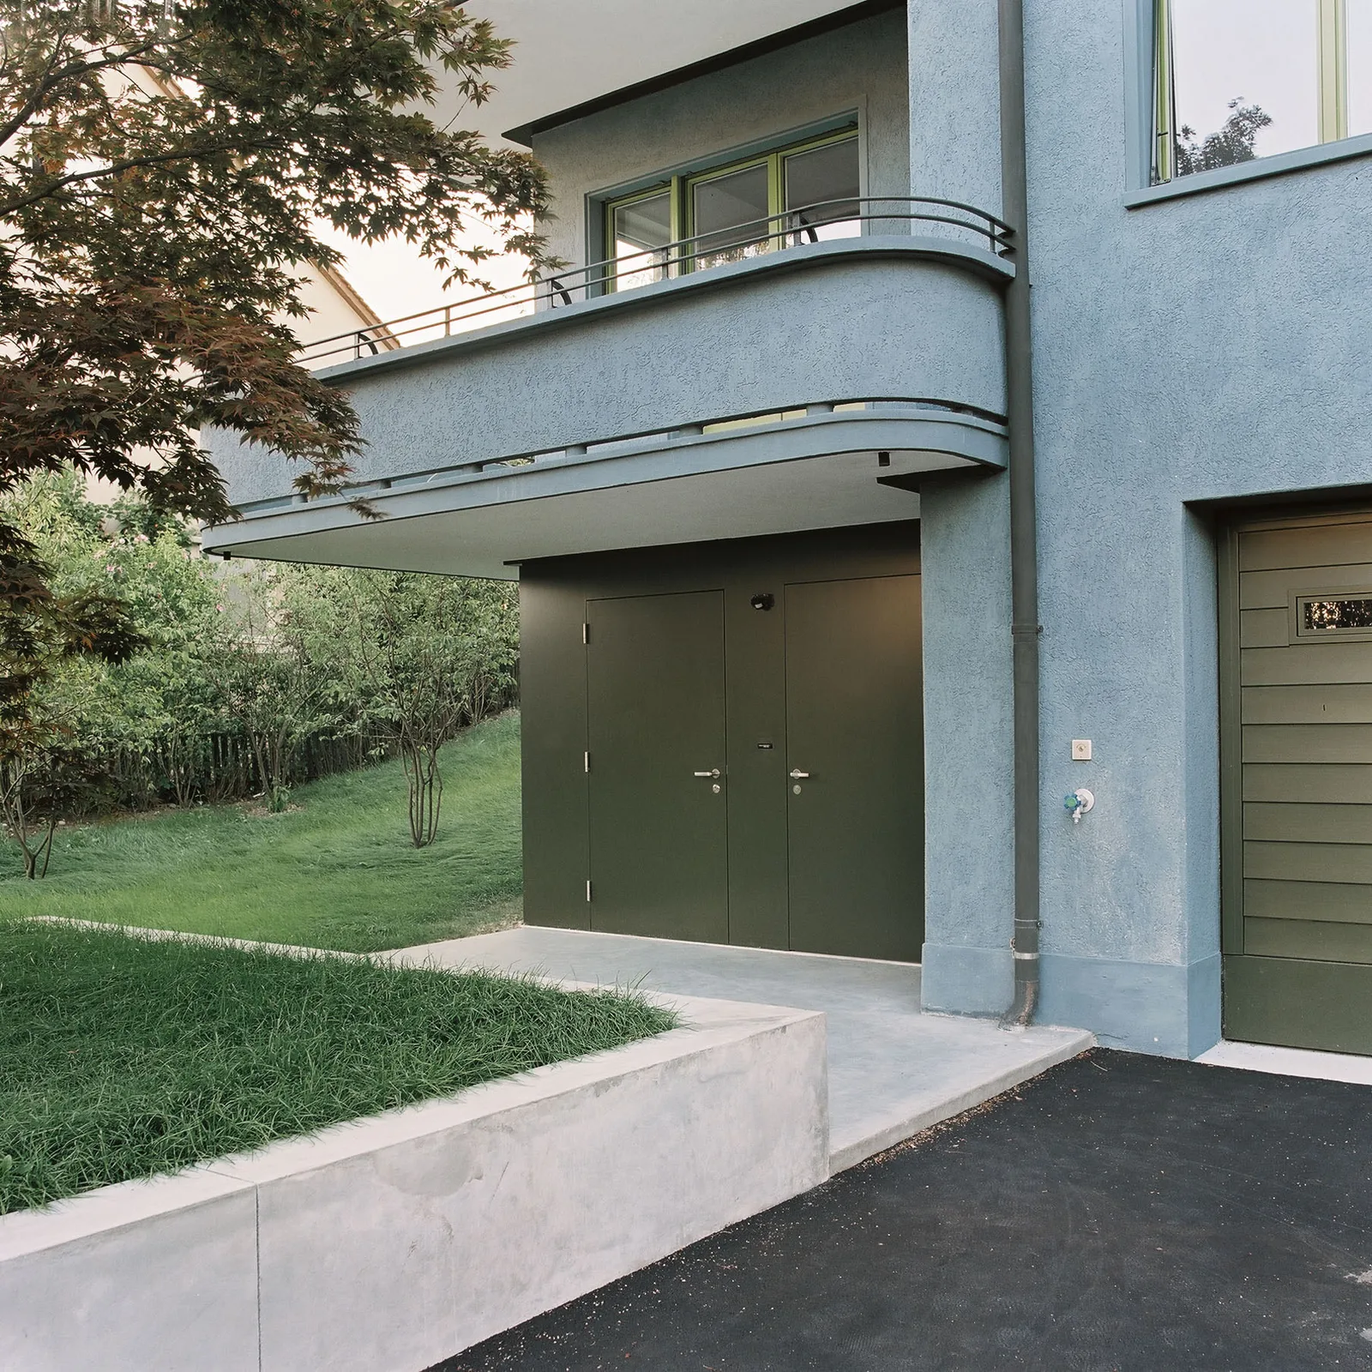
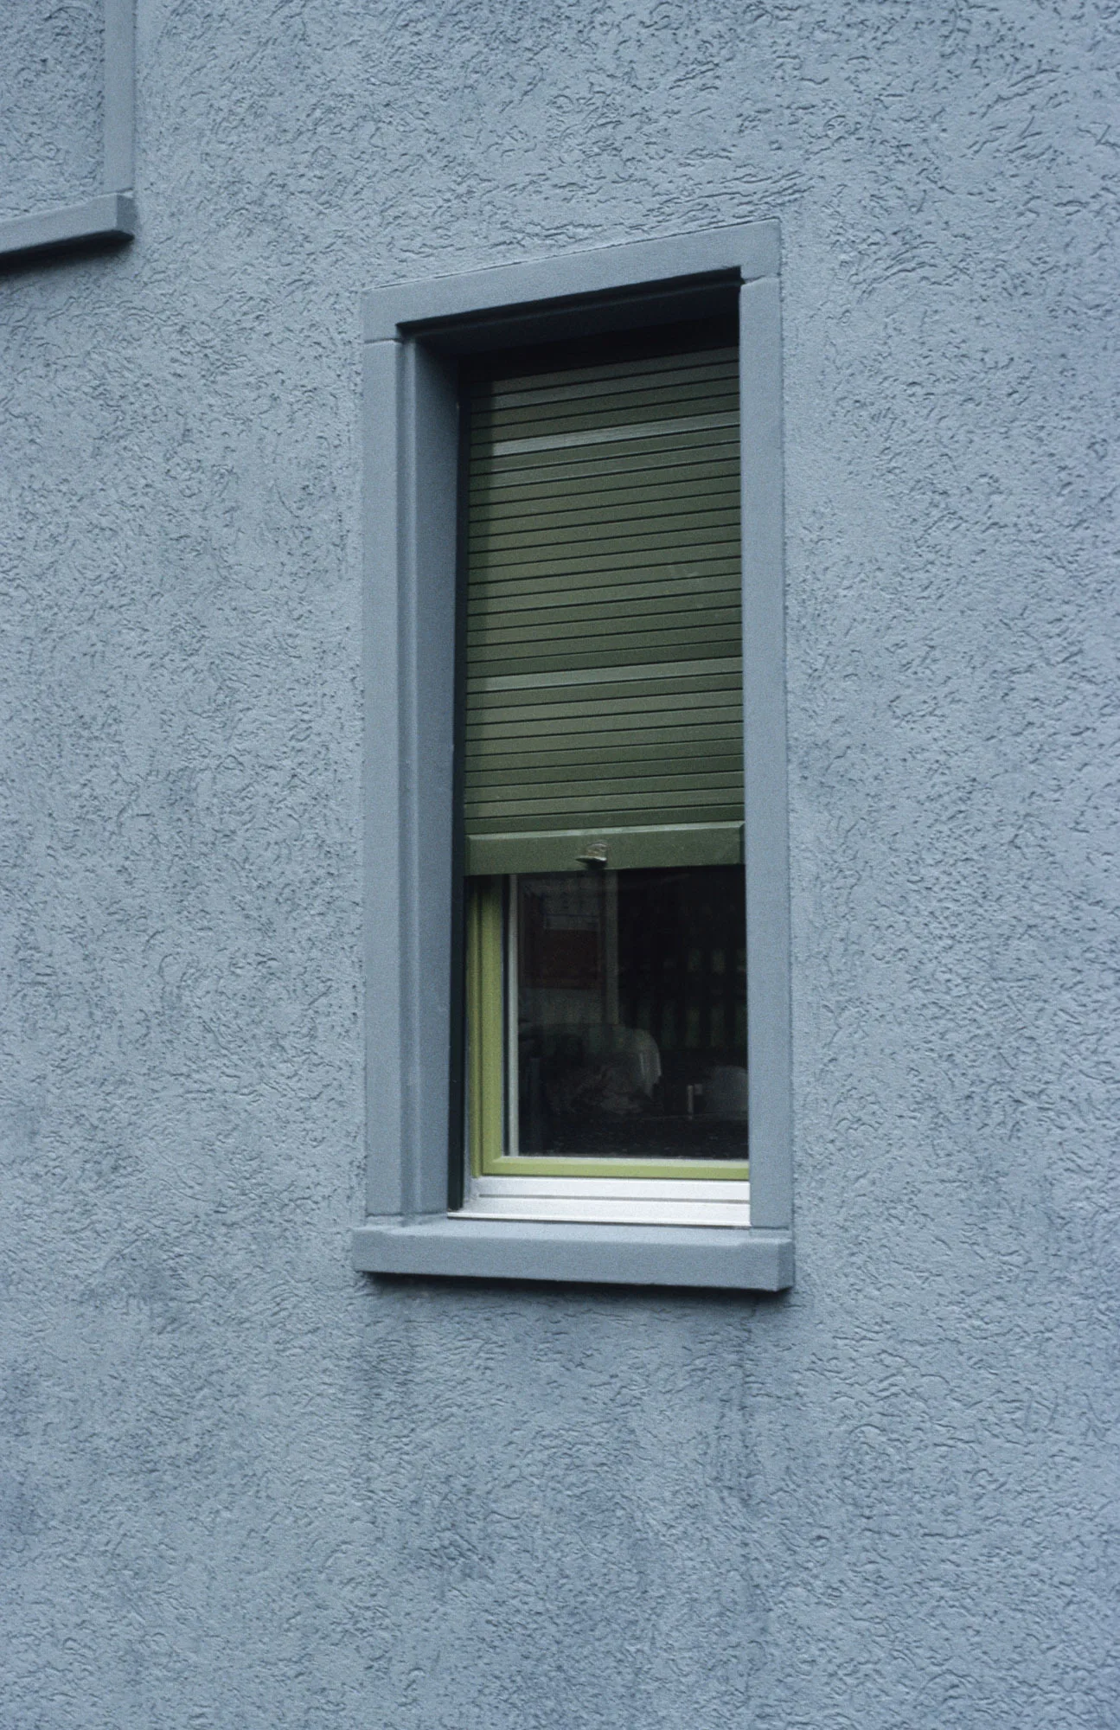
With the expansion of the roof, a large dormer accommodates an additional bathroom, while the incision into the roof surface towards the south allows for a generous terrace with a view towards the lake. On the three facades, the slightly differentiated shades of the plaster surfaces, surrounds, window frames, and roller blinds sharpen the perception of the spatial situation and orientation to light.