Waste-to-Energy Plant and Photovoltaic Power Plant
Location:
Emmenspitz, 4528 Zuchwil
Client:
kenova AG
Study assignment:
1. Rank
Planning:
from 2017
Realisation:
2020-2027
Share of services, architecture and civil engineering according to SIA:
67%
Project description
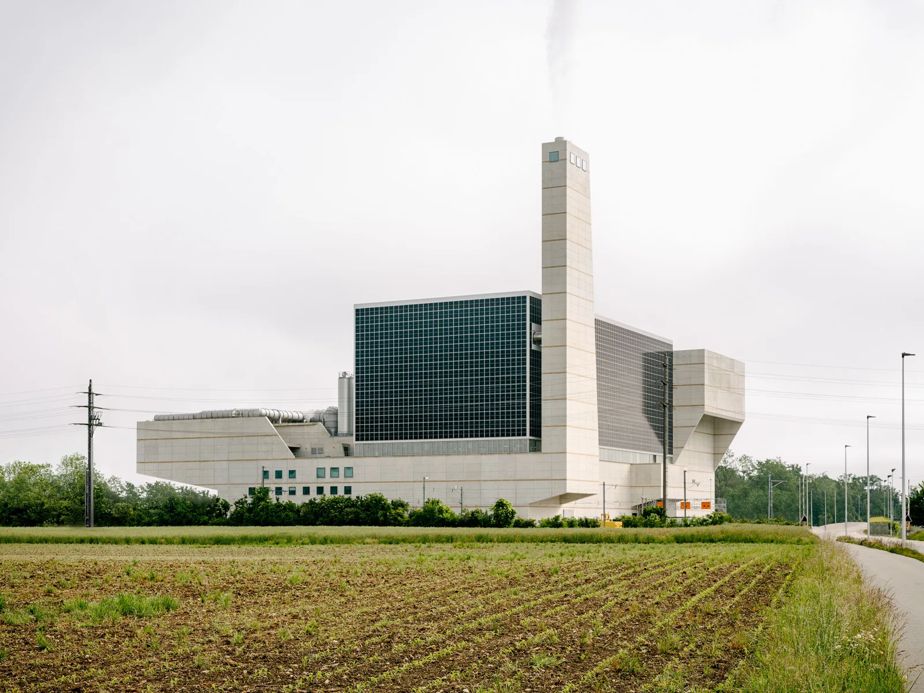
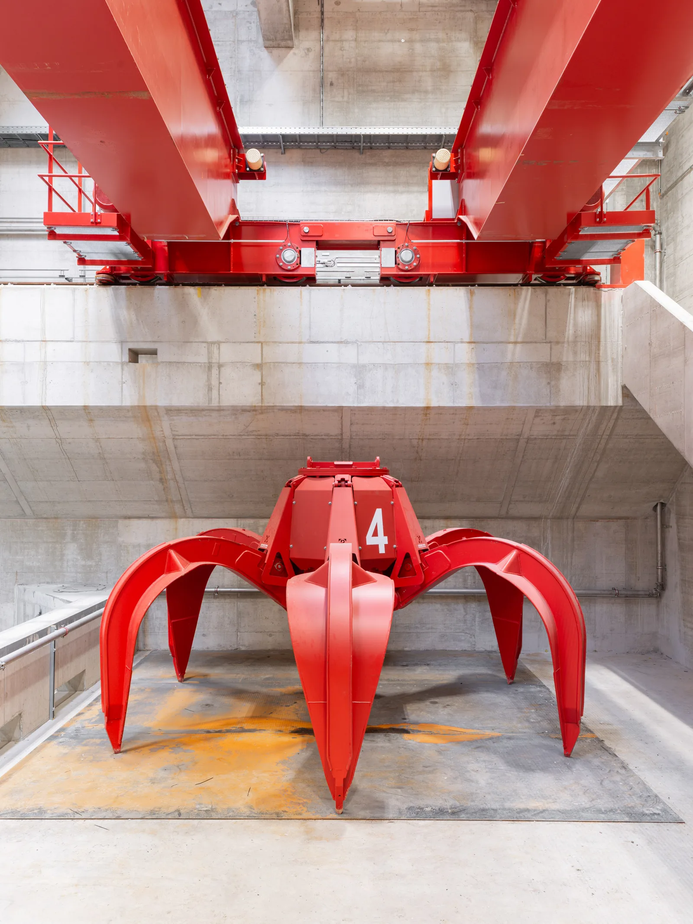
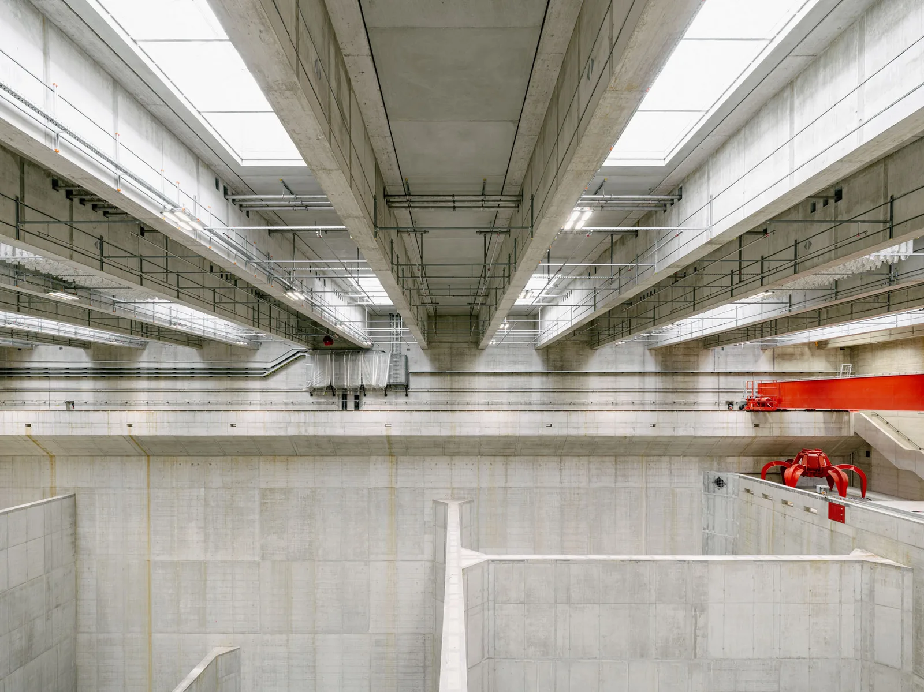
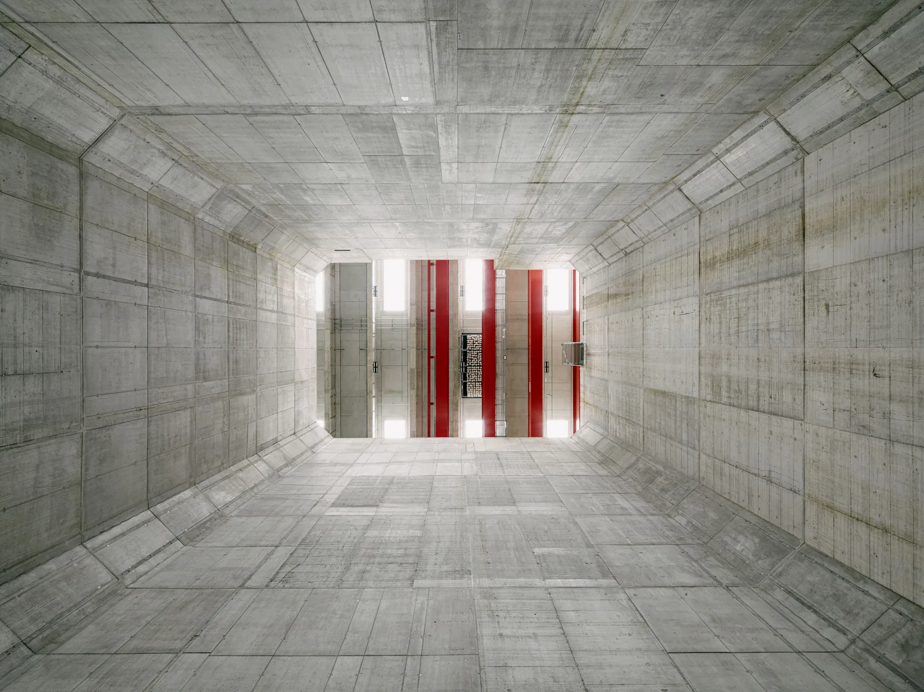
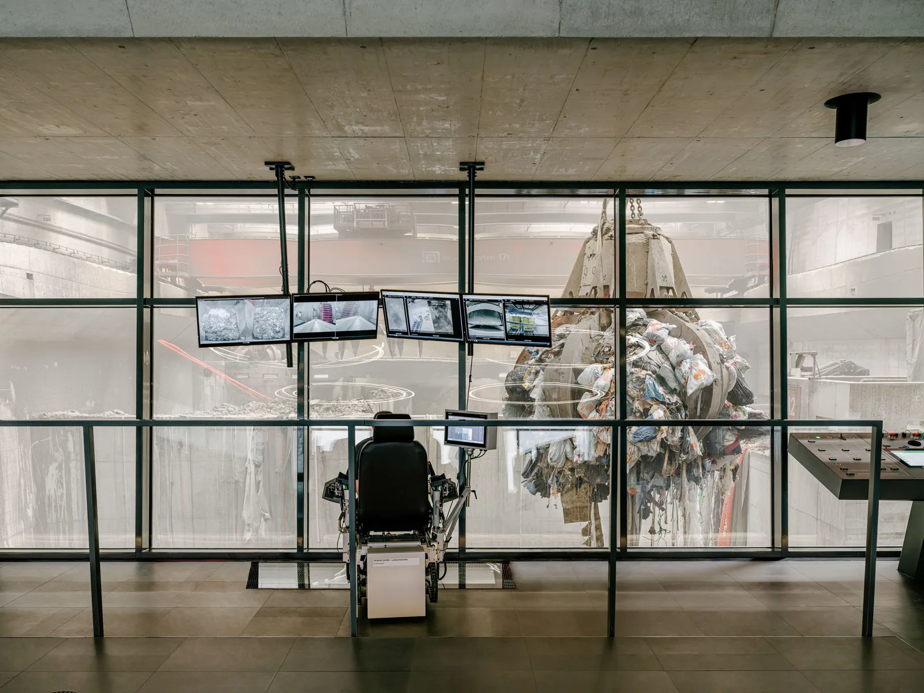
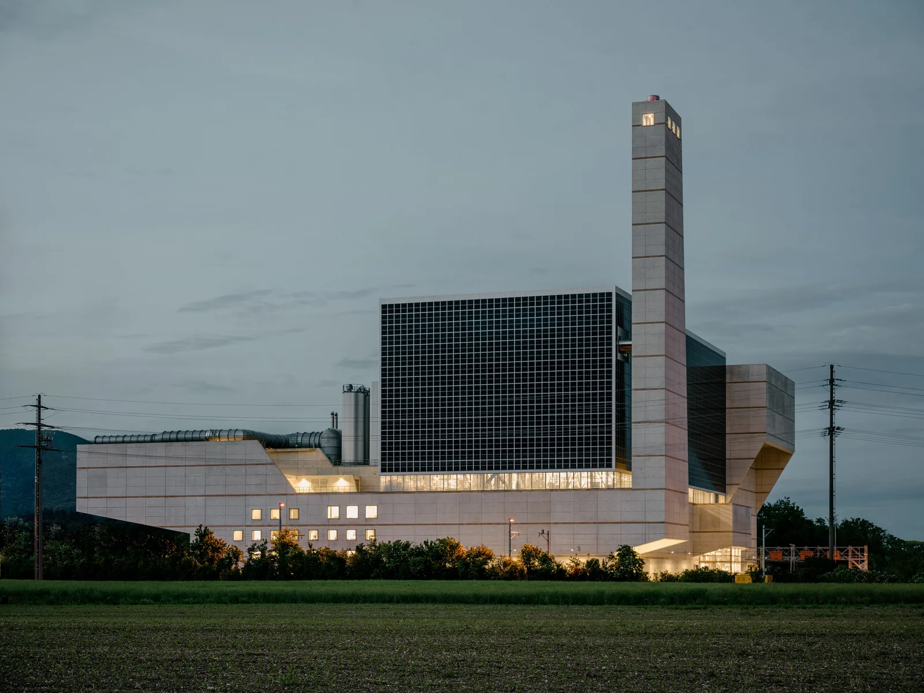
The idea for the design is based on two essential measures: on one hand, the delivery and process bunkers, consisting of old and new components, should not, as originally planned, be reinforced with ribs, raised, and constructed in the same way within the new building. Rather, our goal is to avoid the accompanying heterogeneity and instead develop a calm, strong overall form that can integrate the different parts.
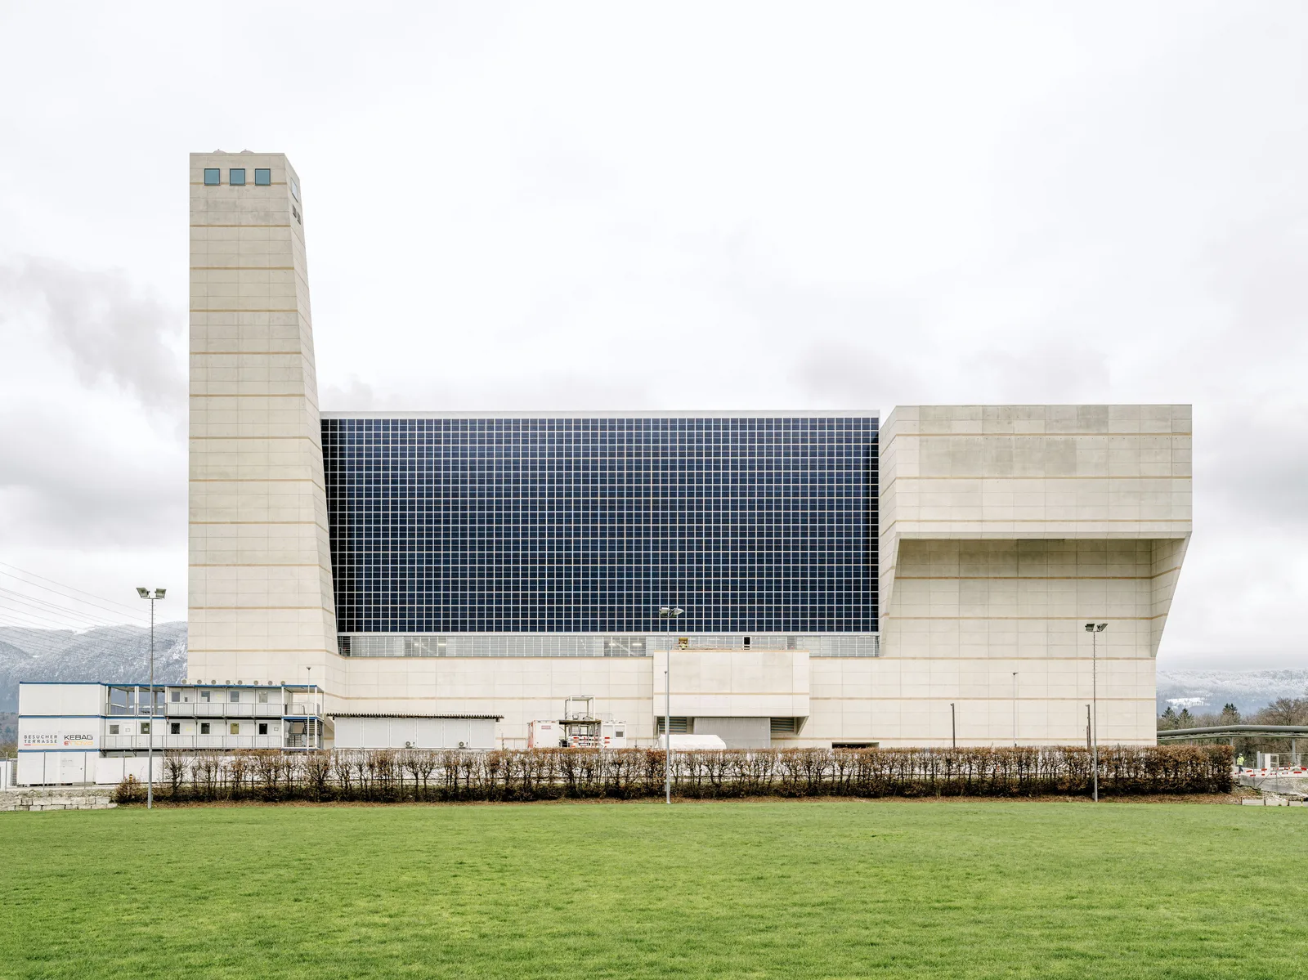
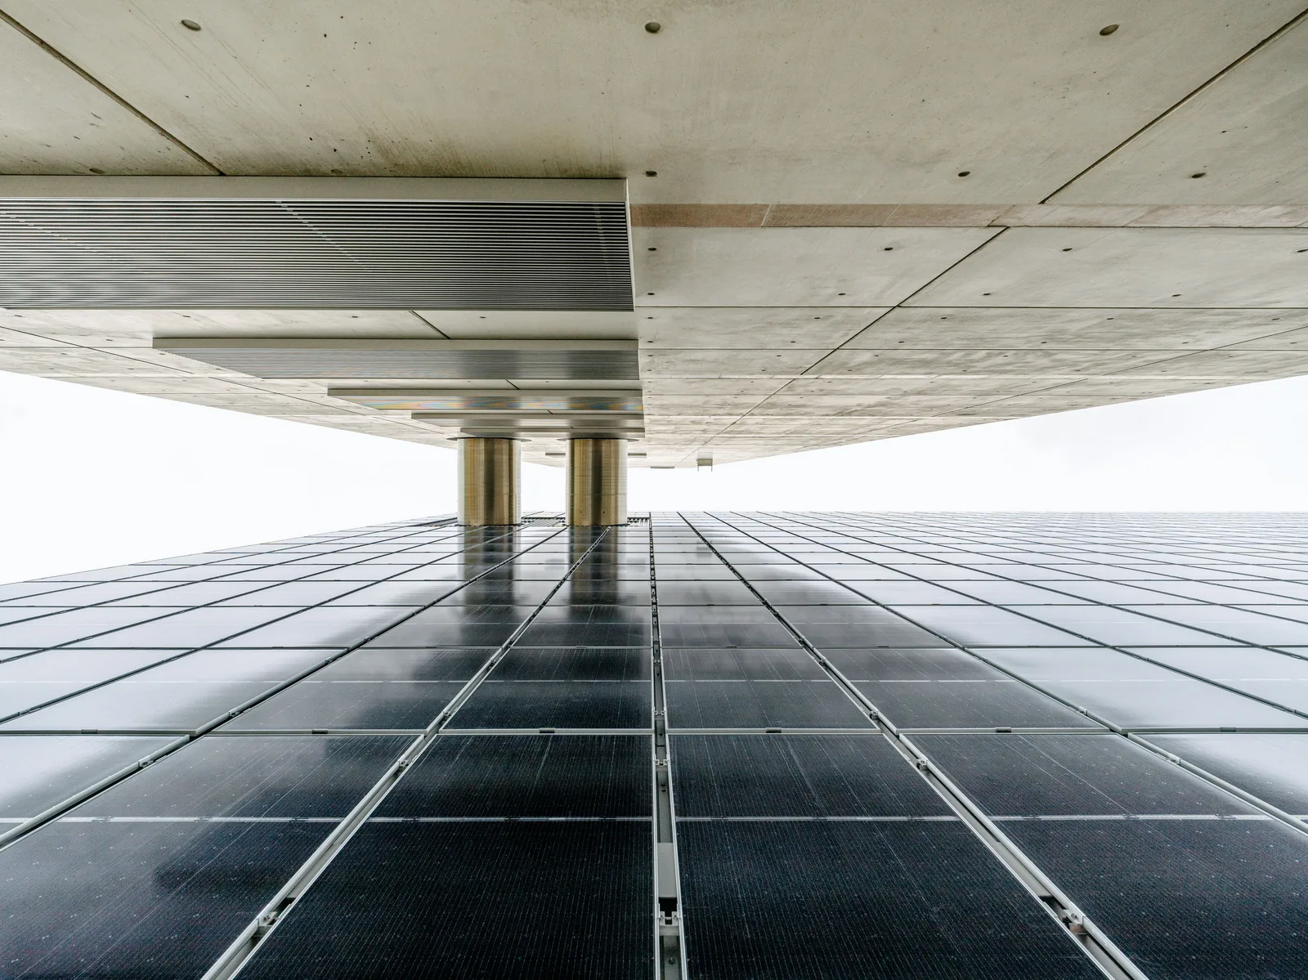
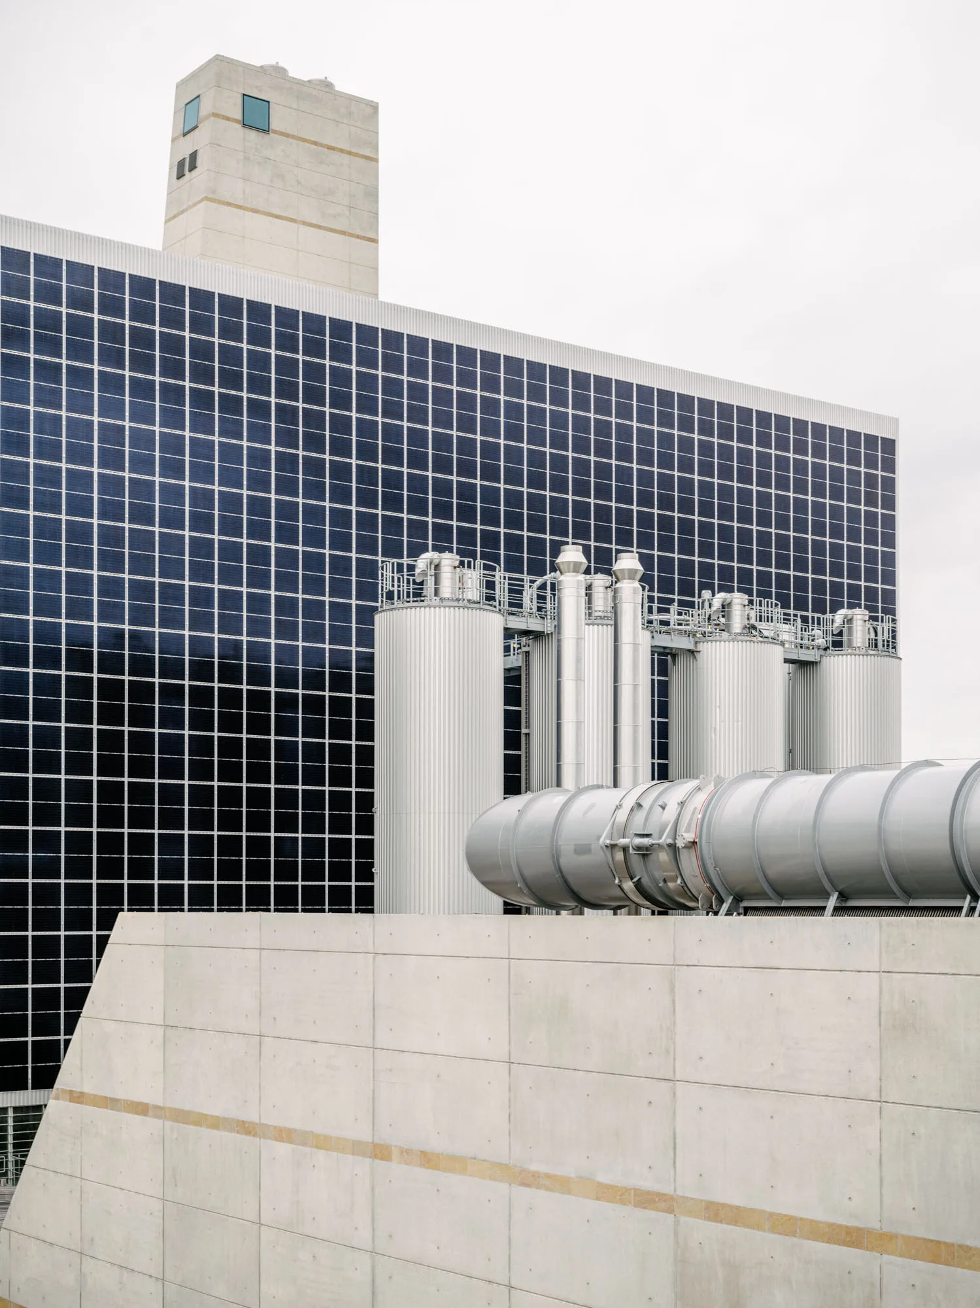
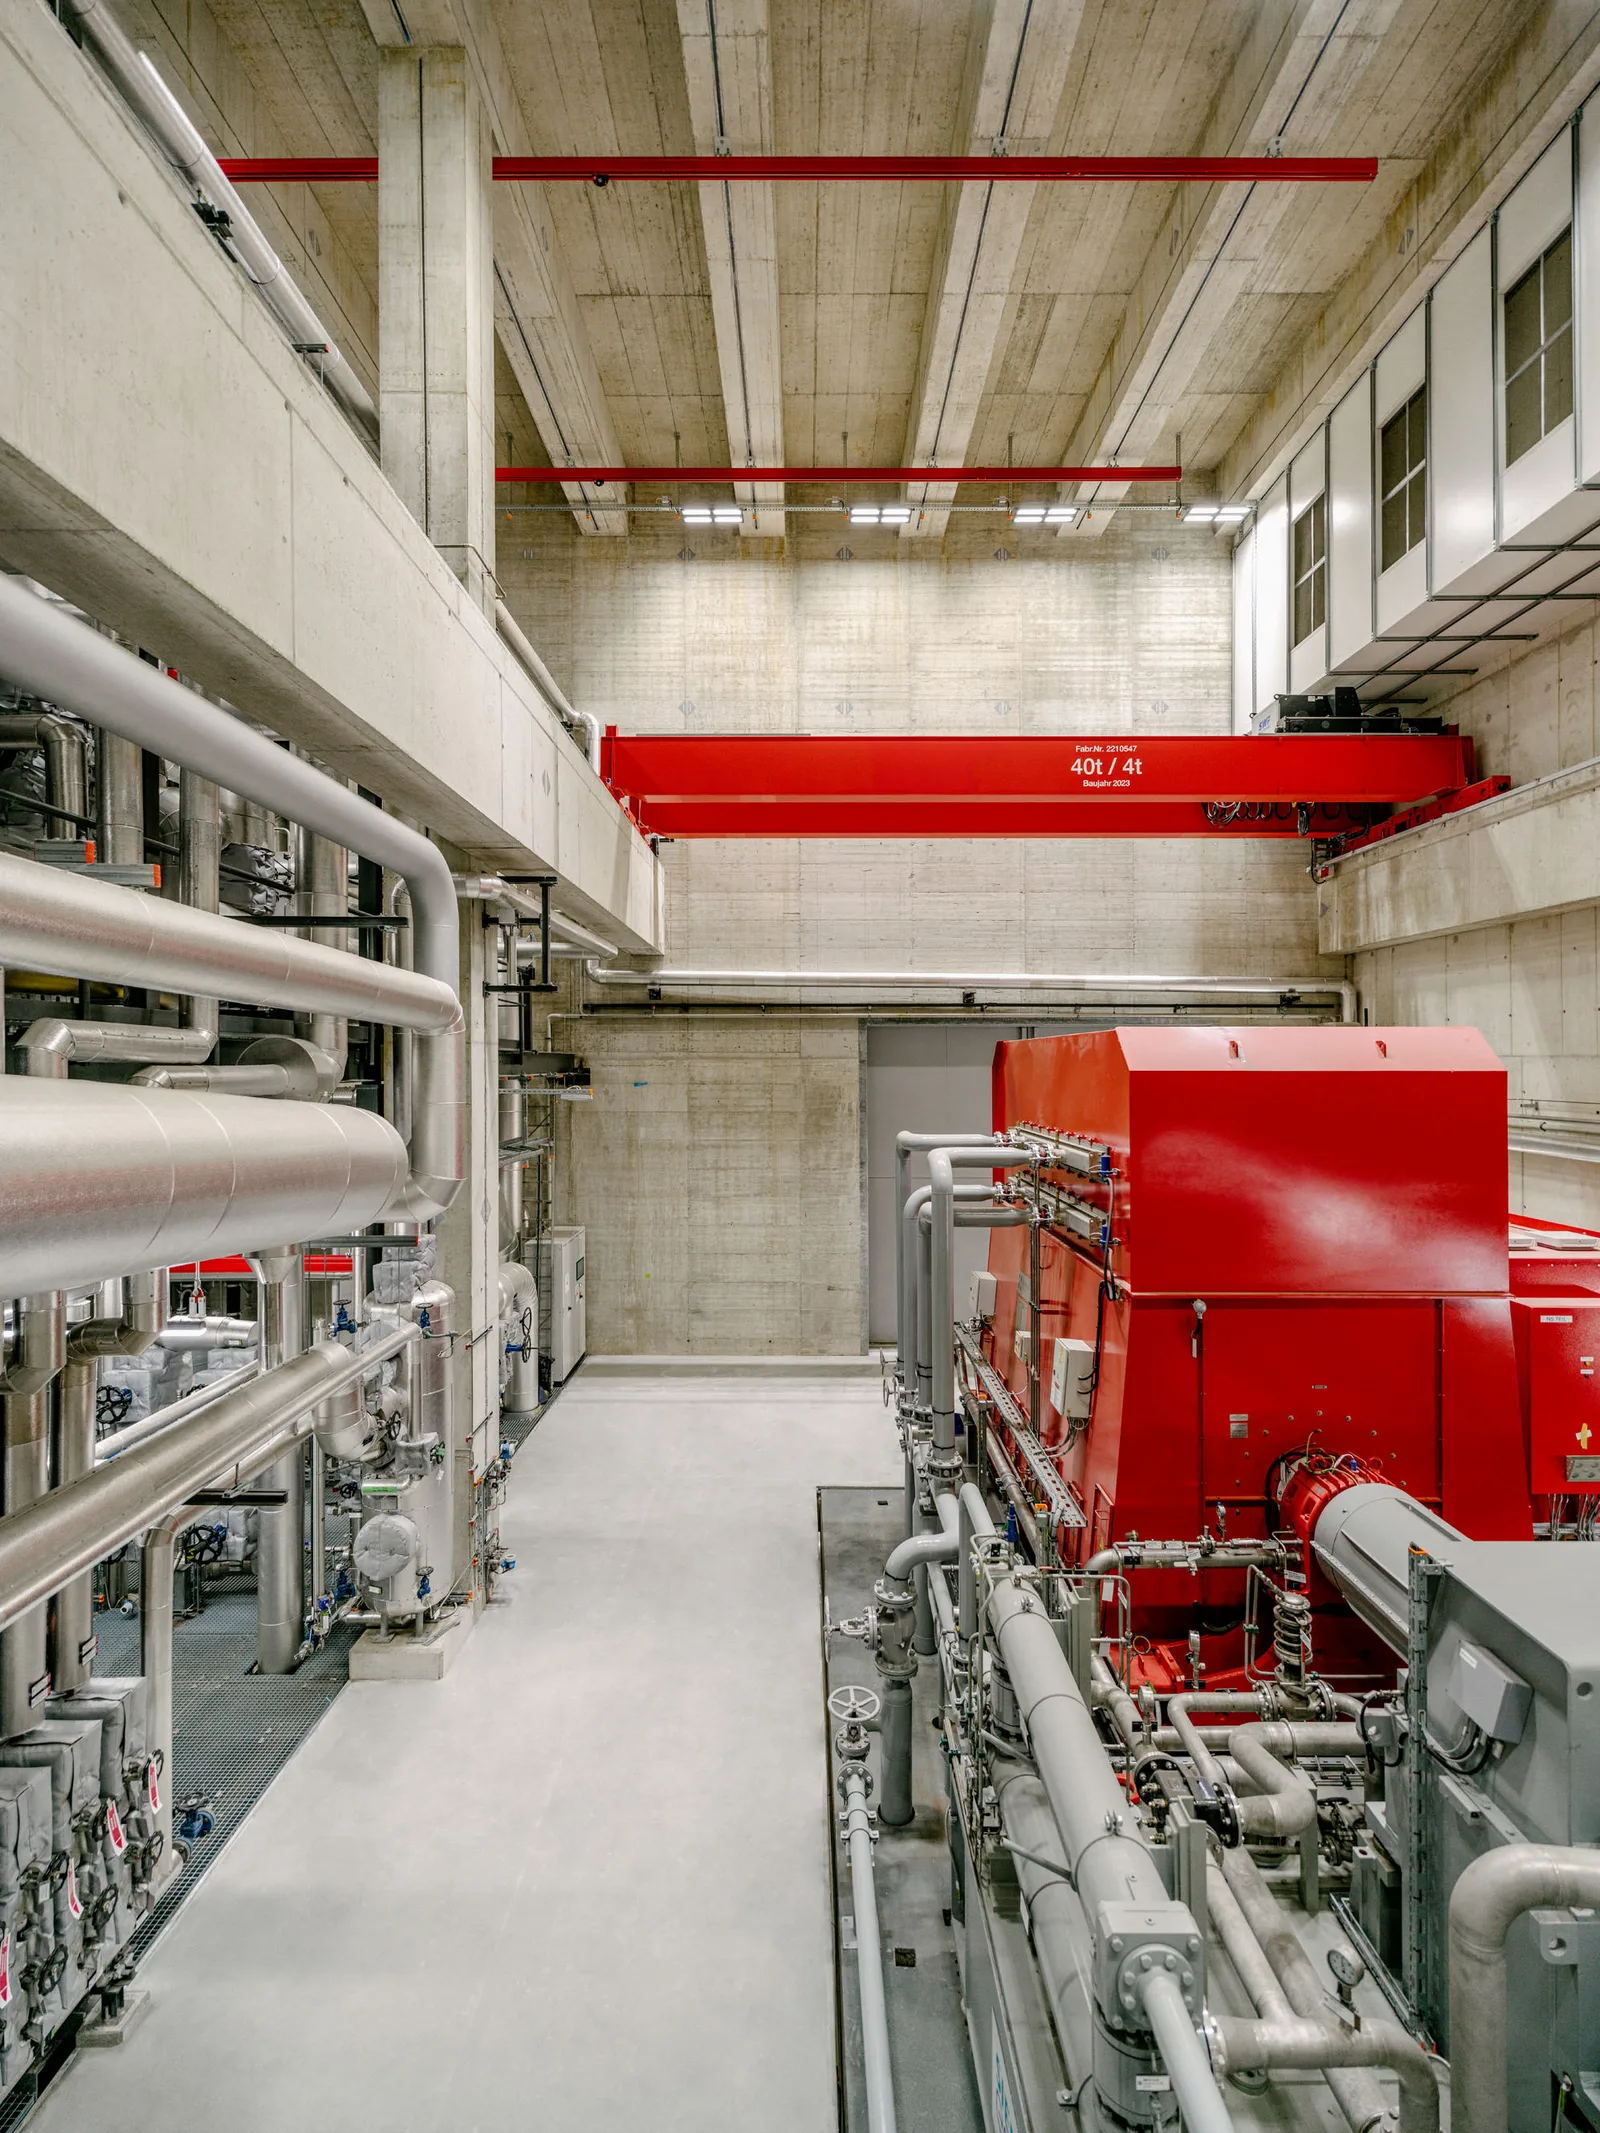
The division of the actual power plant into a base structure and the machine standing on top leads to a visualization of the functional relationships as well as a clarification of the proportions. The facilities built on the massive base are surrounded by a relatively light shell, similar to a vehicle body. A continuous band of windows marks the interface and provides insight into the impressive machine hall.
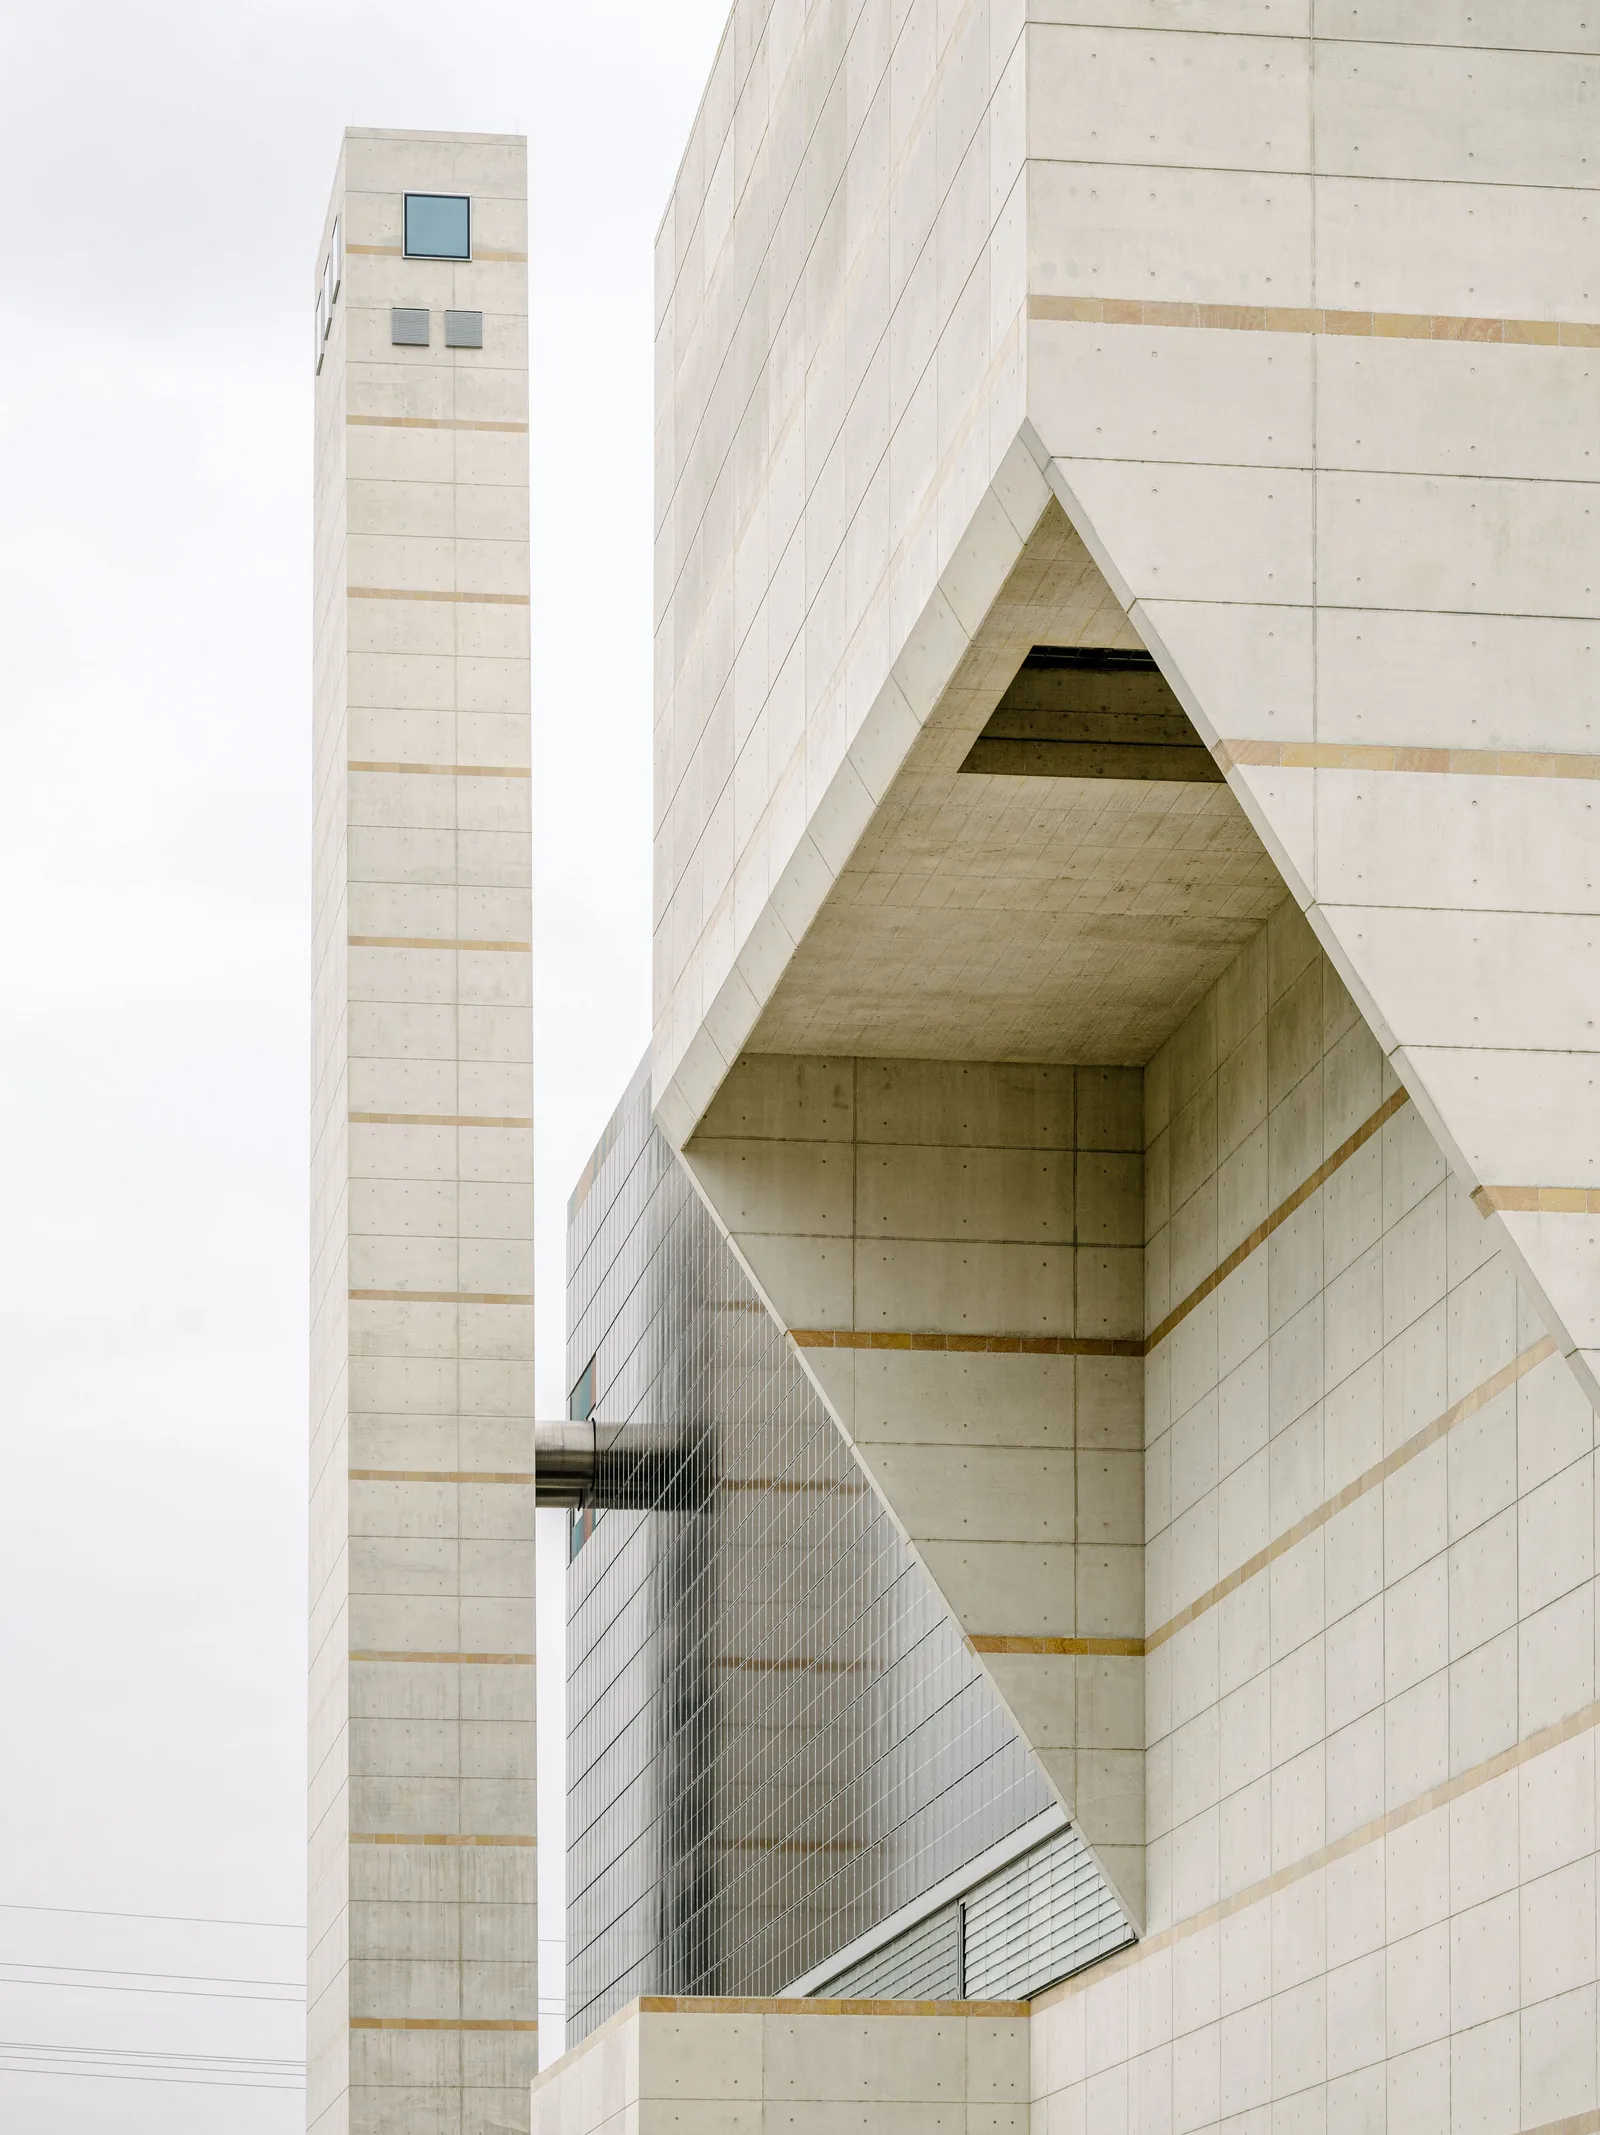
The chimney of the facility also develops from the base and extends laterally beside the process building to a total height of 80 meters. At the top of the concrete shaft, there is an observation room that gives the structure a distinctive and unexpected conclusion.
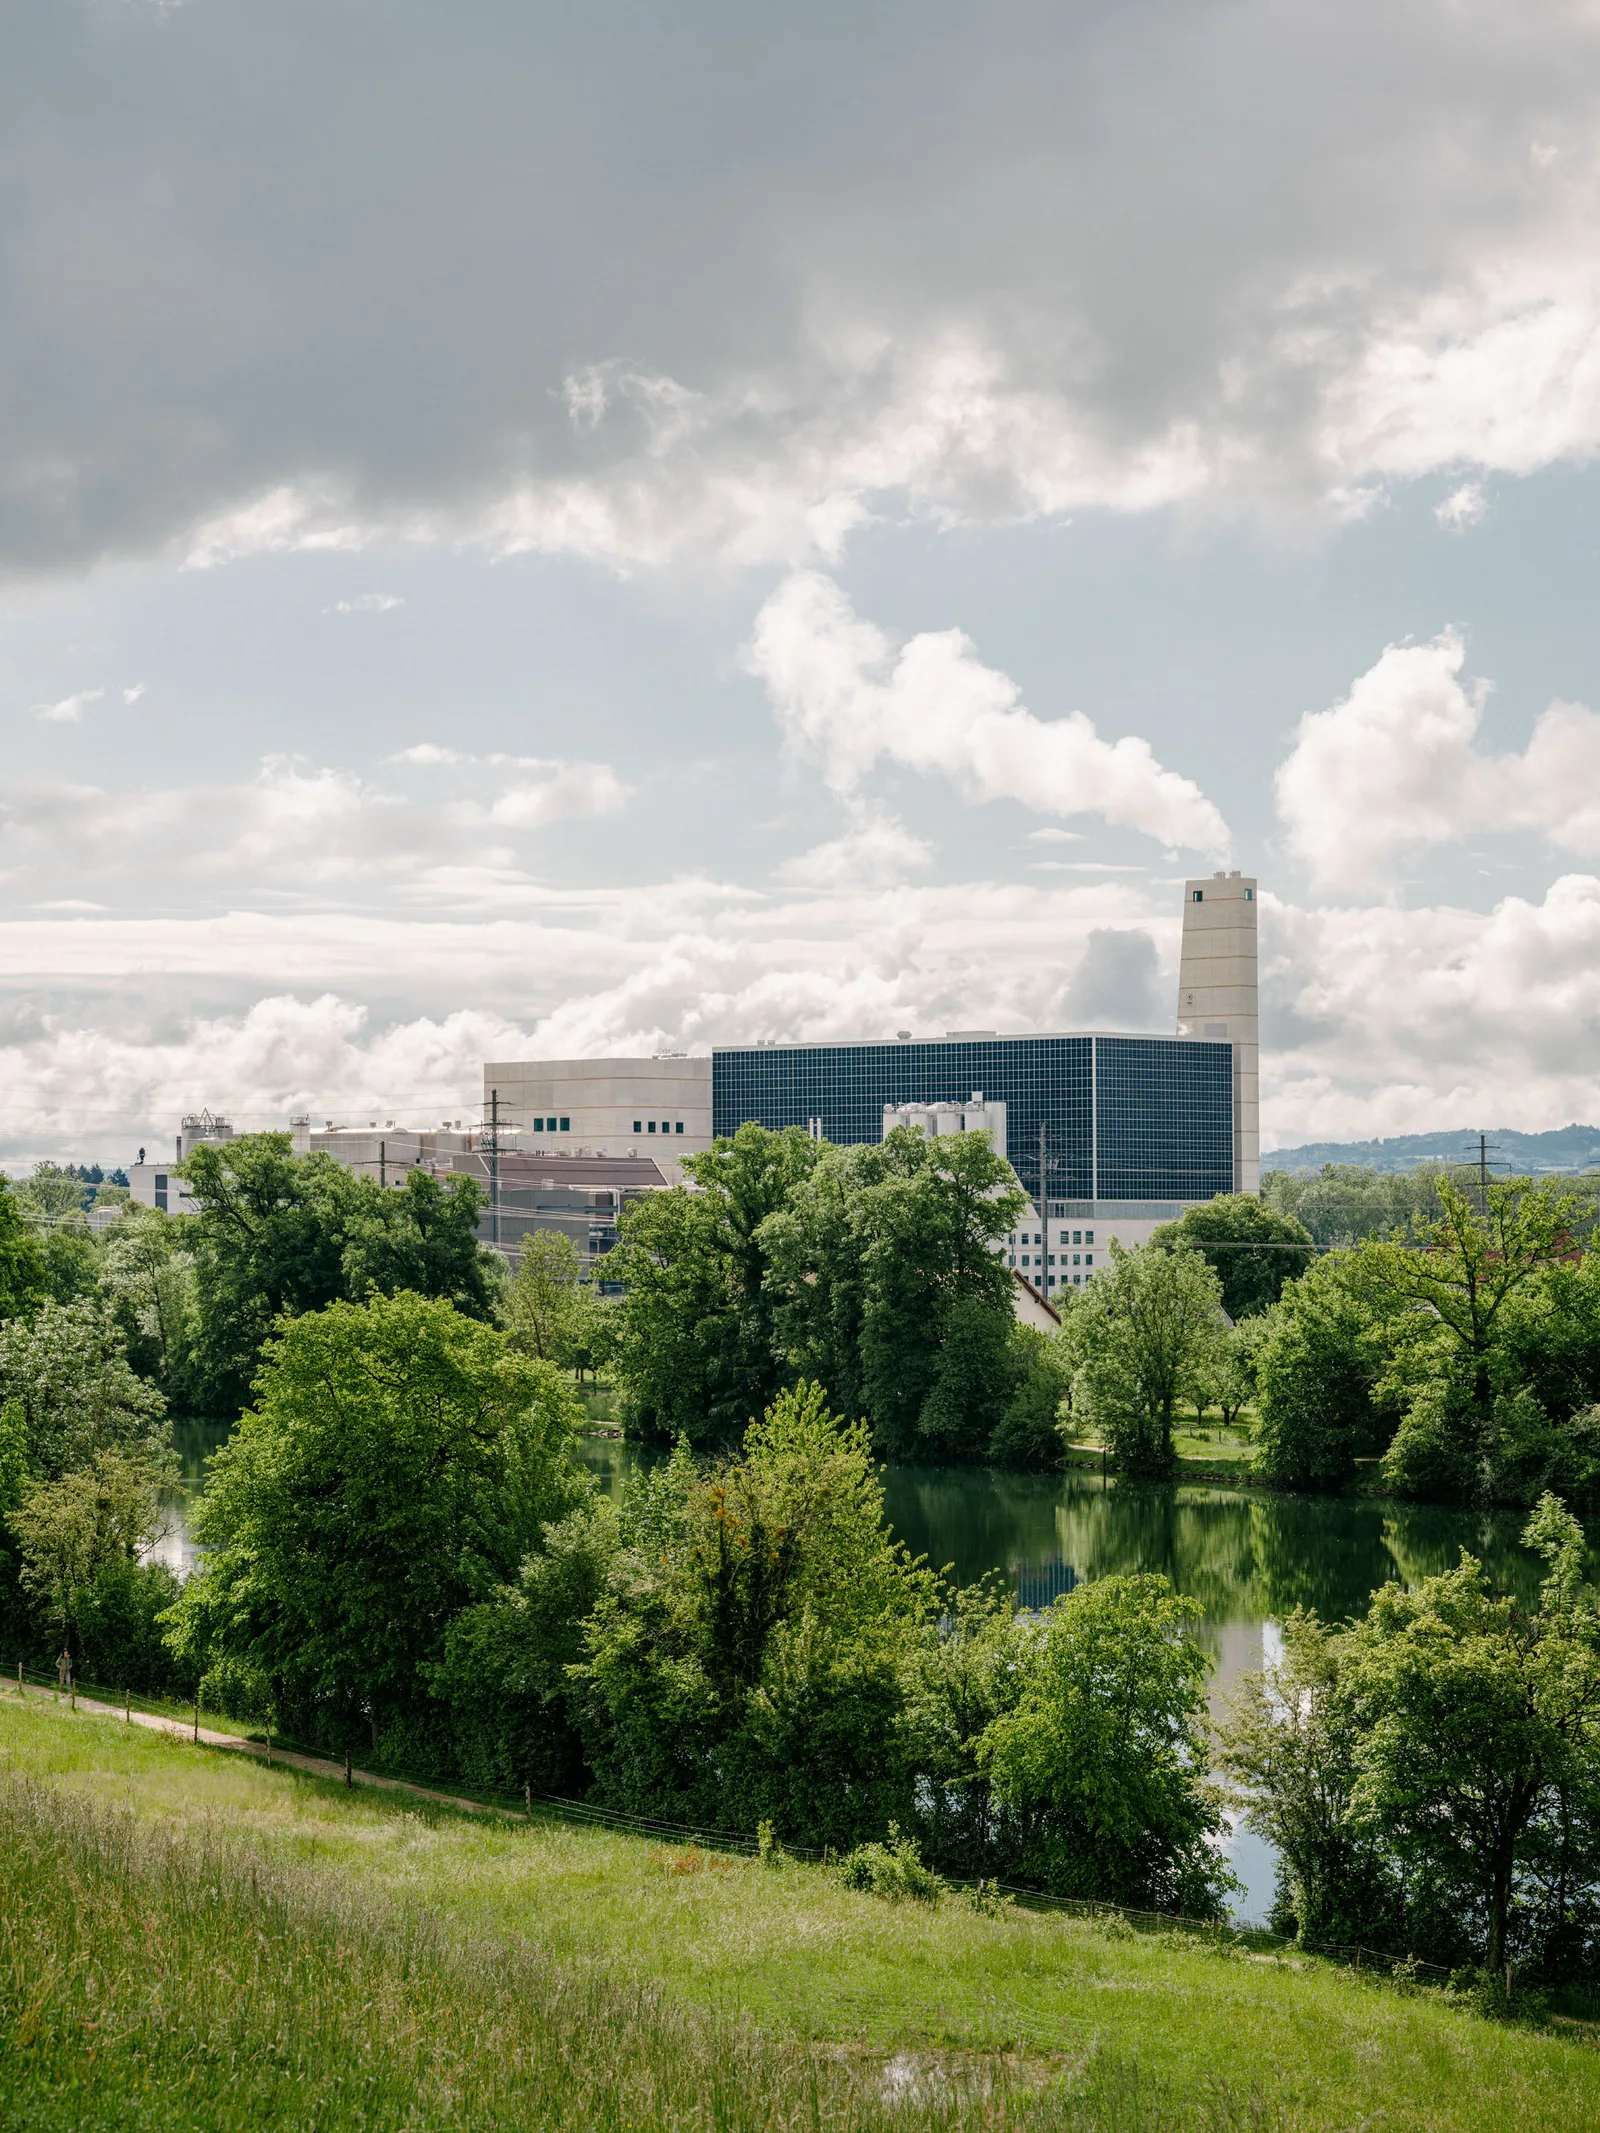
Overall, the volumetry is thus formed by a plastic-shaped concrete sculpture that integrates the different functions and unites them into a significant large form. The process building stands as a cube encapsulated within the sculpture and forms its substantive, functional, and also metaphorical center. The process technology and production flow is the actual, visibly represented engine for the entire facility. In this sense, it stands as a large form with a high identification value in the elongated Aare landscape at the foot of the Jura Mountains.