Ice Sports Hall and Workshop
Location:
Via San Gian, 7500 St. Moritz
Client:
Community of St. Moritz
Competition:
1st Place
Planning:
from 2024
Realisation:
2027-2028
Share of services, architecture and civil engineering according to SIA:
100%, general planning
Project description
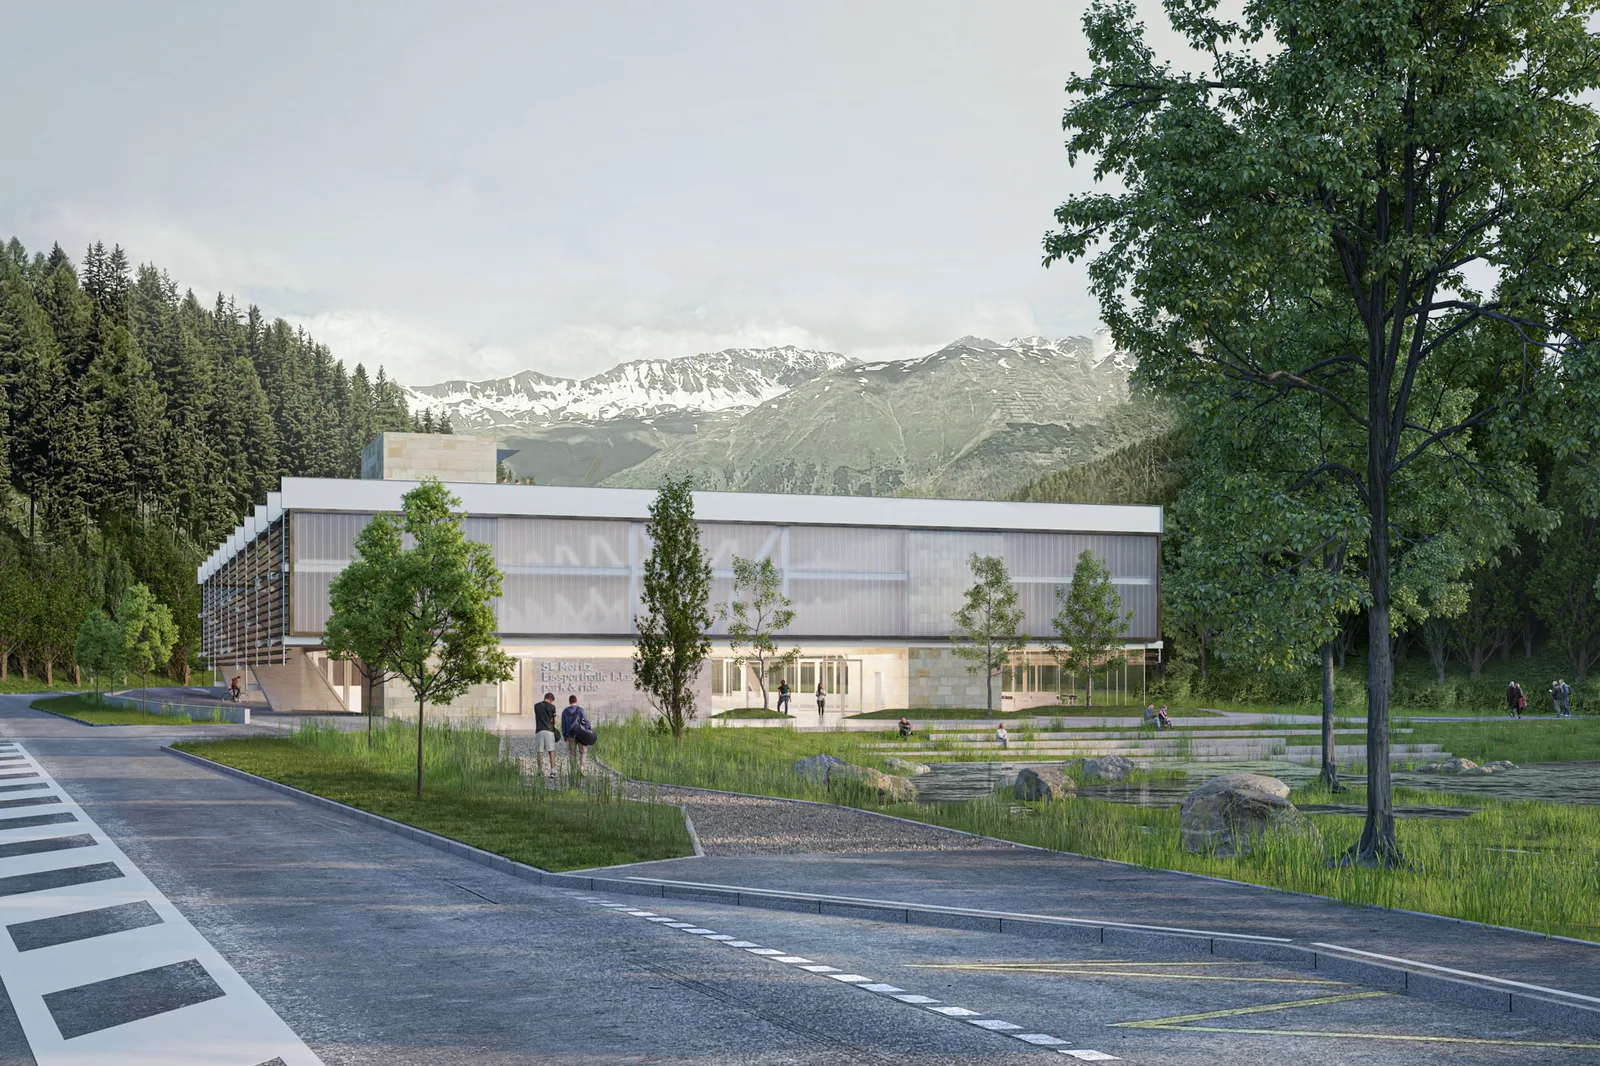
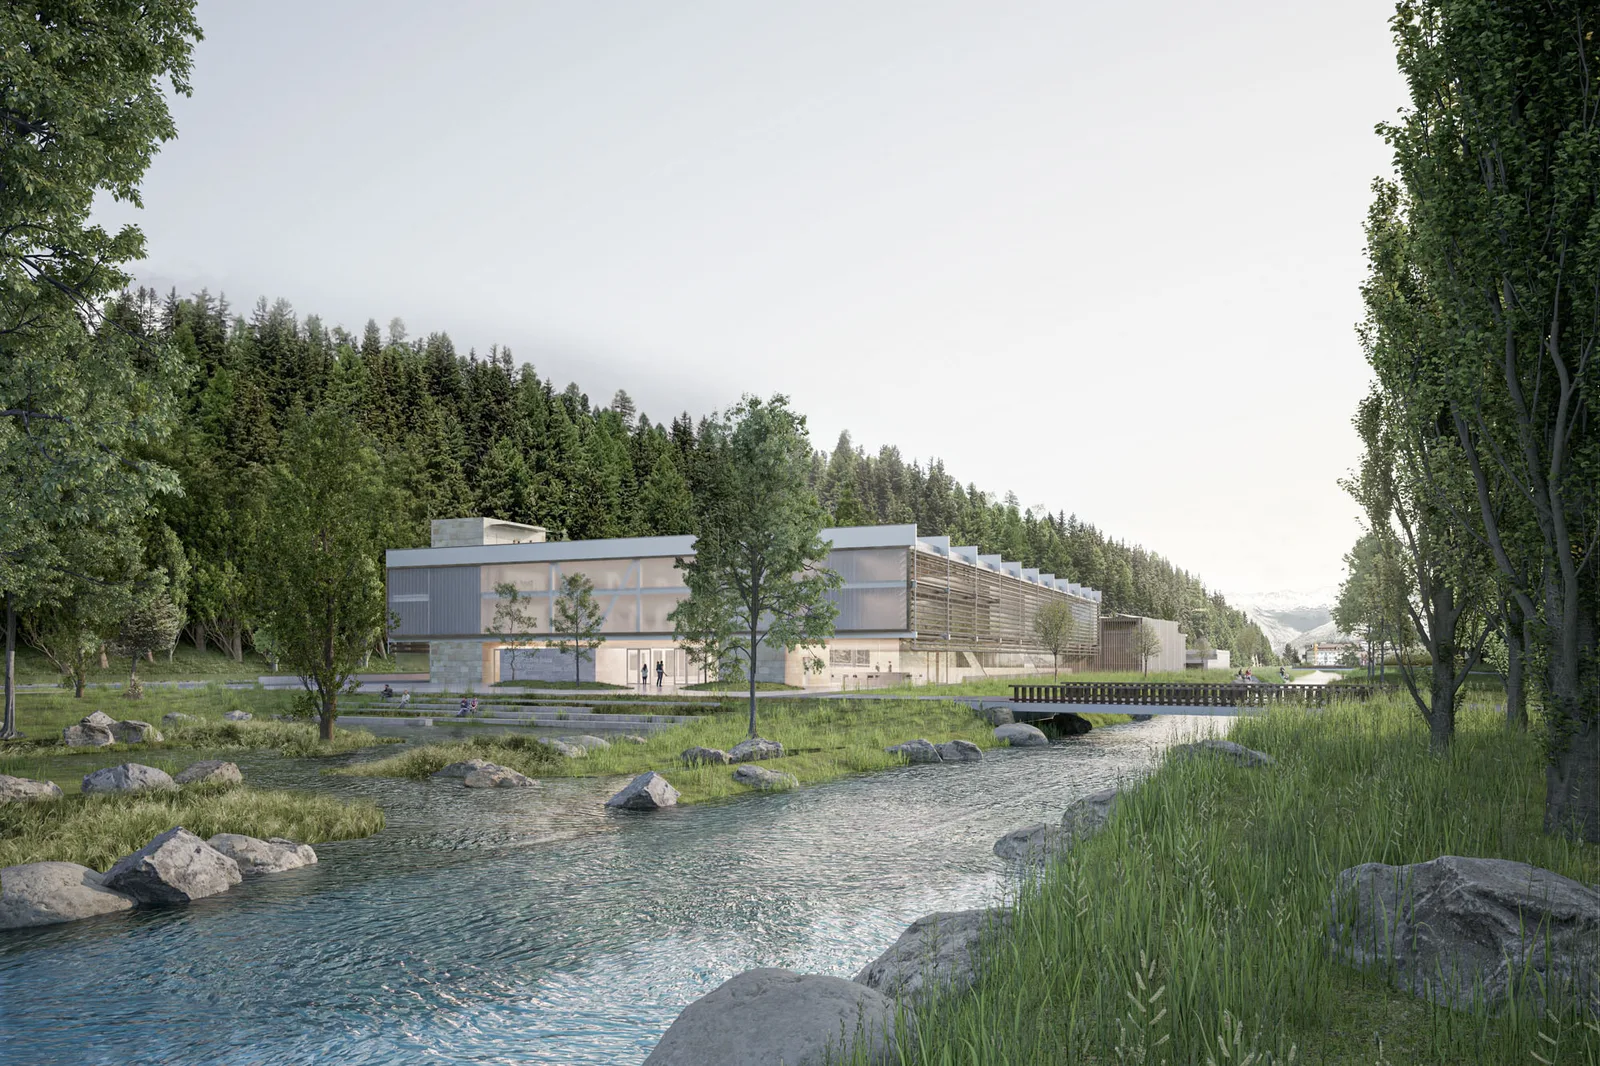
The urban planning aims to harmoniously integrate into the existing situation and optimally utilize the unique location between lakes and mountains. Just five minutes by bicycle from the center of St. Moritz, the ice sports hall offers an ideal connection between urban and natural spaces. It marks a new beginning for St. Moritz with a representative plaza and a main façade oriented towards the new waterfront area.
The use of the site is divided into two volumes to optimally combine the three main functions - ice sports hall, park-and-ride, and recycling collection point. The stepped height and precise positioning of the reduced volumes seamlessly integrate the ensemble into the landscape. The placement of the buildings follows the course of the cantonal road and the Inn while simultaneously reacting to the geometry of the existing fire station.
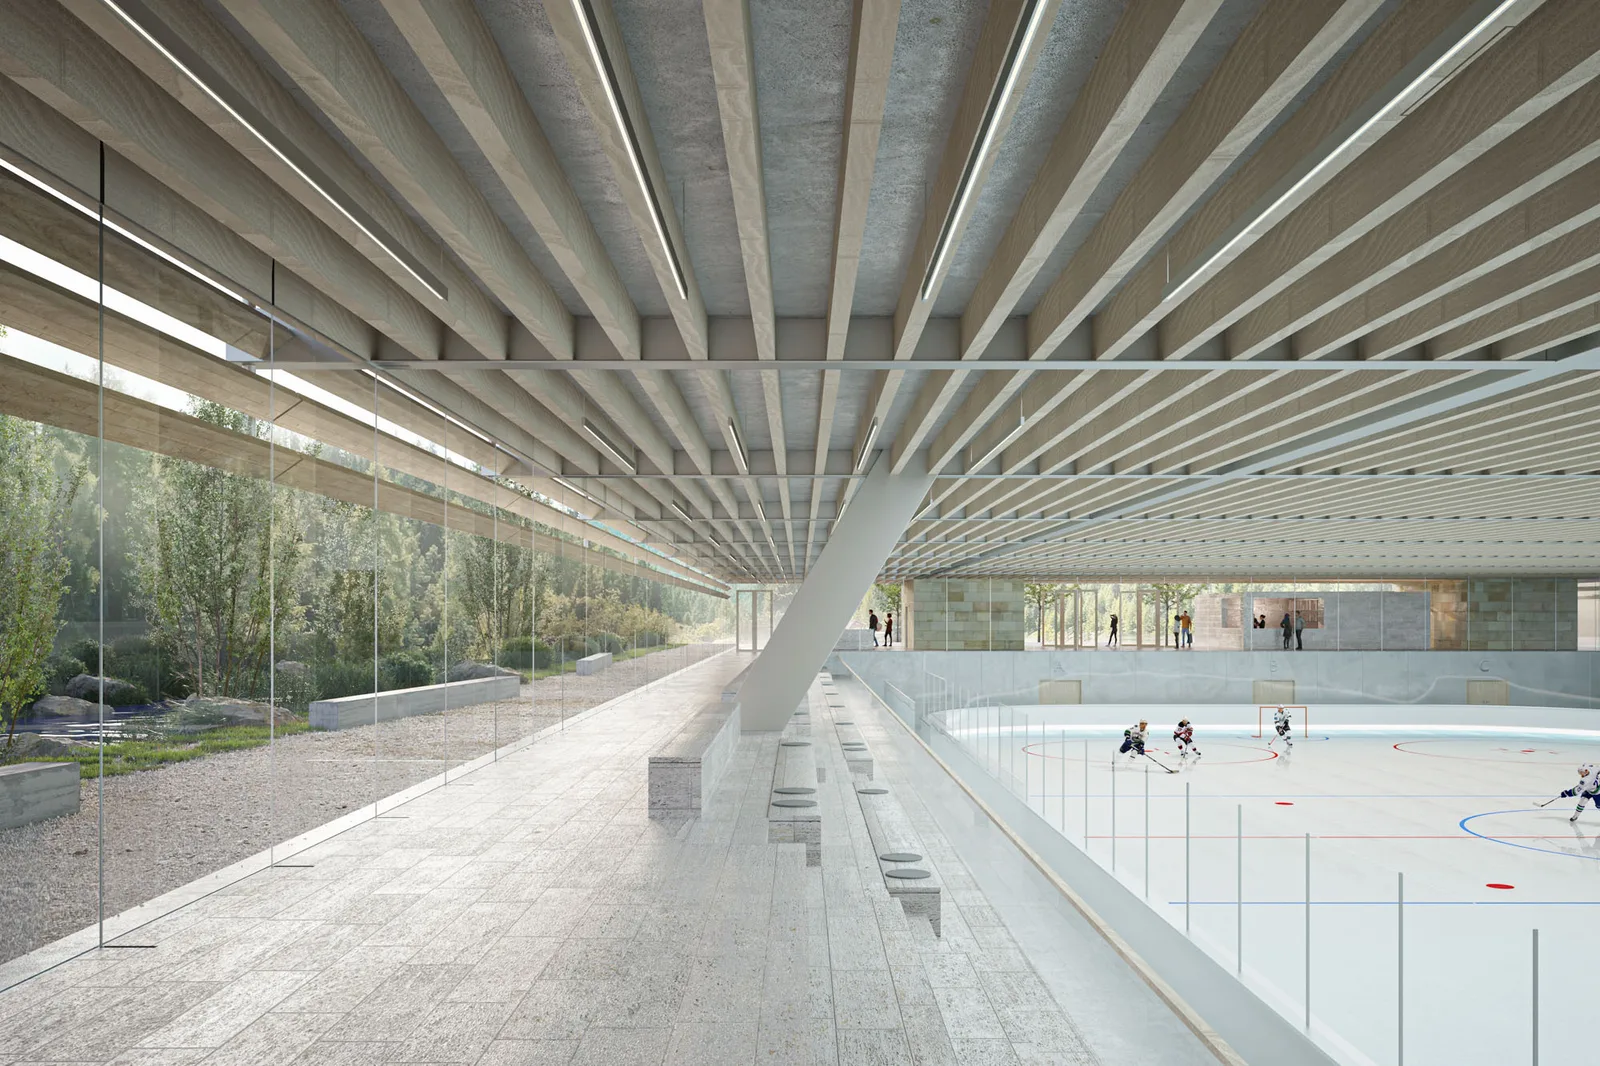
The ground floor of the ice sports hall is designed to be transparent and engaging for the public. Above, the upper floors are framed by the architecturally significant, cantilevered beams. On the long façade, the tension rods of the framework appear in a structuring manner and are complemented by a slatted façade made of raw, local fir boards. The interior is characterized by wooden fixtures, raw polished concrete, and surfaces made of local natural stones.
The planned ice sports hall in St. Moritz is being developed with a special focus on sustainability and circular economy. The project emphasizes an inviting and functional architecture that is convincing through the use of resource-saving materials and techniques. The ice sports hall is spanned by an exceptionally tall truss beam, within which the parking floors are located, allowing for optimal utilization of the built volume. A wood-concrete hybrid system is used as a secondary structure, which reduces construction emissions while ensuring high load capacity and durability. The façade is made from locally sourced, raw woods, which minimizes waste and contributes to regional material usage. It is used as solid wood without adhesives and is mounted with screw connections, making it easy to return to the cycle and naturally store CO2.