Cafeteria and Restaurant
Location:
Fernsehstrasse 1-4, 8052 Zurich Leutschenbach
Client:
Swiss Radio and Television (SRF)
Study Assignment:
1st Place
Planning:
from 2012
Realisation:
2015-2019
Project description
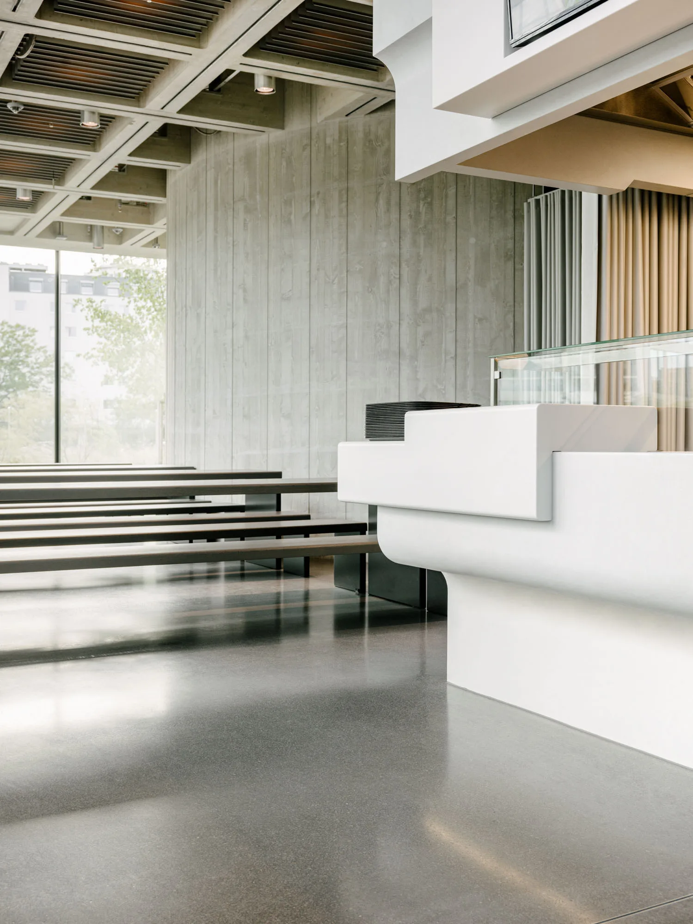
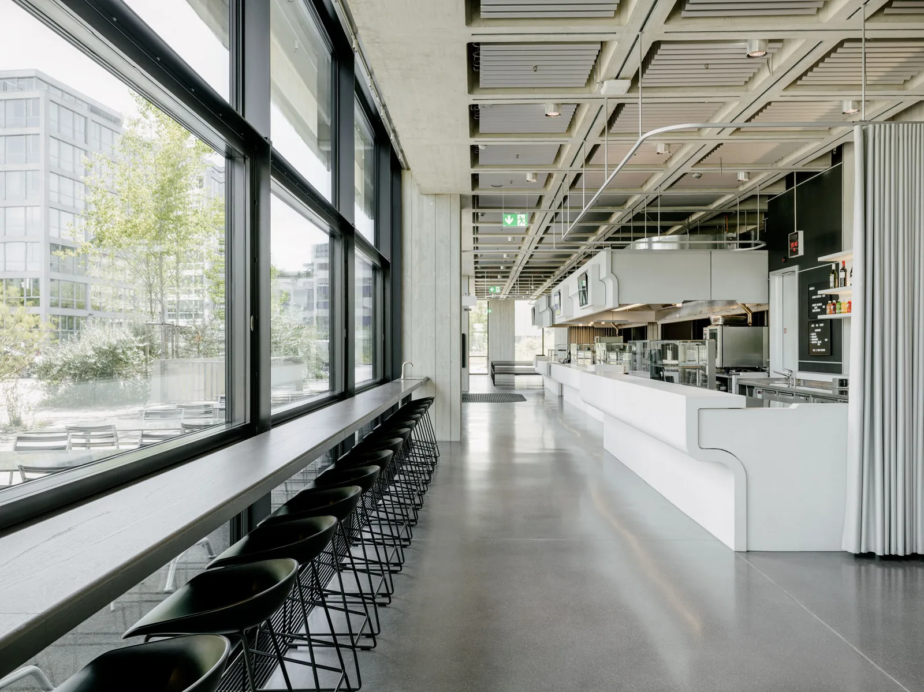
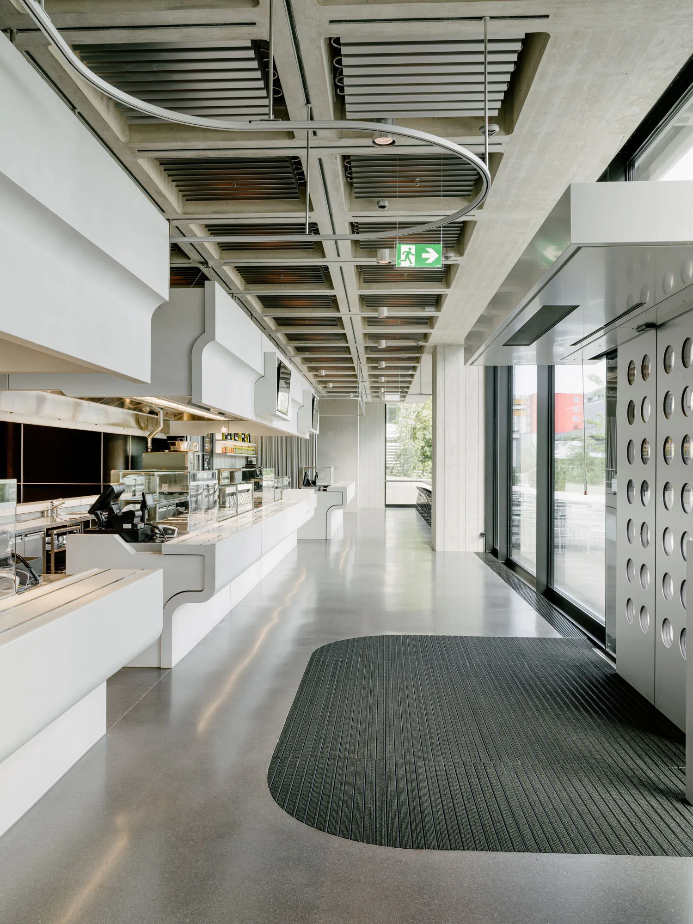
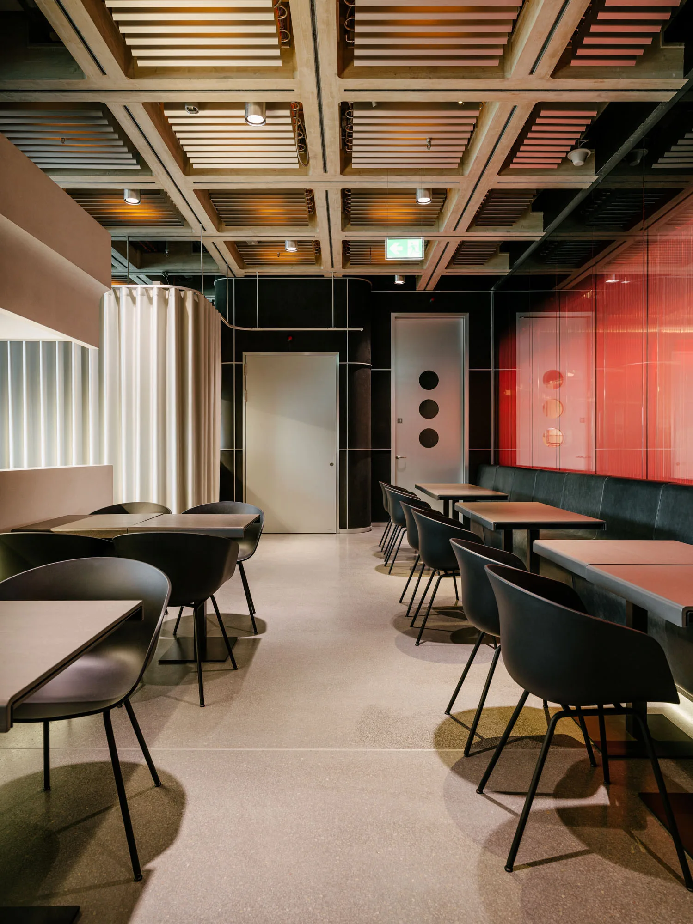
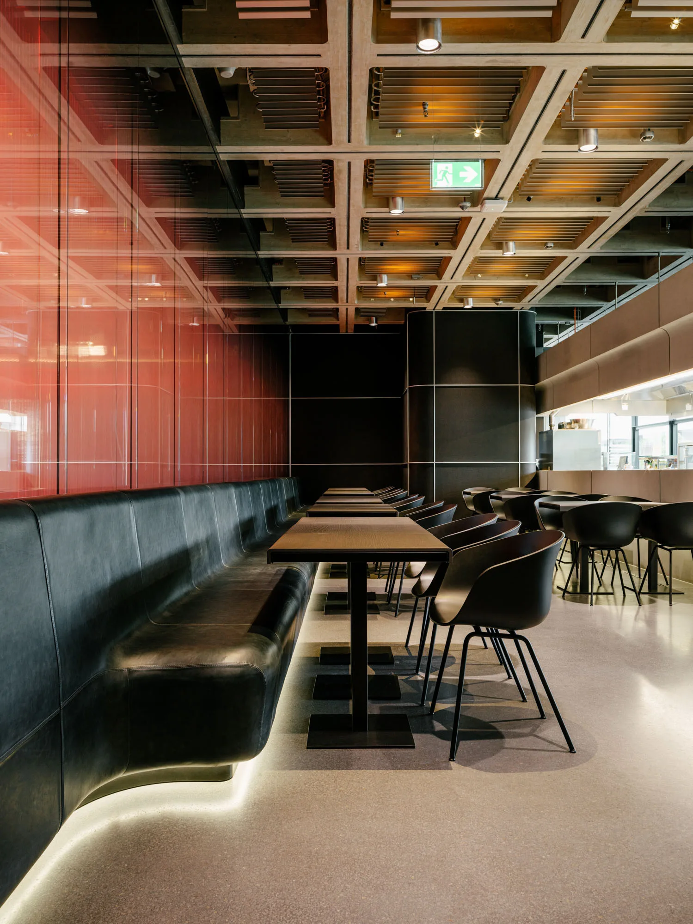
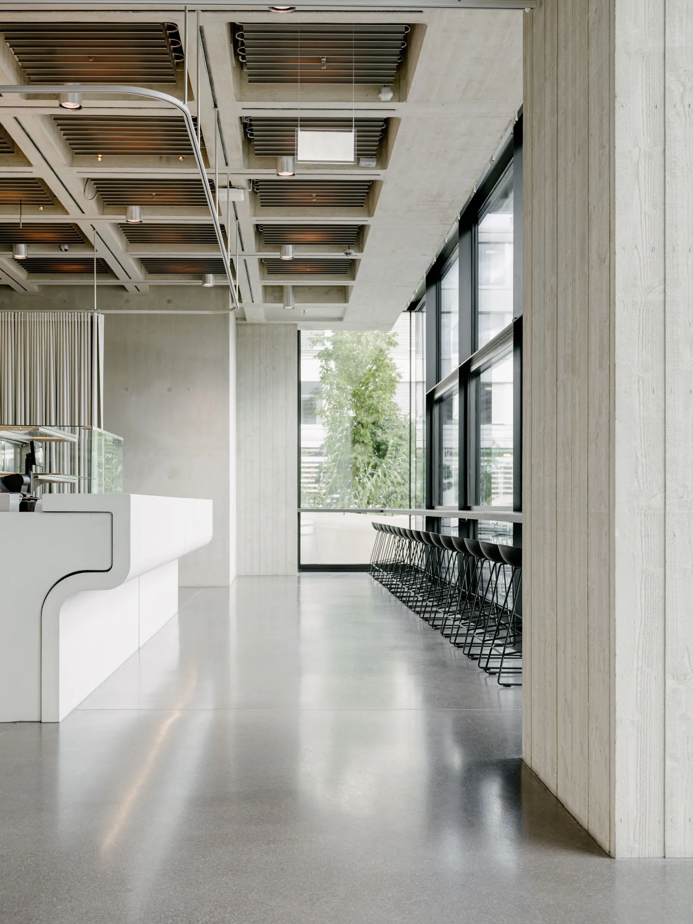
In direct connection to the 'broadcast space' and entrance, there is the public café and restaurant for the catering of guests and staff. It serves as a place to linger during waiting times and to exchange ideas among colleagues. Through the transparent, multi-layered envelope of the studio, the color-changing light of the studio lighting spills into the dining area and the open foyer. Together with the generous glazing towards the densely planted media garden, the varying light mood throughout the day and across the seasons becomes a defining factor in these spaces. From the morning café to the midday catering and the evening aperitif and late-night snack of the nearly round-the-clock bustling media center, the room adapts to the needs through different configurations and light atmospheres. Sculpturally formed bodies make up the counters, bars, and ventilation hood in the dining area. They are crafted from very thin, highly precise concrete elements using white cement and extend the spectrum of concrete surfaces in furniture design. For tactile and functionally demanding areas, overlays made of Corian are applied. The interior was designed by Penzel Valier and produced in collaboration with manufacturers.