New Research and Laboratory Building
Location:
8057 Zurich
Client:
Building Department Canton of Zurich
Competition:
2023
Project description
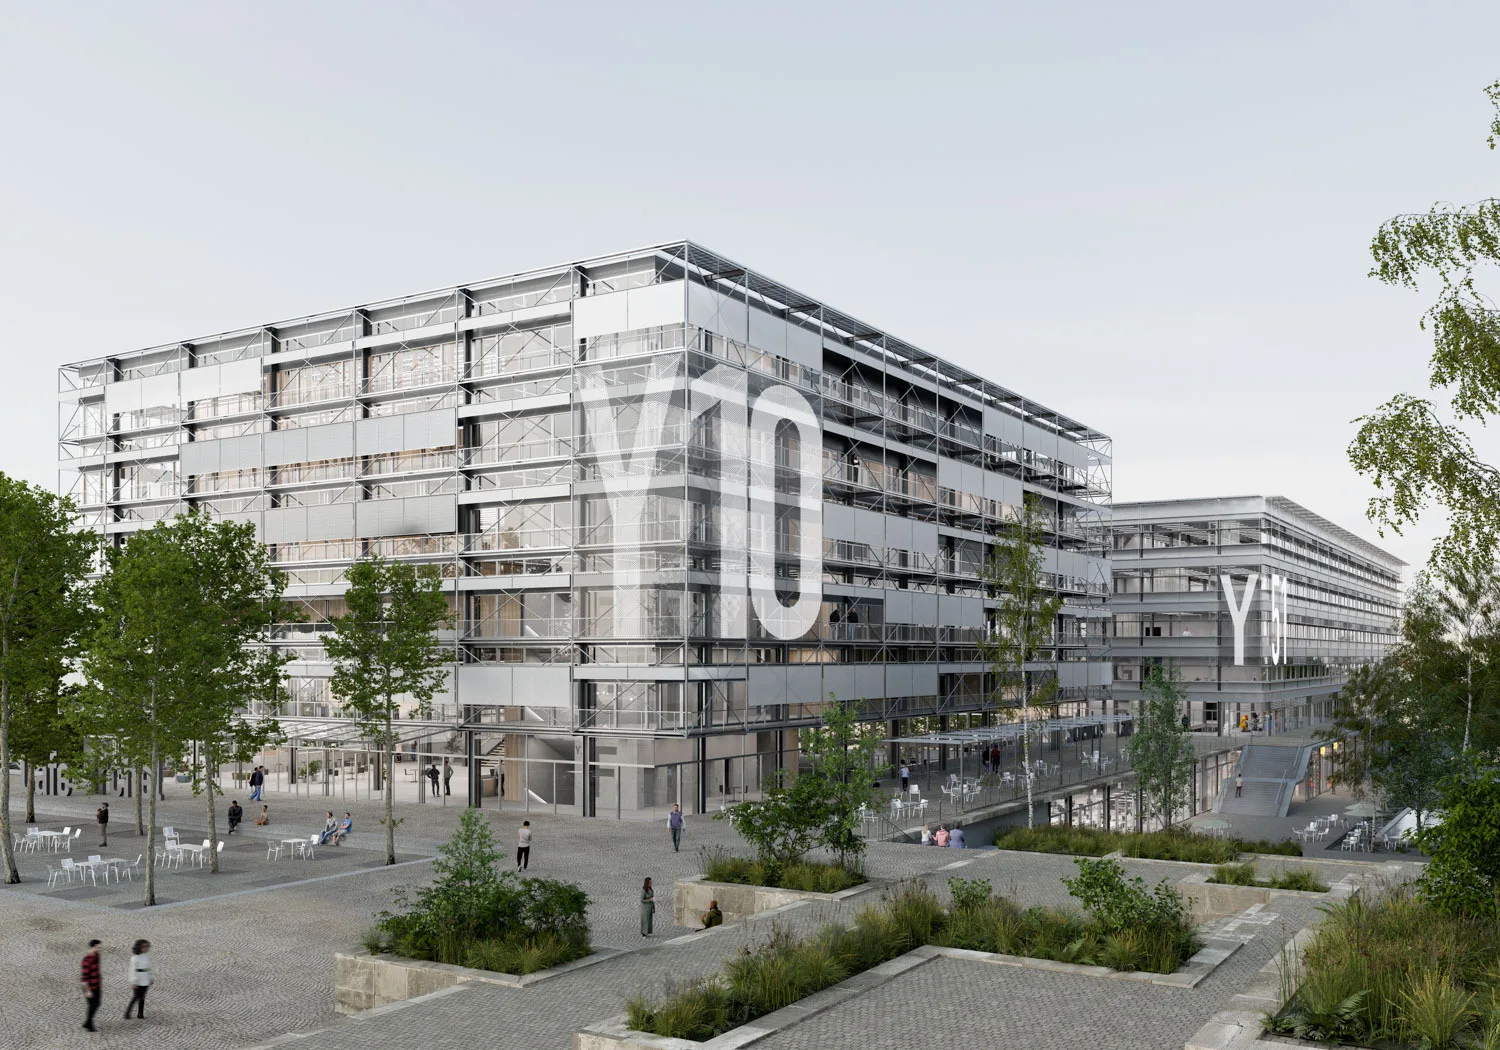
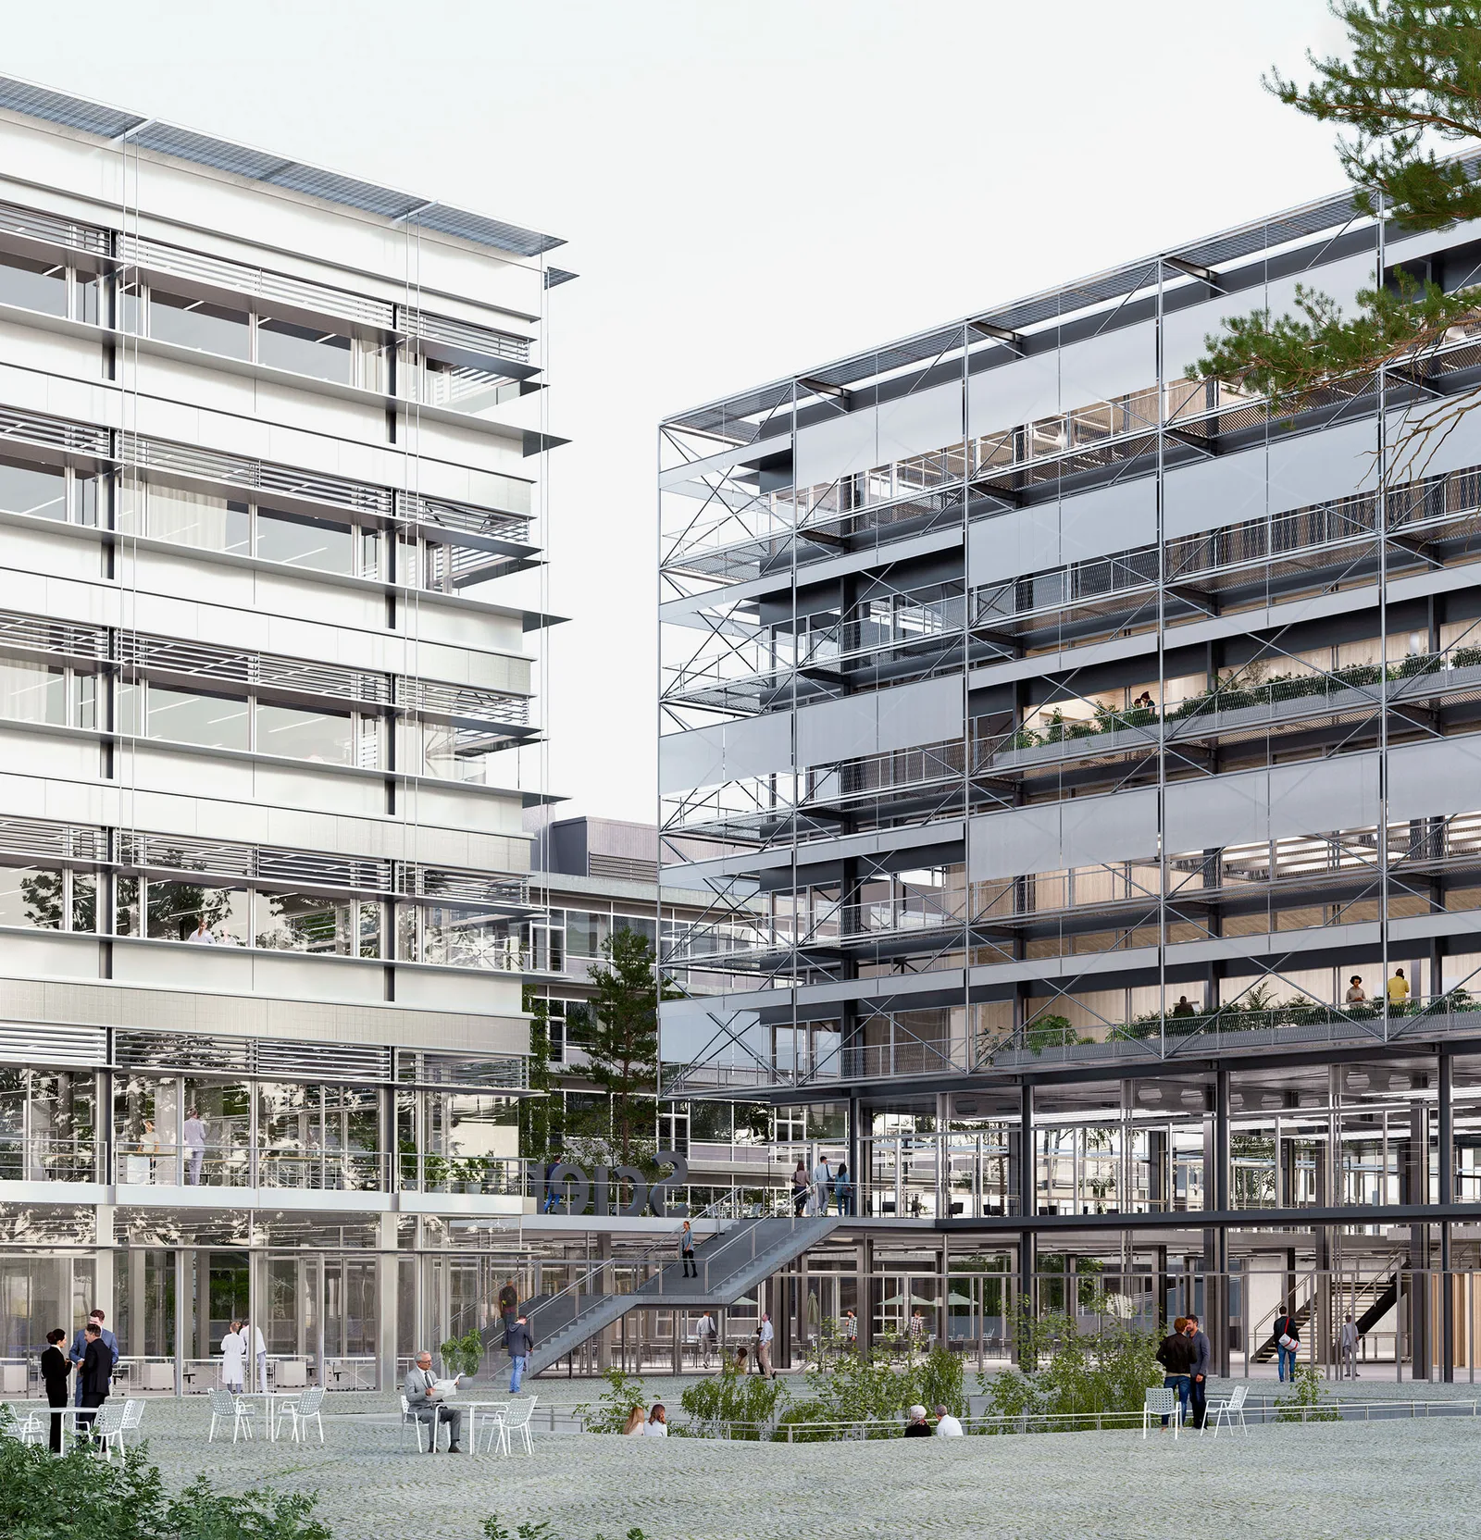
The new portal building of the University of Zurich incorporates the existing campus structure and transforms it into a modern, identity-defining architecture. The new buildings Y10 (a place for learning and exchange) and Y51 (laboratory research) share a synergistic relationship and line up along the main axis within the campus landscape. Their differentiated design is functionally and spatially connected to the existing structures while setting clear urban design accents.
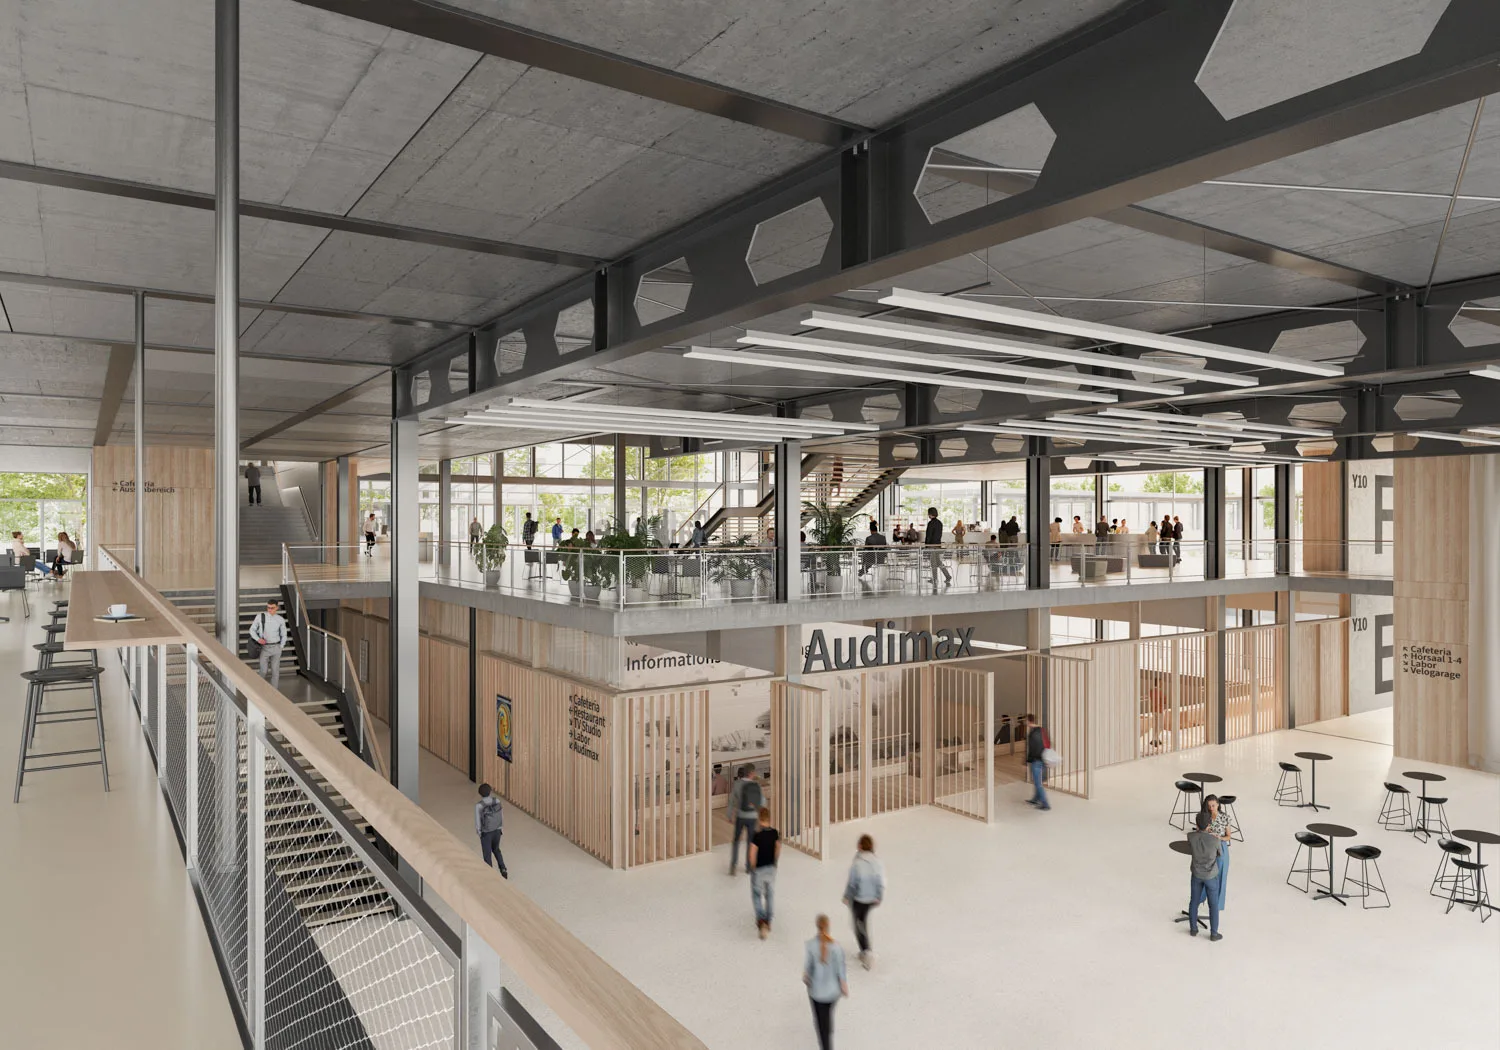
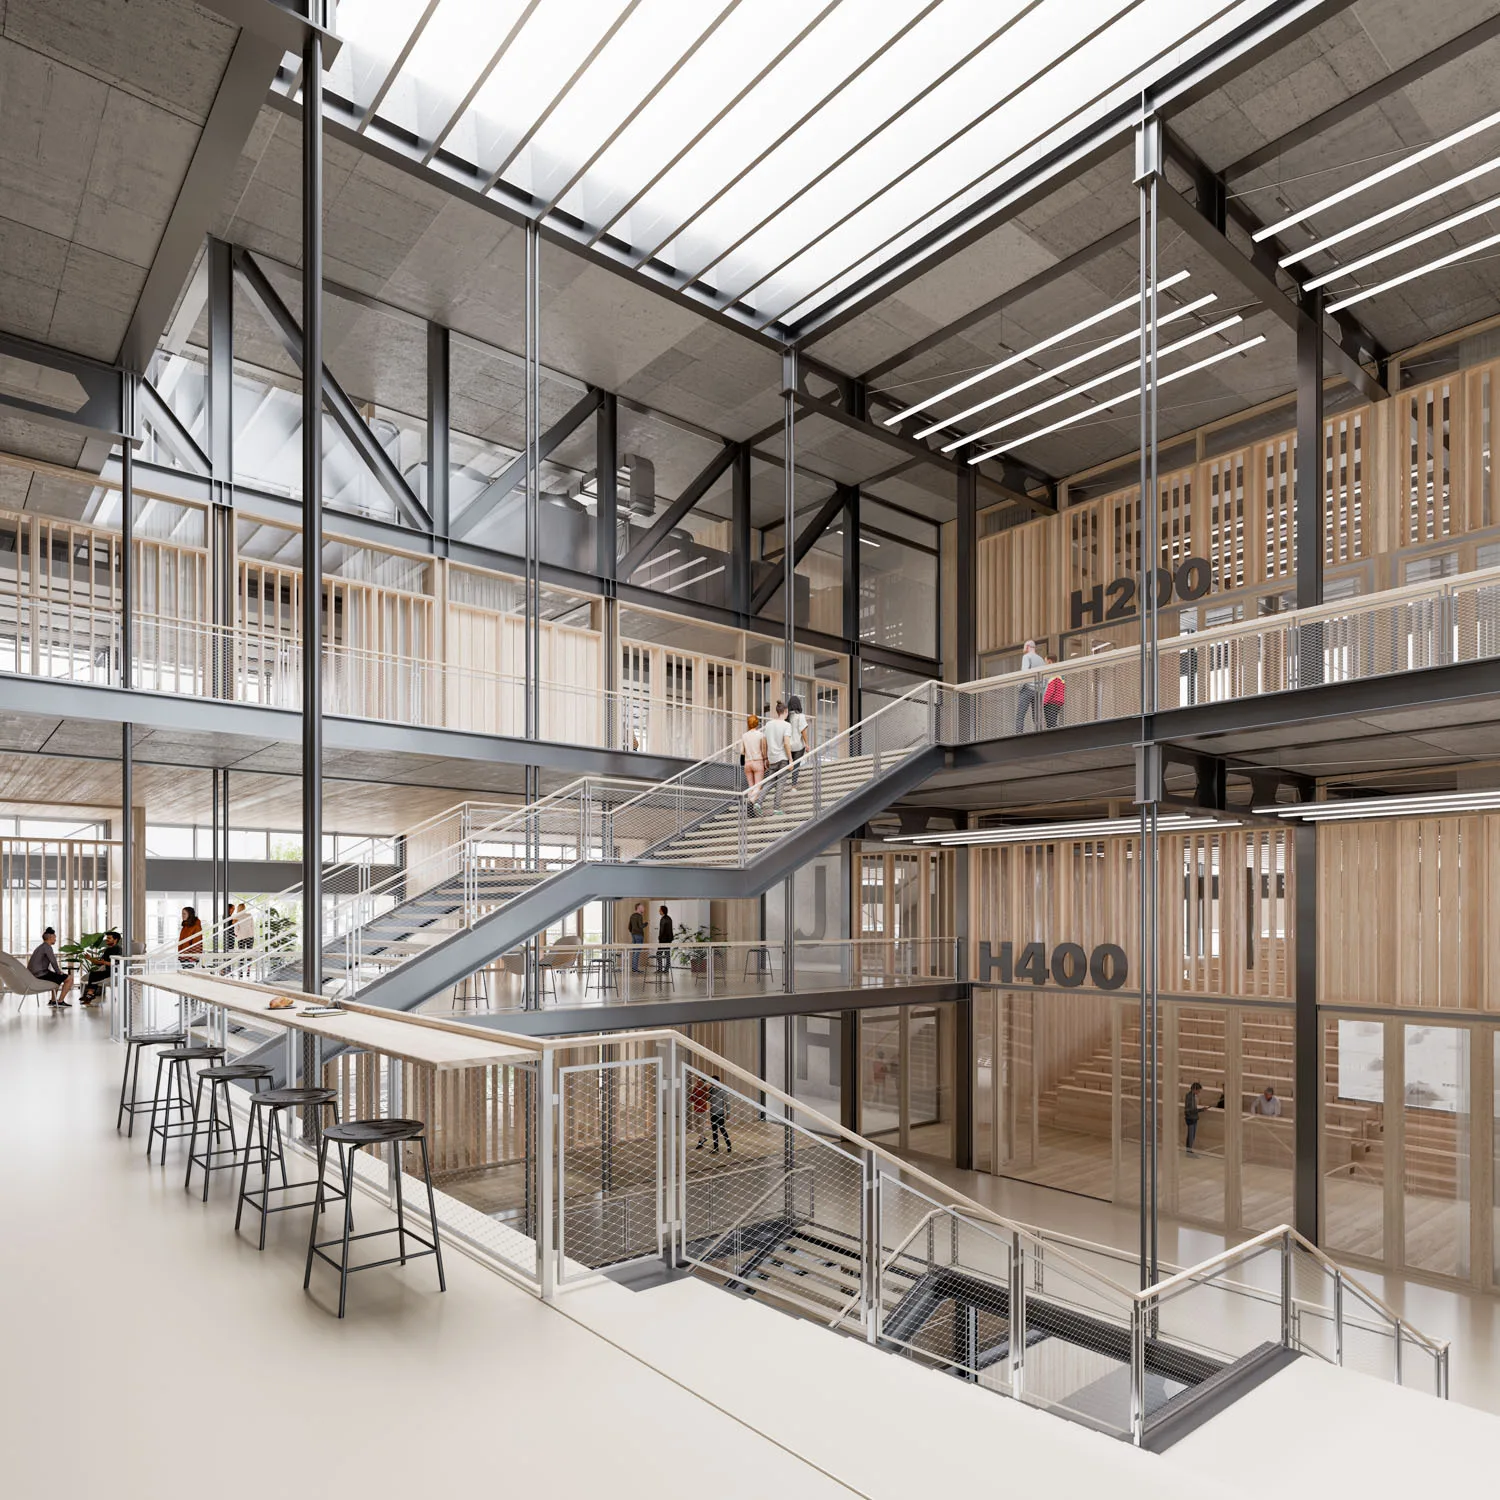
Through the sensitive staggering of the building volumes, coordinated open spaces, and strong architectural presence, an open and interconnected campus landscape is created. Central elements such as a representative atrium, public meeting areas, and sustainable material concepts reflect the project's social and ecological commitment. The open-space concept promotes continuous access levels, green recreational spaces, and efficient rainwater management for cooling and infiltration. The reuse of steel beams and concrete elements, along with the incorporation of wood, reduces embodied energy and supports the circular economy. The project combines ecological values with aesthetic demands, consistently focusing on sufficiency and urban mining.