Gastronomy, Club
Location:
Langstrasse 84, 8004 Zurich
Client:
Hiltl AG
Planning:
from 2015
Realisation:
2016-2017
Share of services, architecture and civil engineering according to SIA:
100%, general planning
Project description
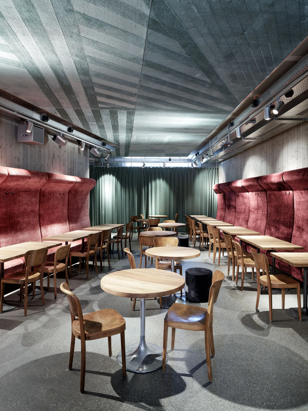
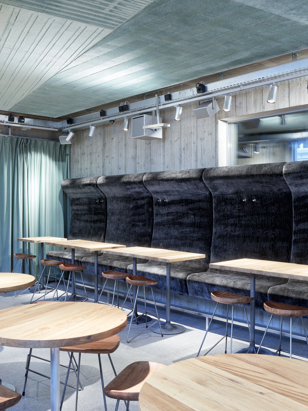
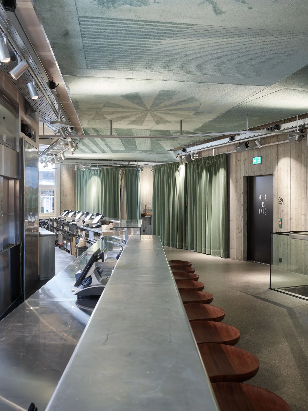
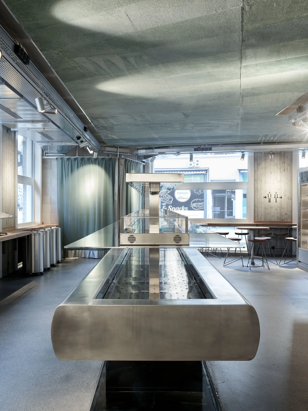
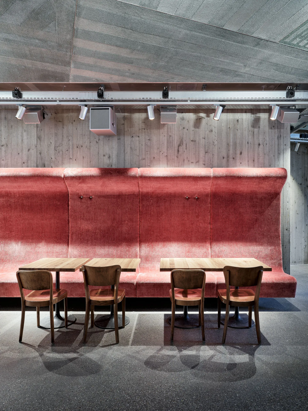
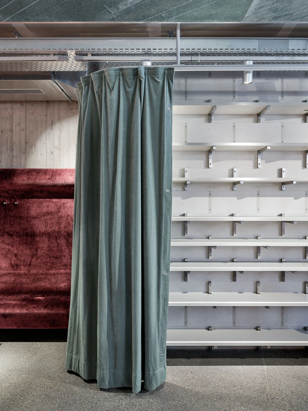
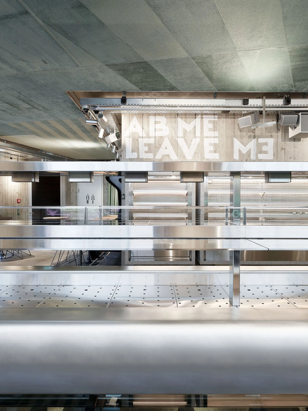
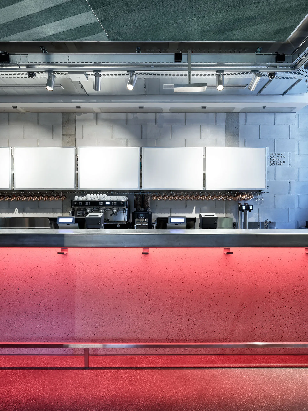
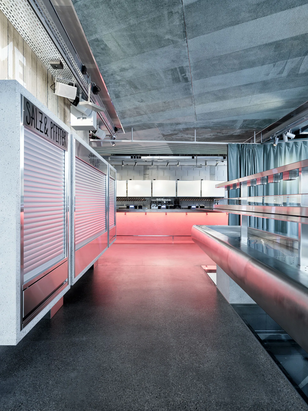
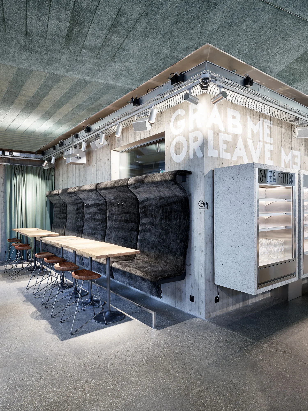
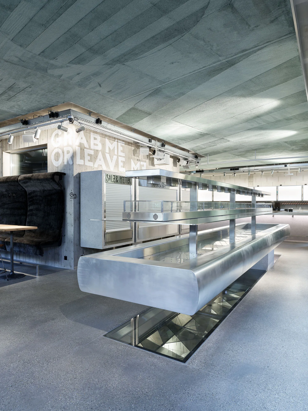
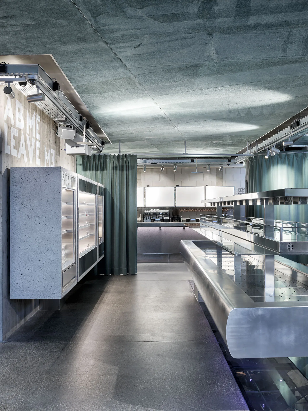
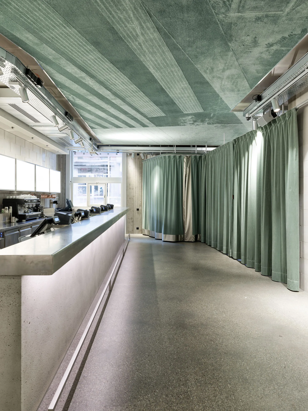
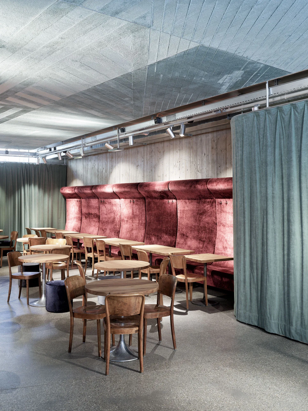
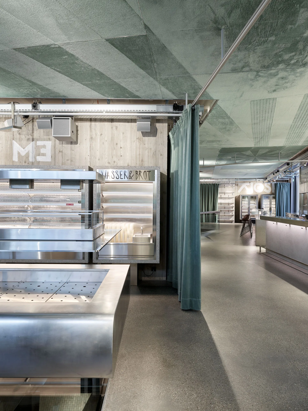
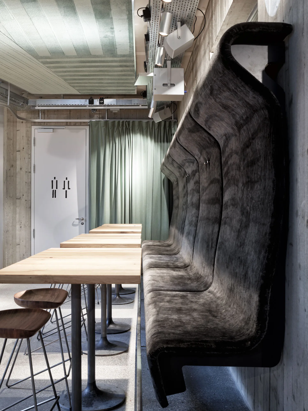
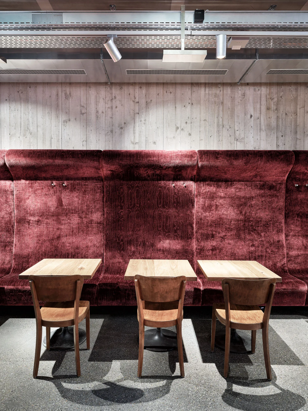
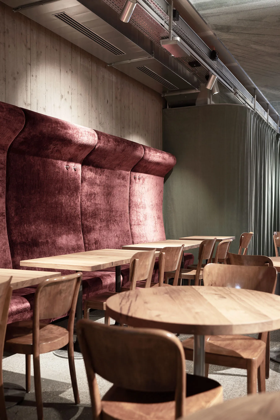
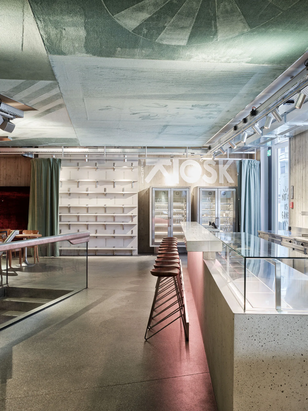
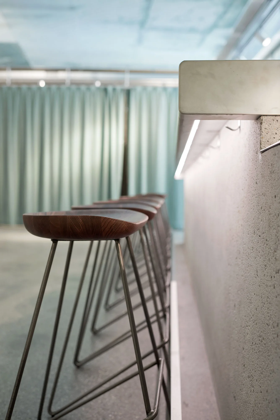
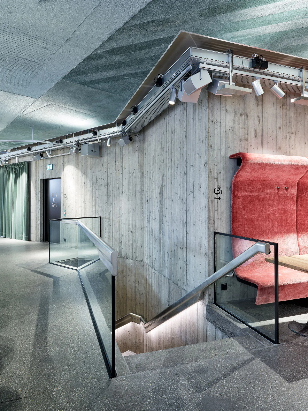
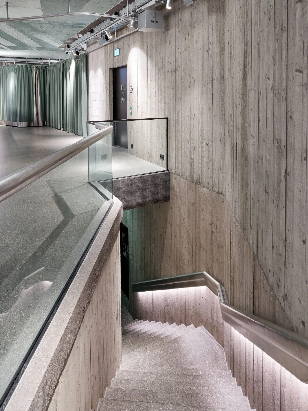
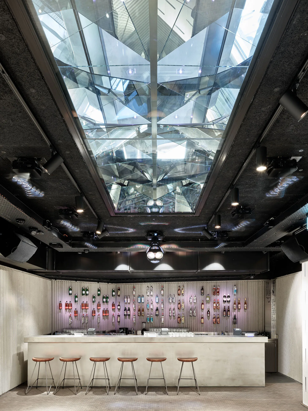
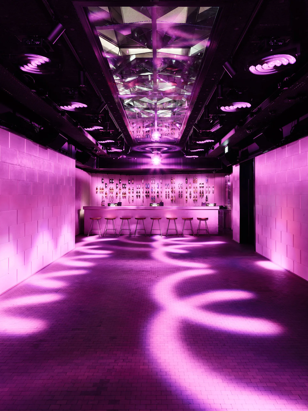
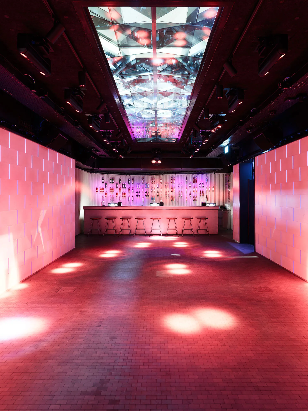
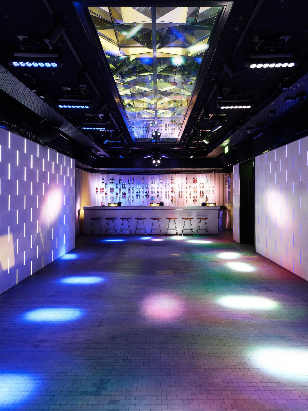
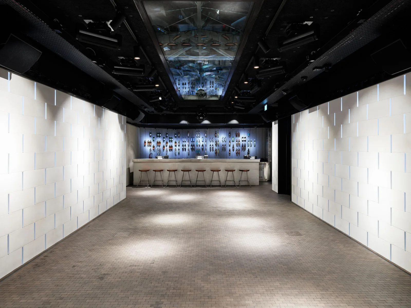
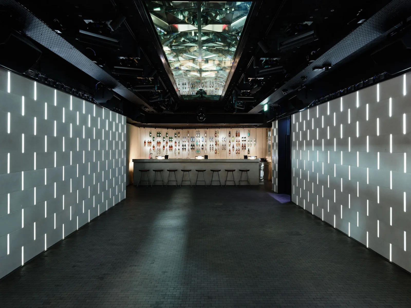
The ground floor and large parts of the basements were developed for Zurich restaurateur Rolf Hiltl as a hybrid gastronomic venue for day and night operations, featuring facilities for production, retail, events, and a club. The restaurant consists of a large dining area on the ground floor, which extends in a U-shape around the central building core. In the rear section of the room, there are two long concrete counters that serve as sales counters during the day and are used as a bar at night. A large self-service buffet is located in the center, offering a view down into the dining area on the lower level.
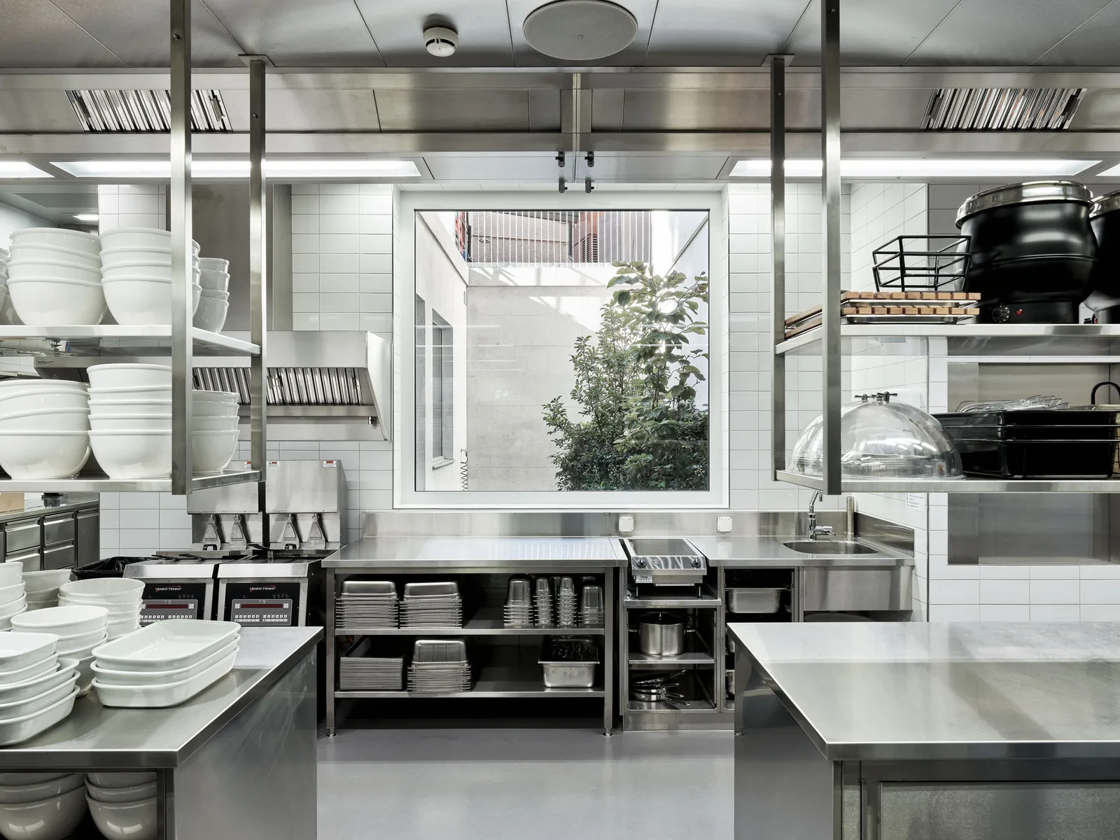
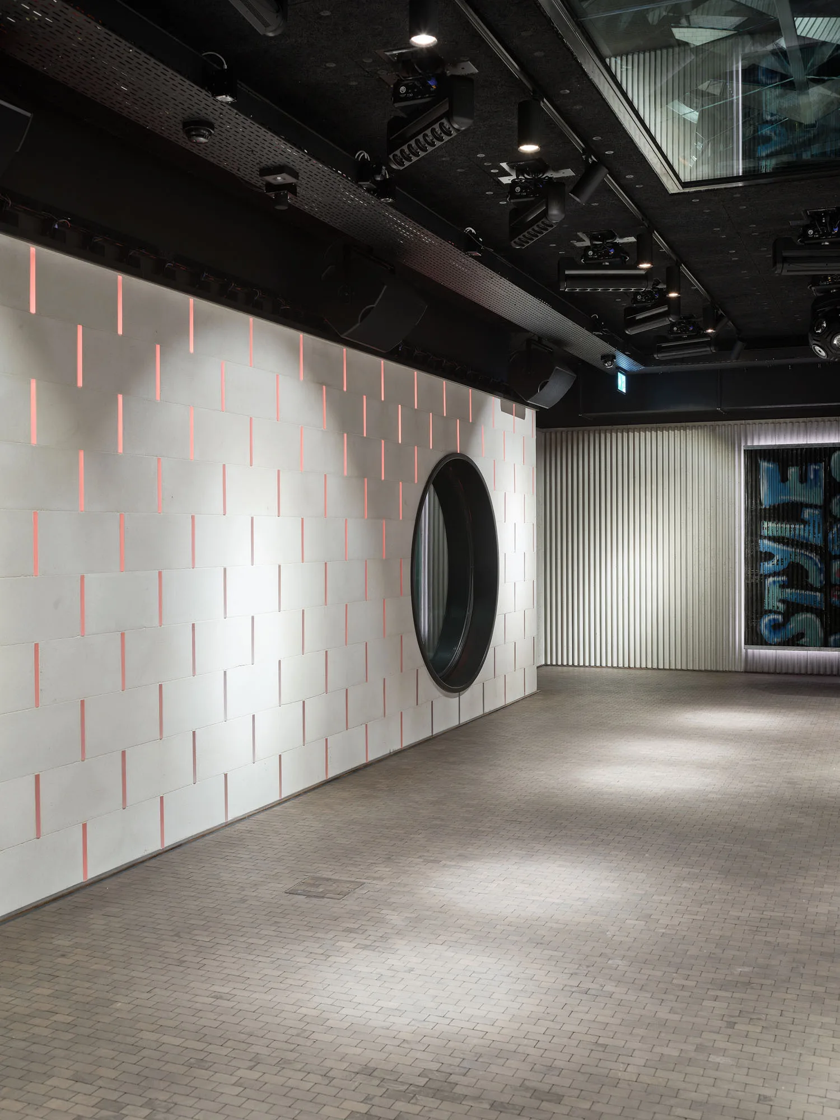
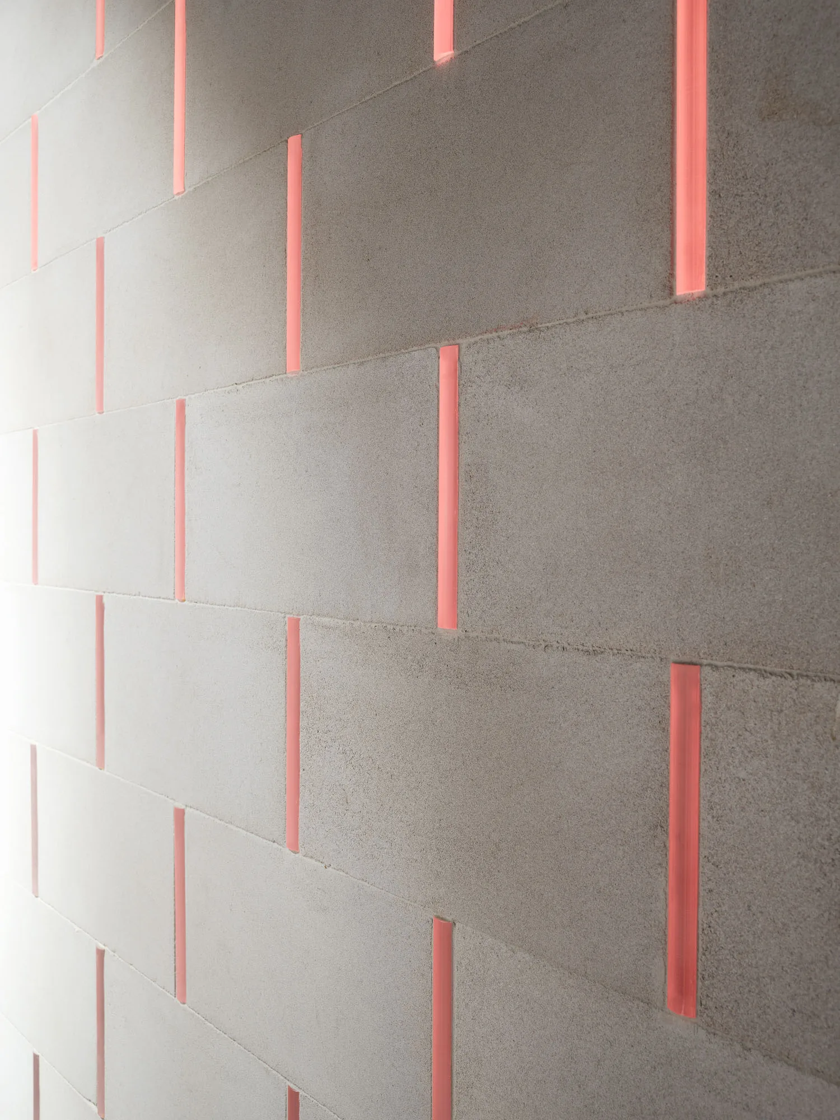
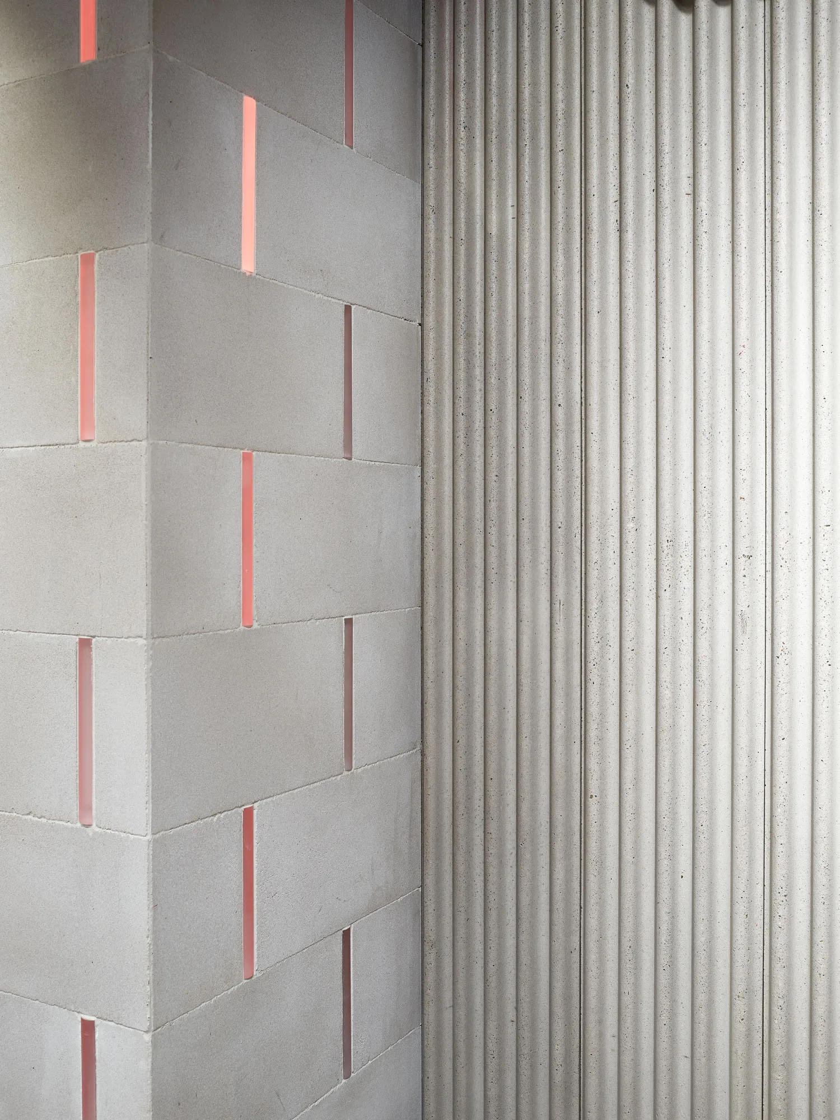
Different types of light enter the interior through the three window fronts (Langstrasse – Brauerstrasse – courtyard side), dynamically illuminating the monumental ceiling artwork by artist Tobias Hantmann according to the time of day. The artwork, which is combed onto a large velvet carpet, also functions as a sound absorber and is framed like a frieze by the surrounding building services. The club is located on the first basement level. For sound proofing reasons, an independently floating box-in-box construction was installed to completely decouple the space from the building's structure, allowing it to absorb 100dB of sound energy during club operations. The large production kitchen is also located in the basement; it receives natural light via a sunken courtyard and is connected by goods and food lifts. In summer, the restaurant can be opened towards the street through large sash windows. Additionally, a widening of the pavement provides outdoor seating along Brauerstrasse.