Flex building typology
Location:
Innovation Park Zurich
Wangenstrasse, 8600 Dübendorf
Client:
IPZ Property AG
Planning:
from 2023
Realisation:
2026-2027
Project description
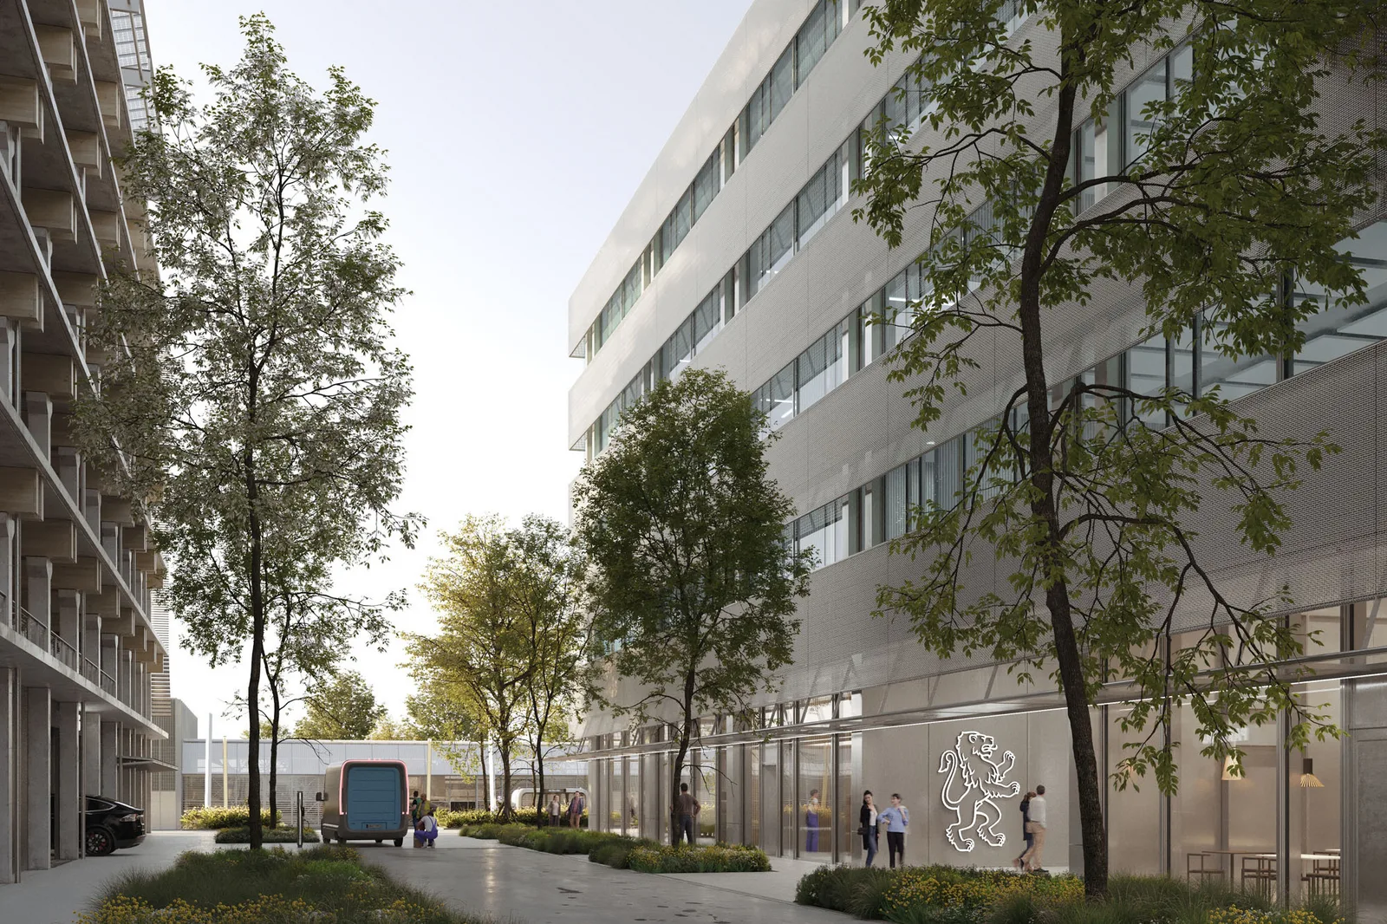
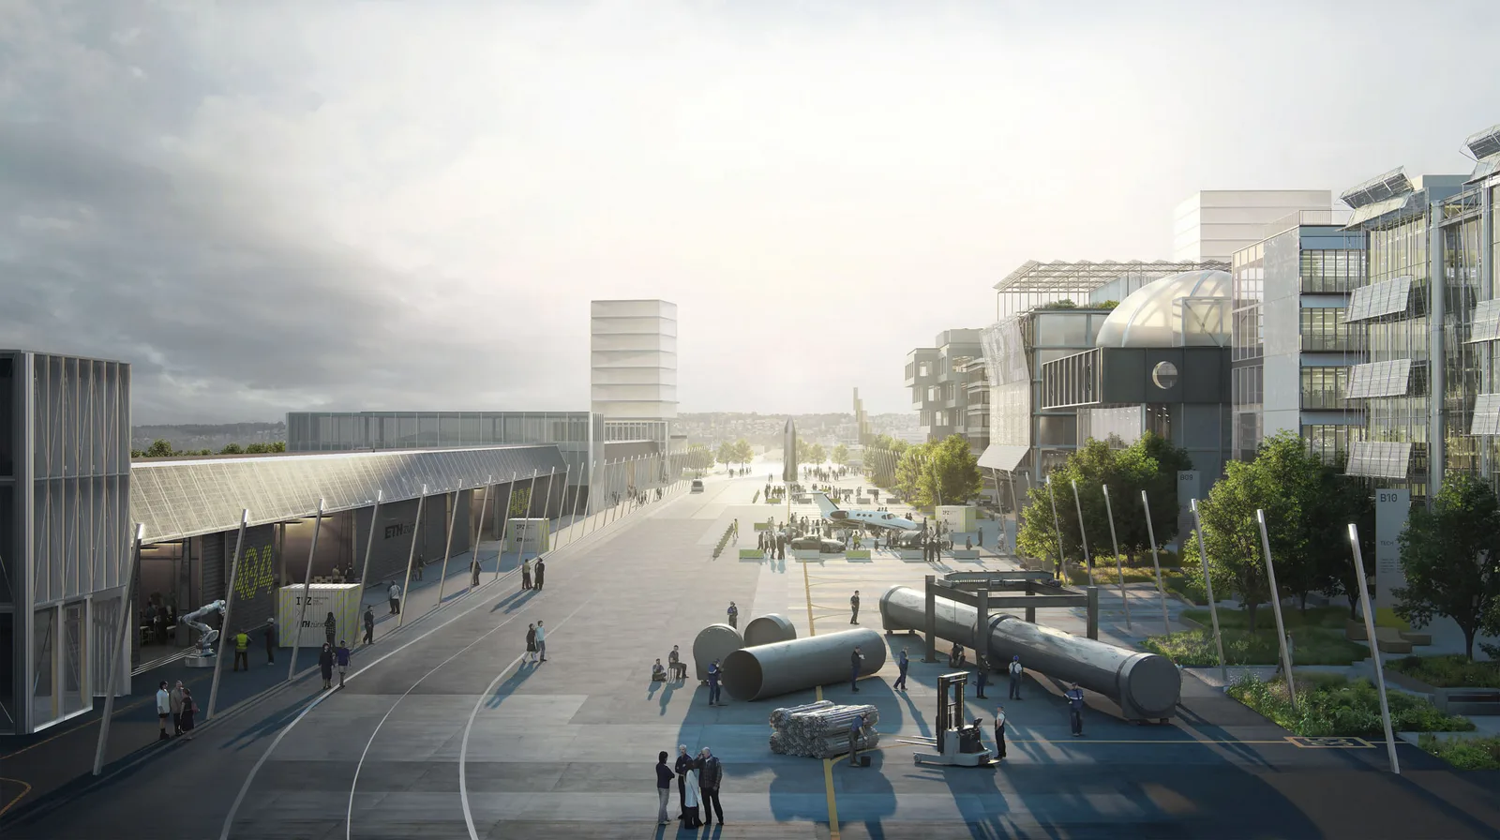
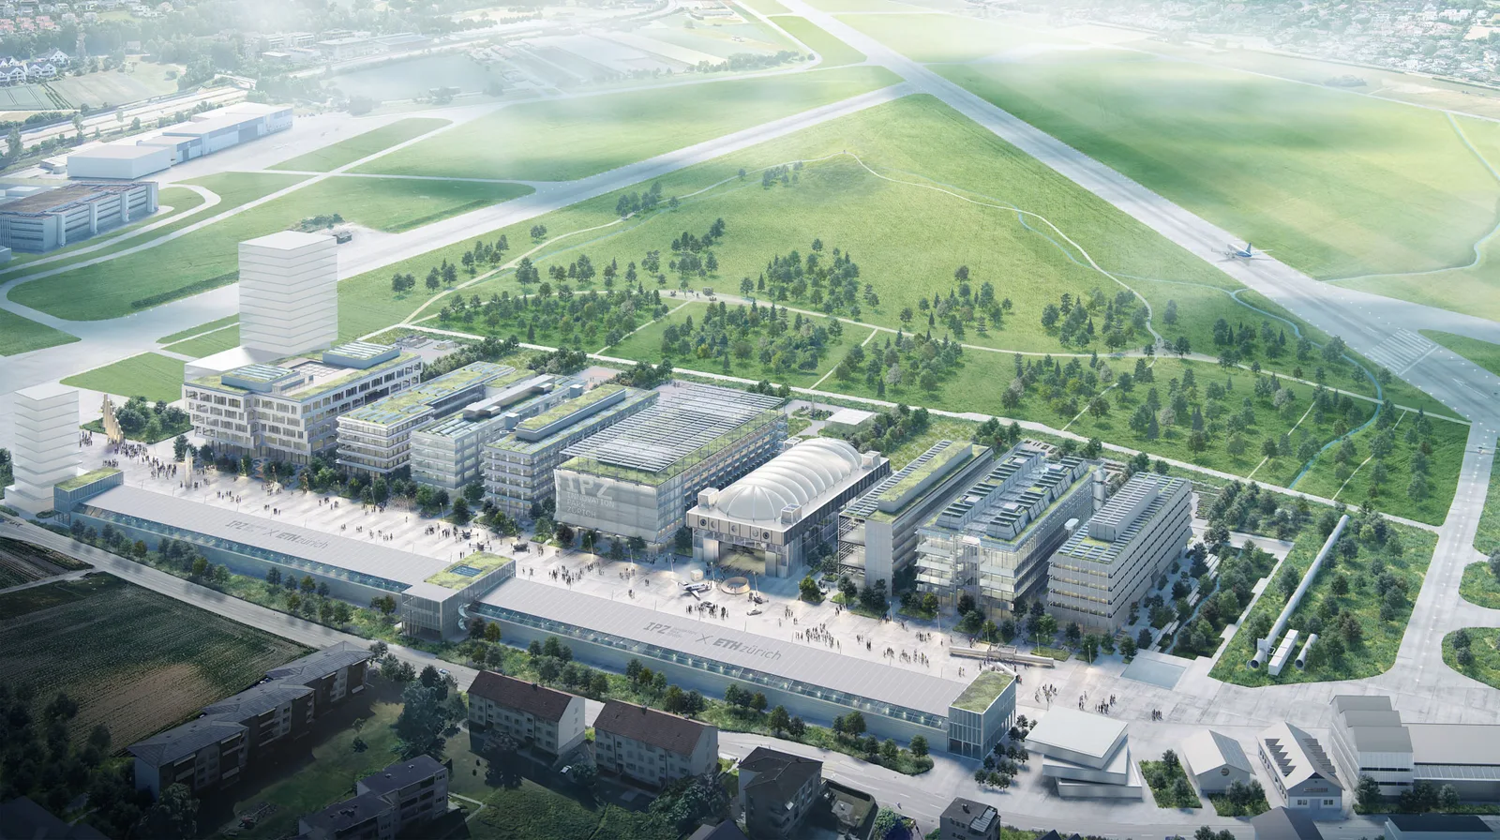
Over the coming decades, the Innovation Park Zurich on the military airfield in Zurich-Dübendorf will gradually evolve into a new hub for research and industrial development. Penzel Valier was commissioned at an early stage with a study for the development of the site. Sector B is divided into a rectangular grid of building plots, upon which a modular system of building typologies with varying functional requirements is being developed. The standardised FLEX typology includes uses such as offices, education, research, and commerce.
As the first new construction on the entire site, the B06 building sets new standards: It initially houses a branch of the Kantonsschule Stadelhofen with space for 650 students, while simultaneously serving as a model for future projects within the Innovation Park. Prototypically, the project places the highest value on flexibility and simple structures, ensuring high adaptability and a long lifespan for the building.
The new structure is composed of an orthogonal main building and two external, sculptural cirulation cores. This concept allows for a simple, functional, and highly flexible base structure. Due to the diagonally positioned external walls, the sculptural form of the circulation cores ensures the entire stability of the building. An innovative load-bearing structure consisting of flat concrete slabs with offset columns enables wide-spanning ceiling areas and column-free spaces.
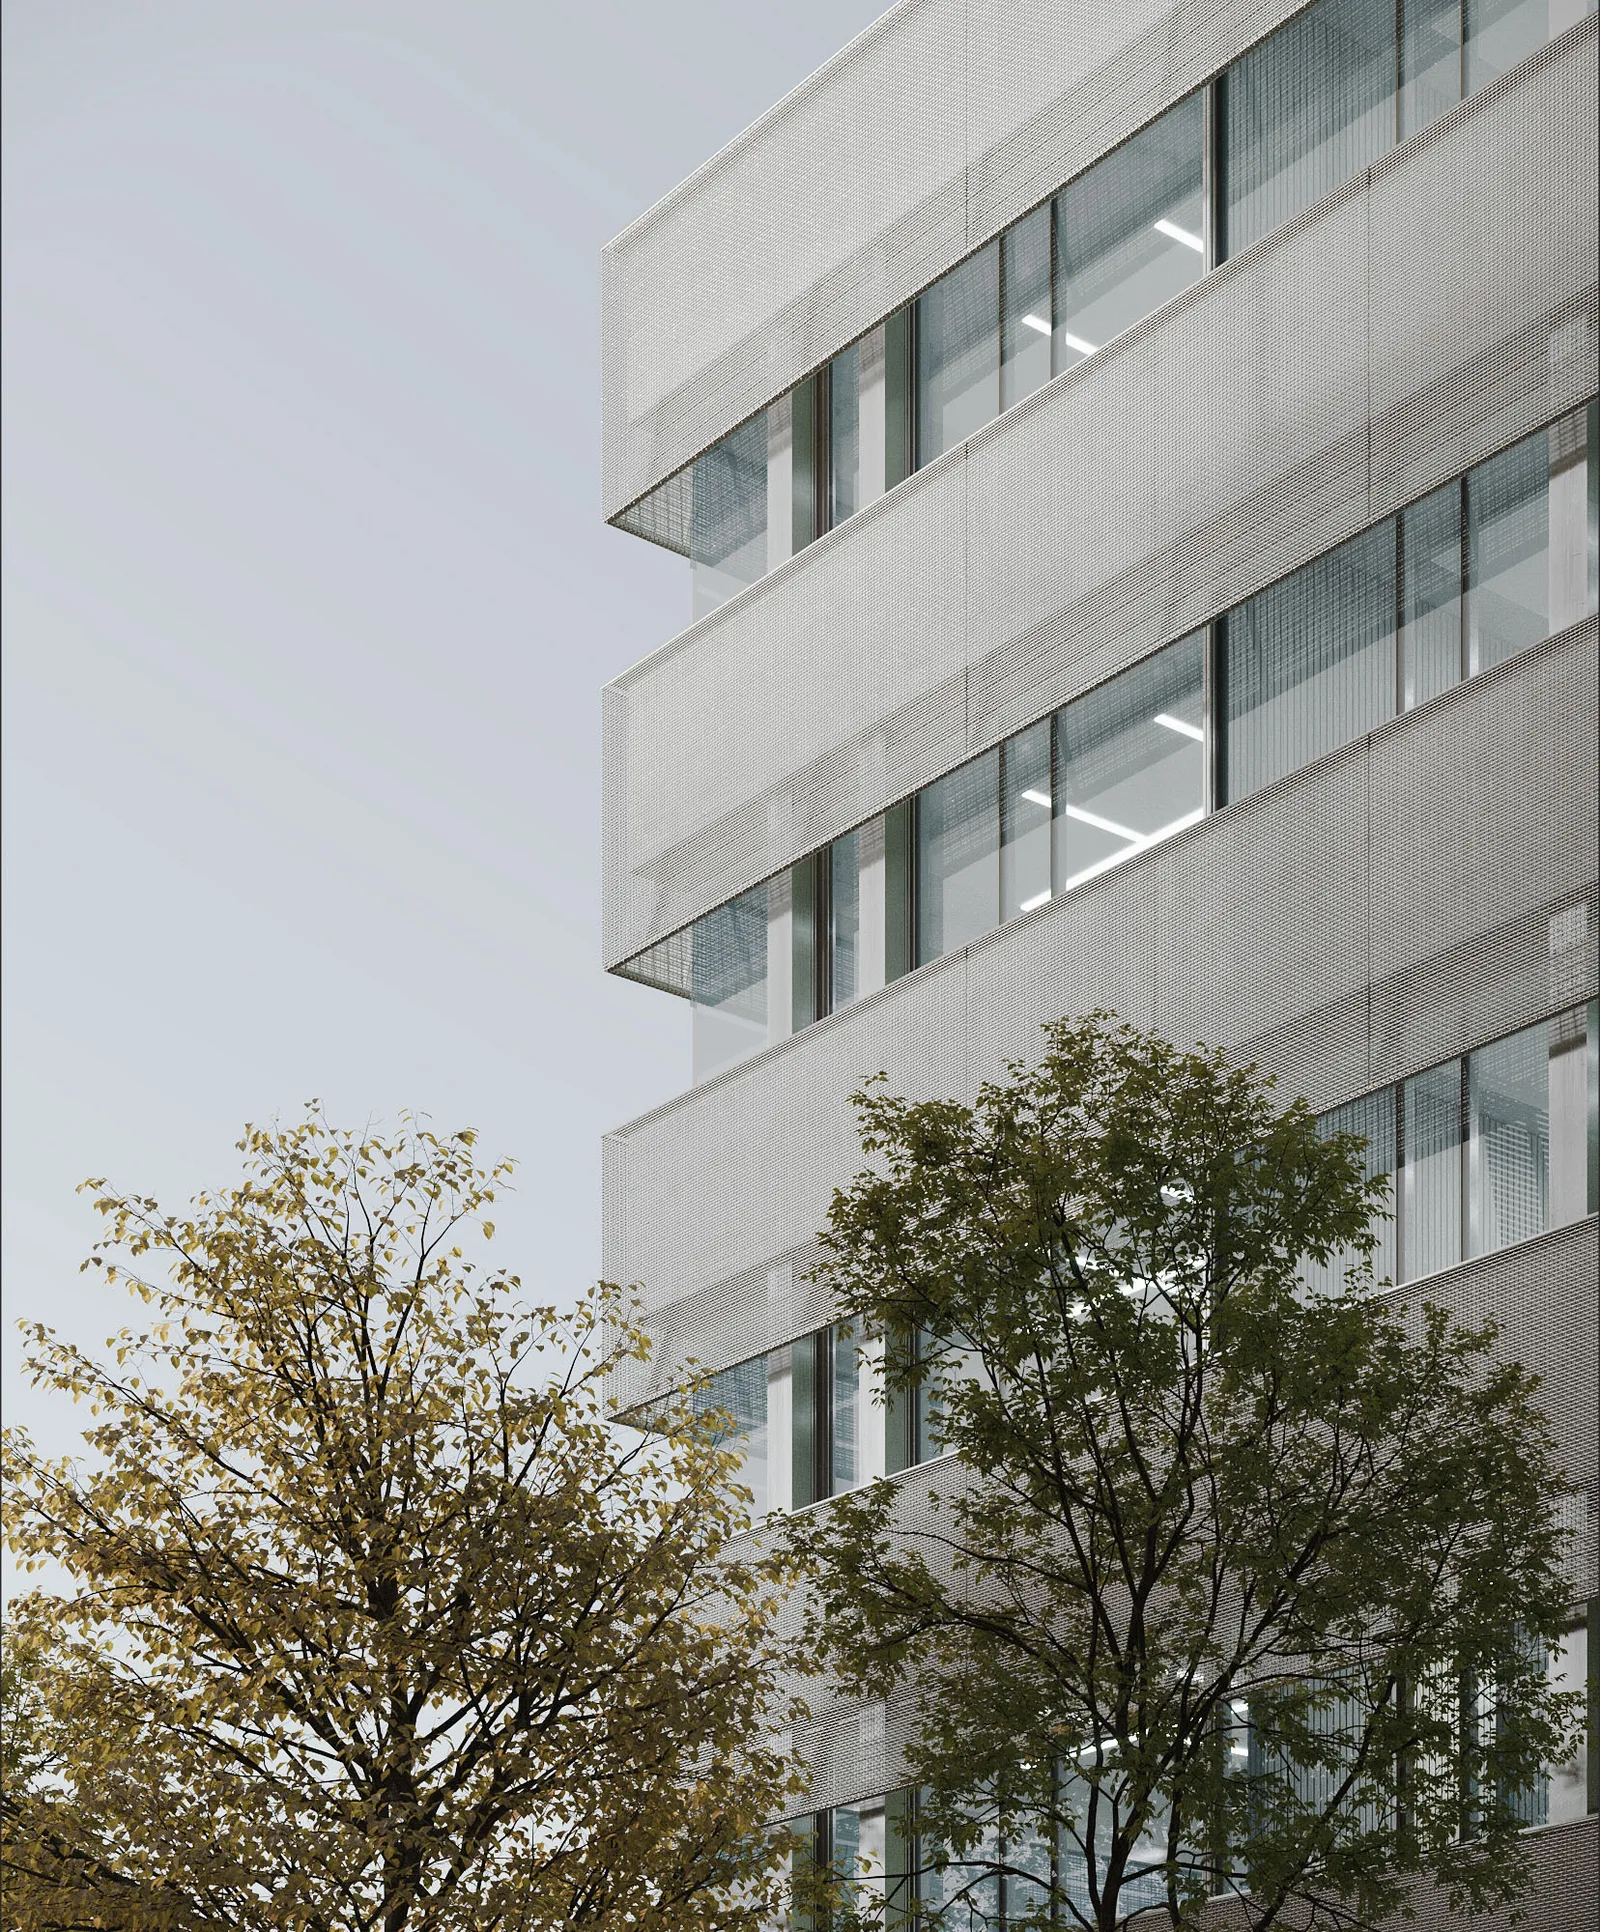
In contrast to the raw structure of the framework, the facade, made primarily of glass and aluminium, is designed as a multi-layered, high-quality envelope. Flexible ribbon facades, overlaid with a light metal mesh, create a strong horizontal articulation and a subtle sense of depth. The facade columns transition from the ground floor into slender twin columns on the upper storeys, adding additional structure and lightness.