Expansion of police and administrative building
Location:
Einsiedlerstrasse 55, 8836 Bennau
Client:
Building Department Canton of Schwyz
Study assignment:
1. Rank
Planning:
from 2023
Realisation:
2026-2028
Project description
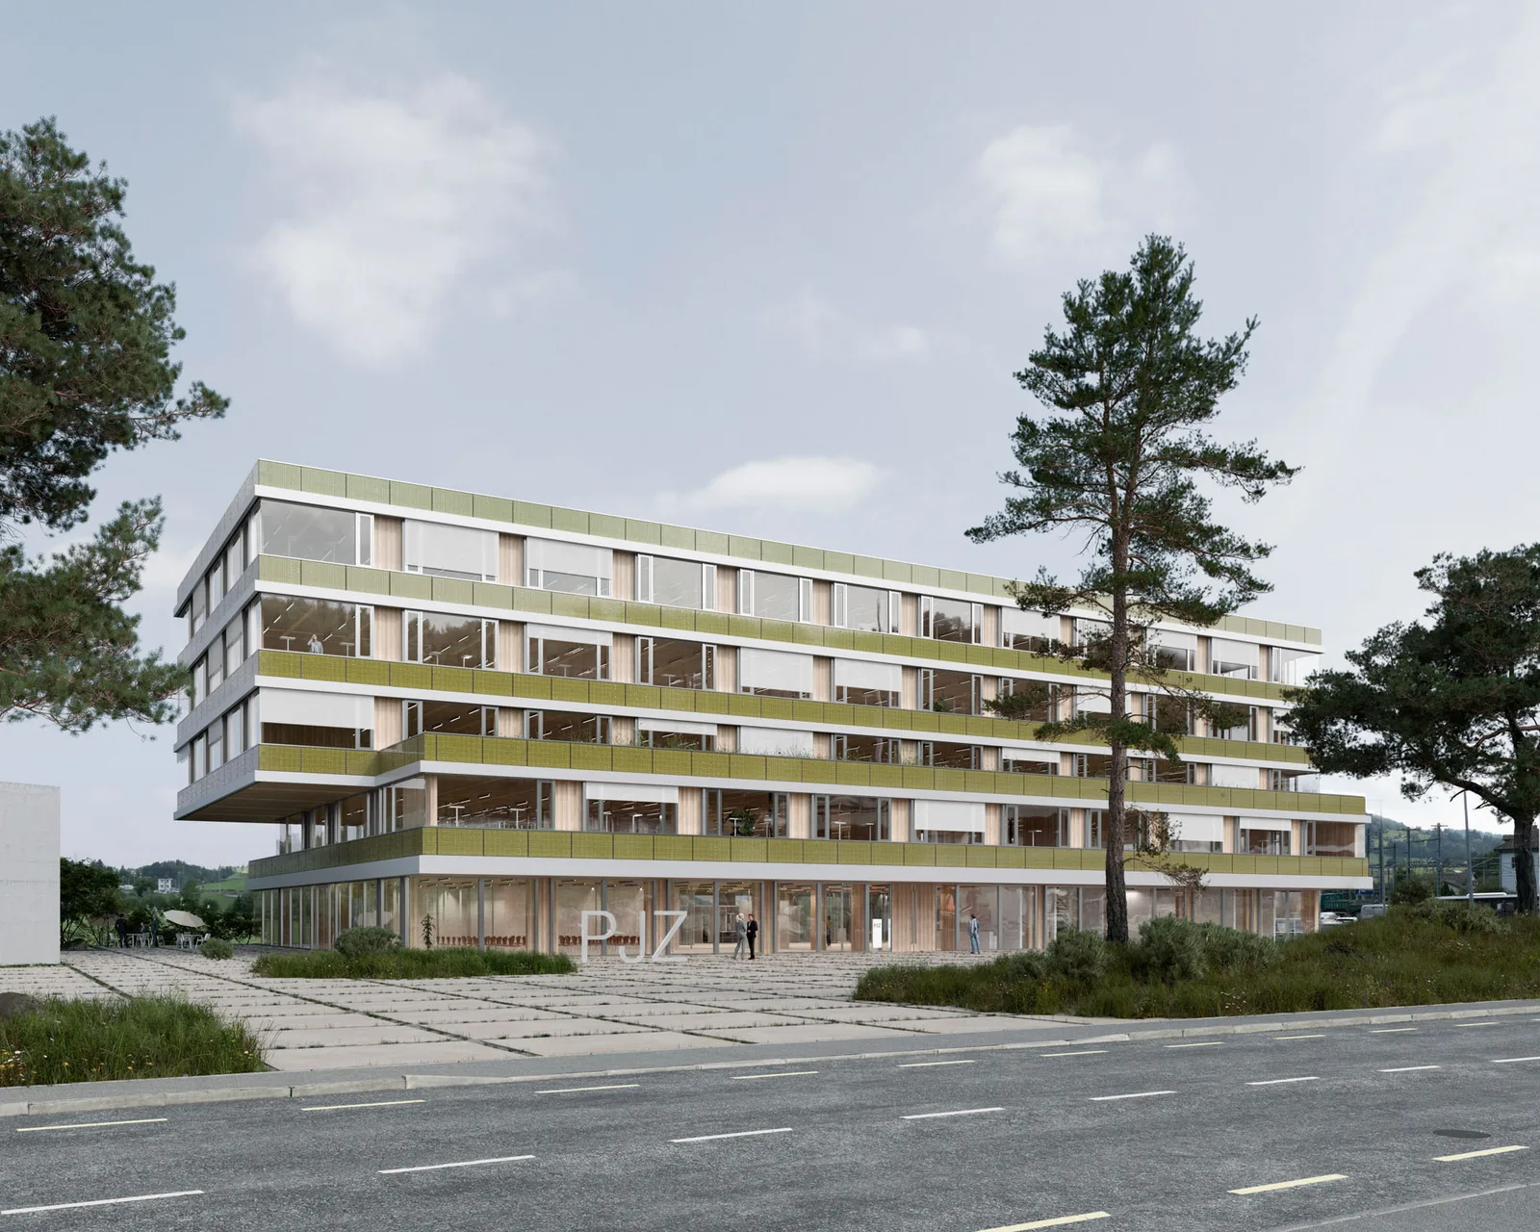
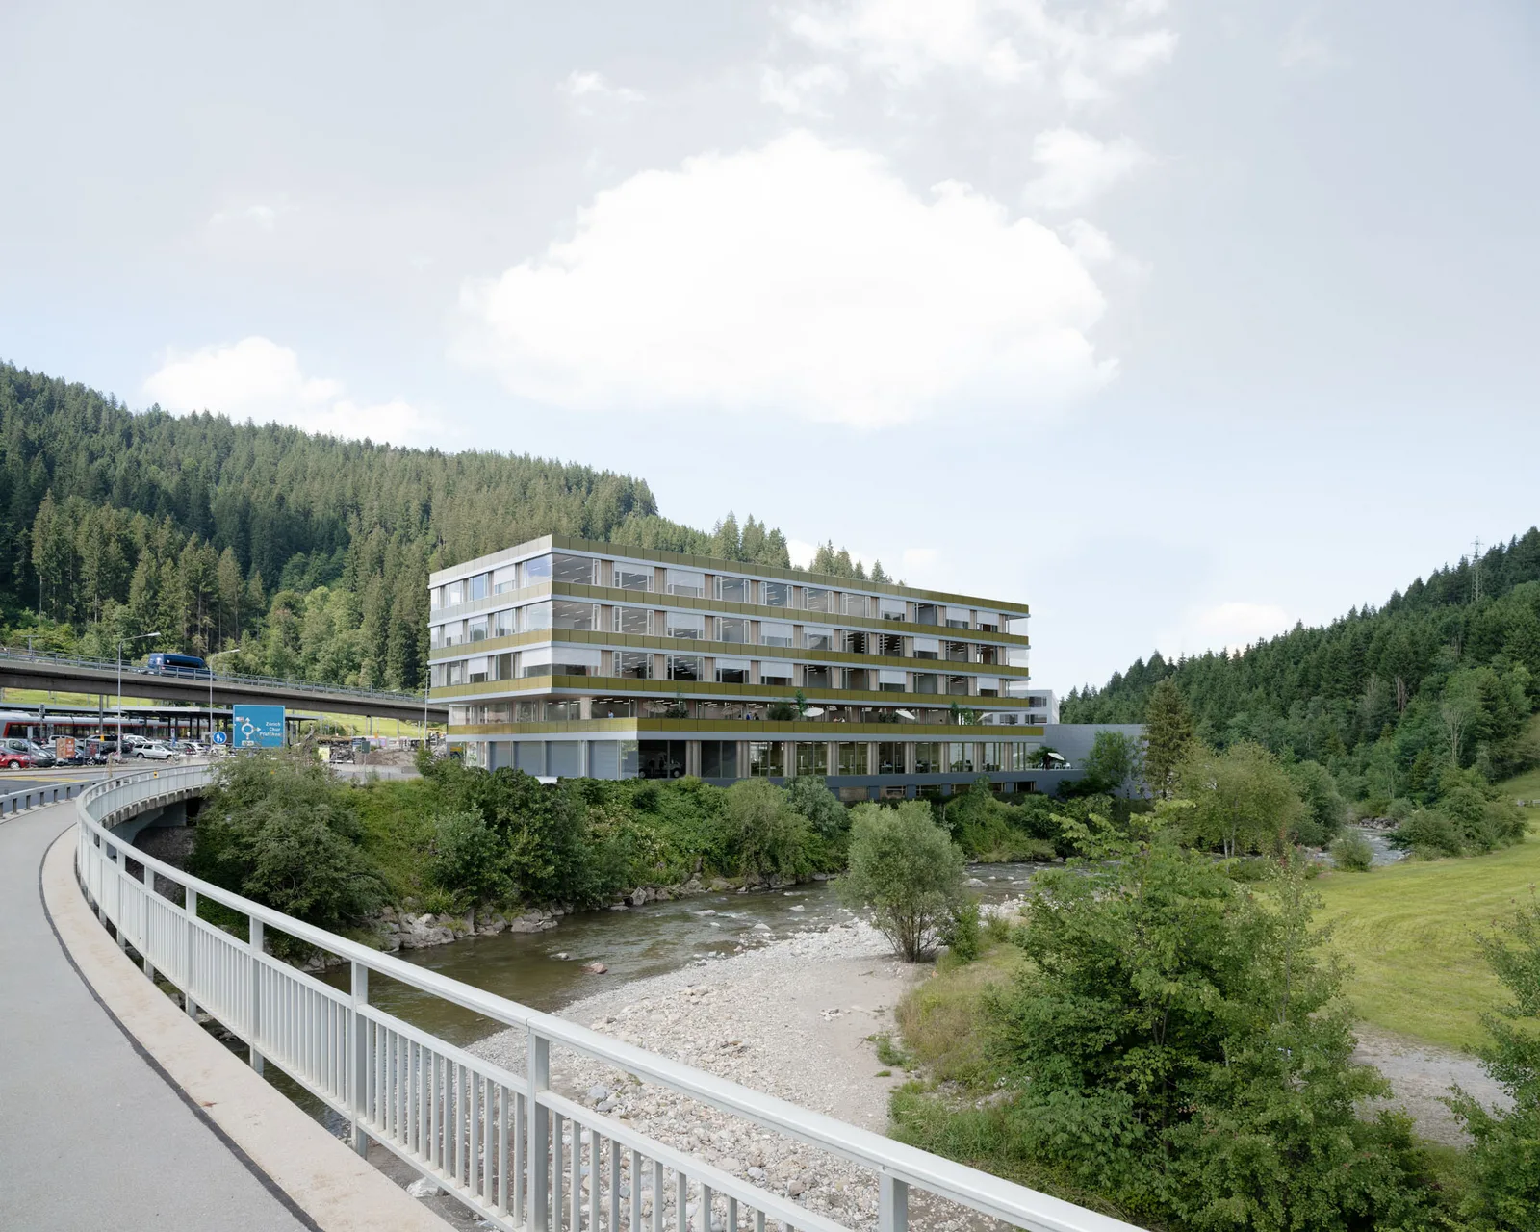
The existing security support point Biberbrugg (SSB) will be expanded into a police and justice center (PJZ) with a total of around 320 workplaces. The location of the PJZ is characterized by its position at an infrastructural hub embedded in the landscape. The surrounding development is defined by its standalone presence in the landscape. The new police and justice center addresses these themes and positions itself as a freestanding building next to the existing security support point. The spatial separation of the buildings and the rotation of the new structure parallel to the course of the Alp create a tension between architecture and landscape, as well as a differentiated overall composition.
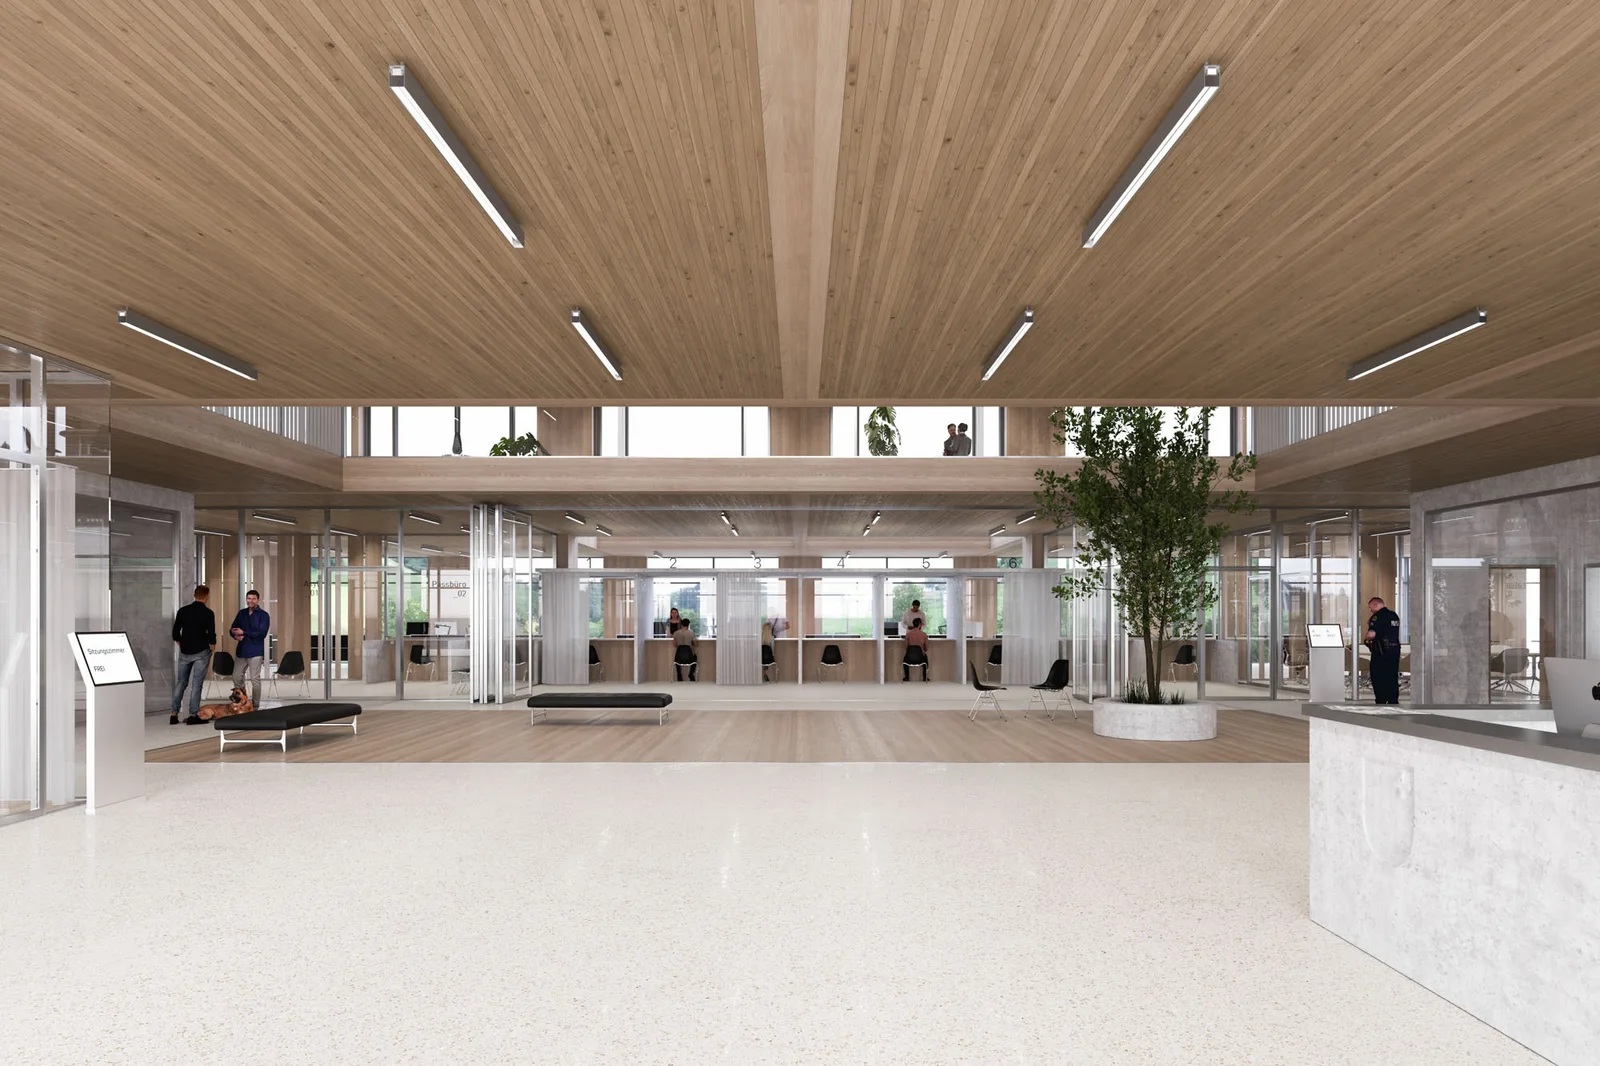
The arrangement of the various rooms and uses is fundamentally based on optimizing internal processes and grouping of uses as well as the degree of public access, and is translated into an ensemble of three main volumes. The public use spaces are organized on the ground floor around the central reception hall, which connects to the upper floor and its staff areas like staff restaurant, break room, and fitness area. On this base rests a slender three-story body with well-lit offices, whose flexible floor plans can be divided, separated, and reconfigured. The shifting of the volumes of the ground floor, mezzanine, and upper floor results in a horizontally structured, prominent building form, whose cantilevers cover and mark the entrances.
The hybrid load-bearing structure consists of minimal central concrete cores and a supporting facade structure made of wood. The facades are designed as an innovative "clamp construction," a Vierendeel system with central vertical supports and continuous longitudinal beams that are rigidly connected on both sides. Together, they form a slender, nearly deformation-free support system, which, like the wooden ceilings, is filled with sand or gravel for acoustic and fire protection reasons.