Expansion of Historical Substation
Location:
Engehaldenstrasse 94, 3012 Bern
Client:
Energy Water Bern EWB
Study assignment:
1. Rank
Planning:
from 2020
Realisation:
2022-2026
Share of services, architecture and civil engineering according to SIA:
100%, general planning
Project description
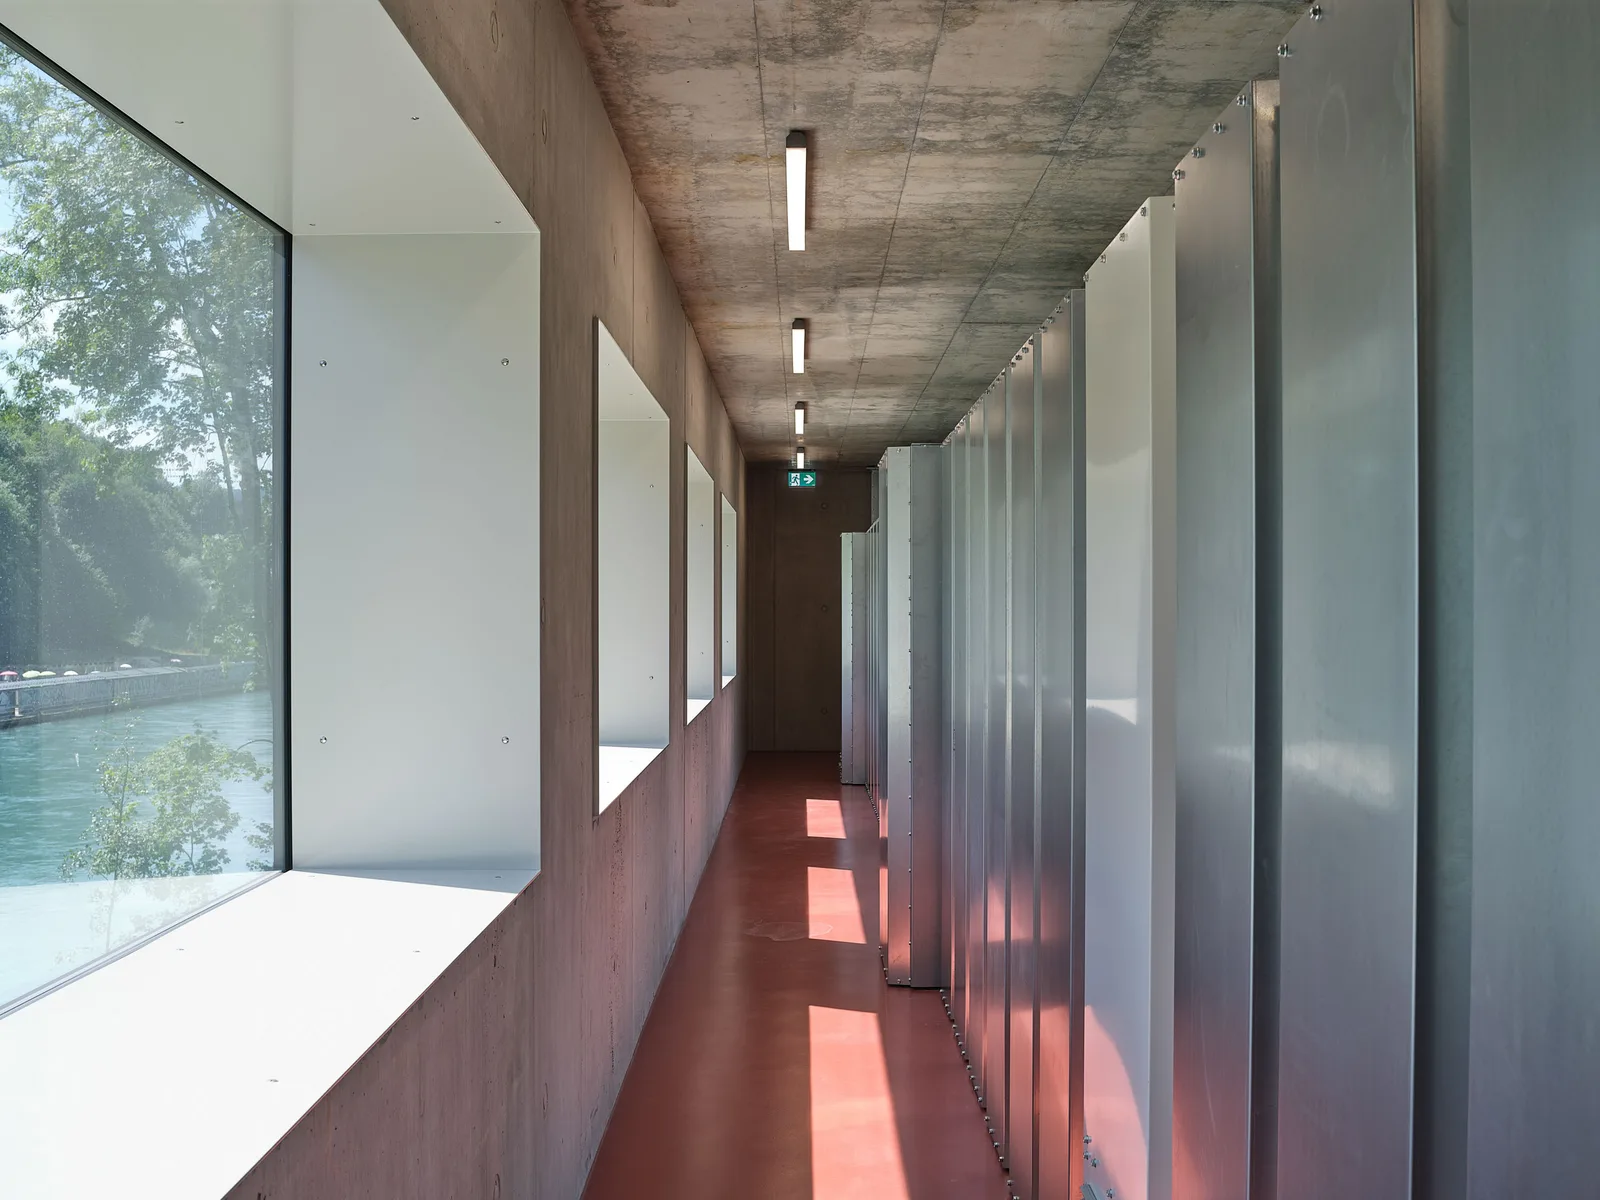
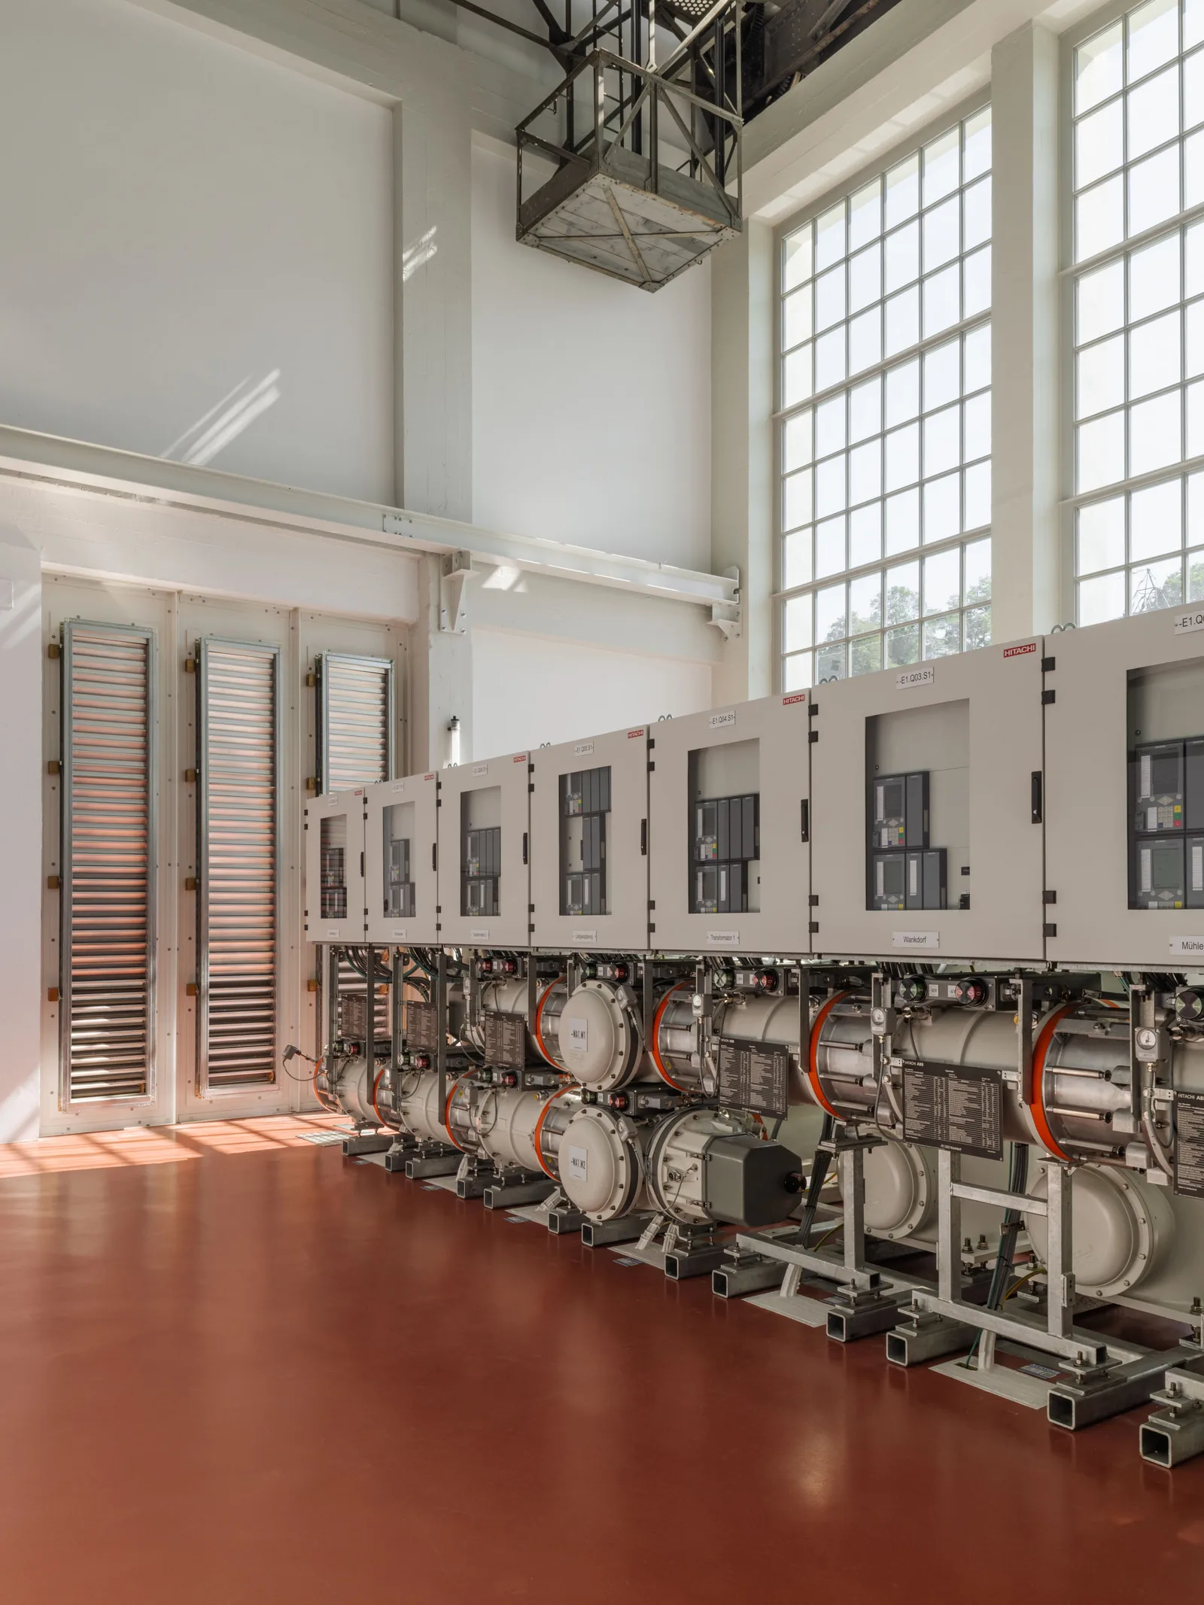
The location of the existing substation building is situated in the Aare Valley and takes up a very prominent position due to the distinctive assembly tower and the artificial plateau for the outdoor switchgear. The listed assembly tower will be preserved and complemented by a new building that is linearly stepped and oriented parallel to the Aare.
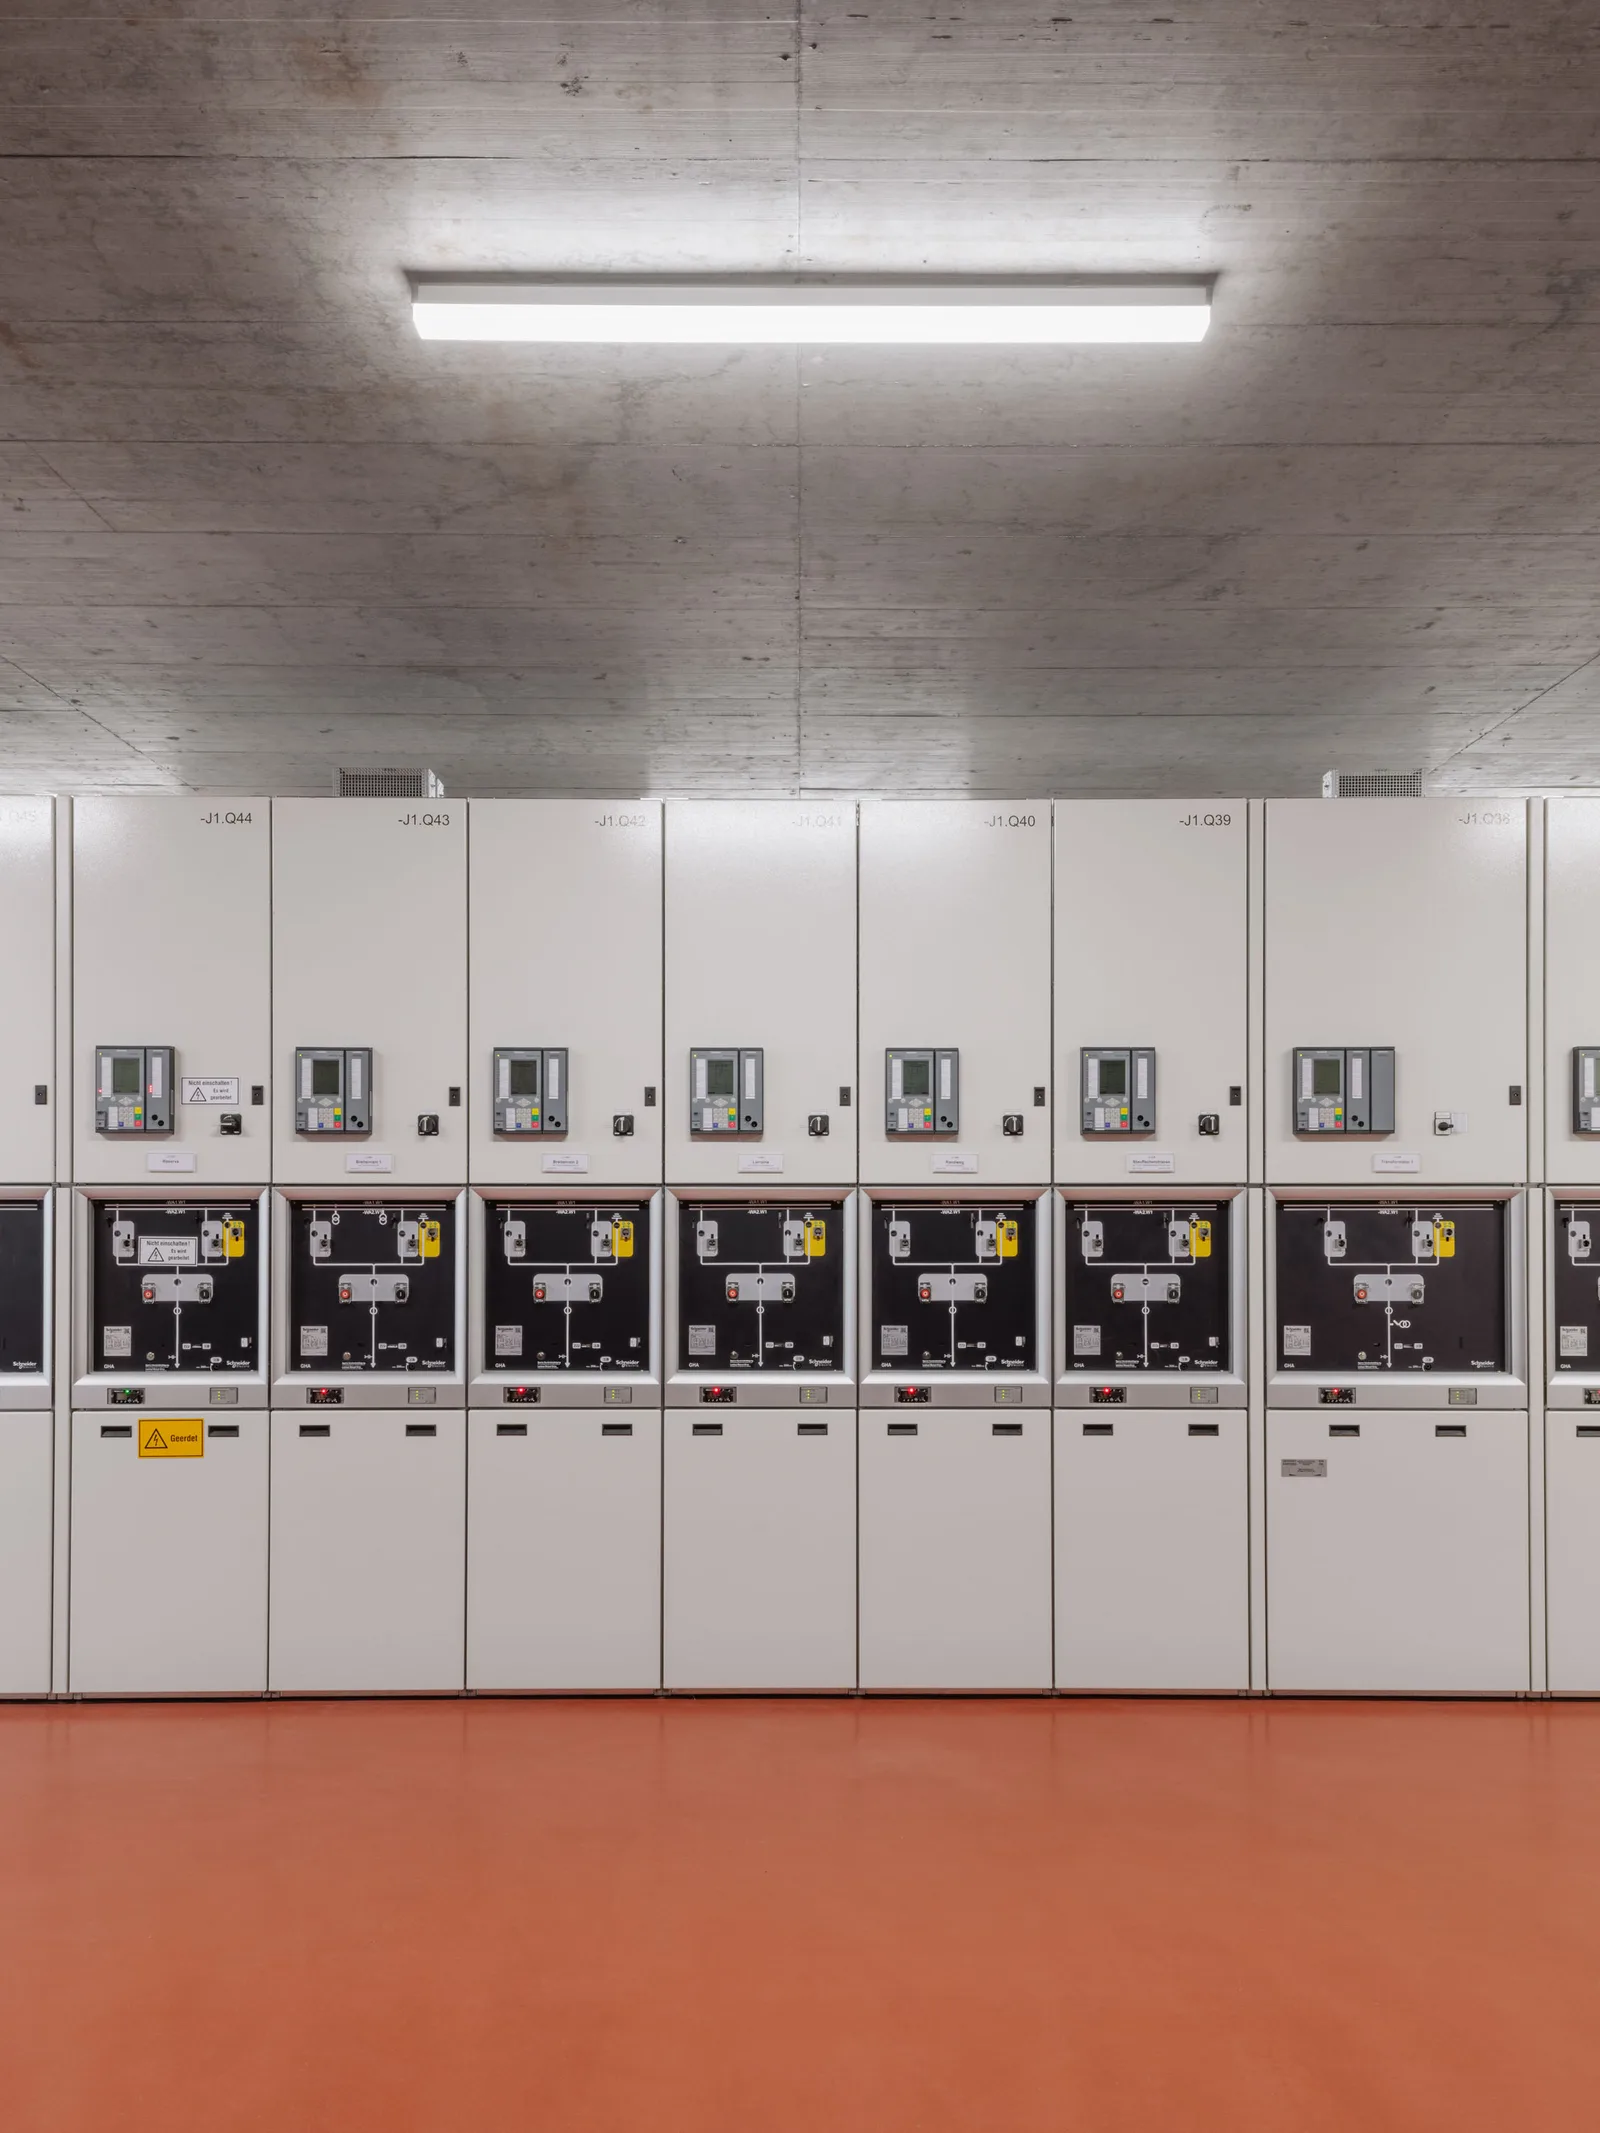
The overall facility consists of two parts: the compact building masses on one hand and the extensive, open outdoor switchgear with its steel framework on the other. The decommissioning of the outdoor switchgear and the dismantling of the electrotechnical components will free up a generous, terraced outdoor space.
The building, organized strictly according to the main functions and their necessary ancillary rooms, divides the volume into three interlinked bodies while incorporating the existing tower. Open courtyards are located at the ends of the new building volumes to integrate the cooling units for the transformers and for the building into the overall design.