Residential and commercial building with an extension
Location:
Brauerstrasse 31, 8004 Zurich
Client:
private
Planning:
from 2014
Realisation:
2020
Share of services, architecture and civil engineering according to SIA:
100%, general planning
Project description
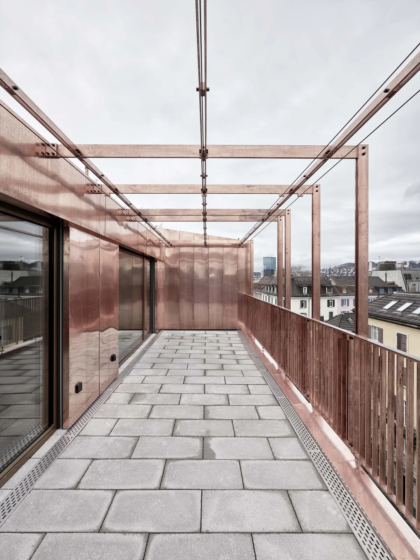
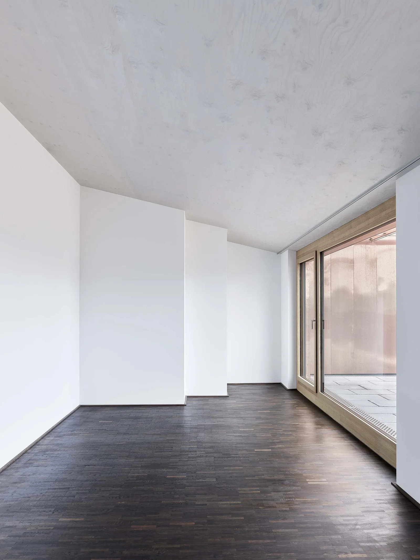
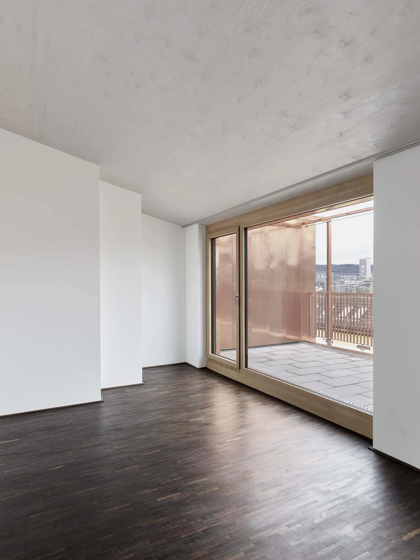
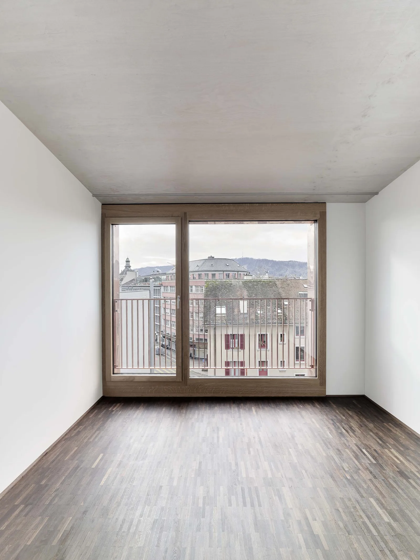
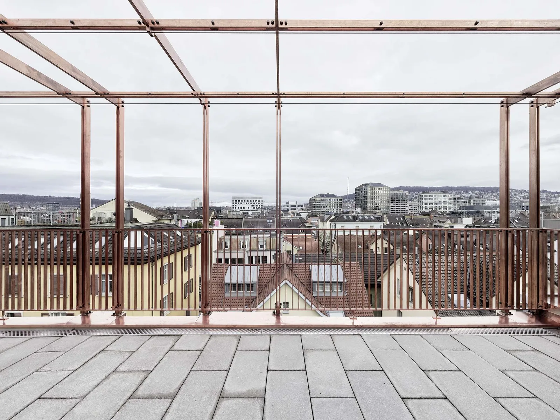
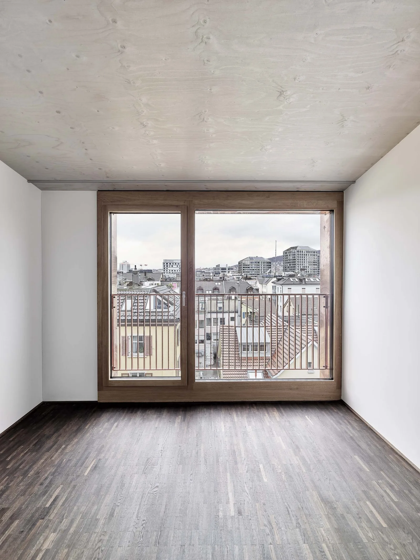
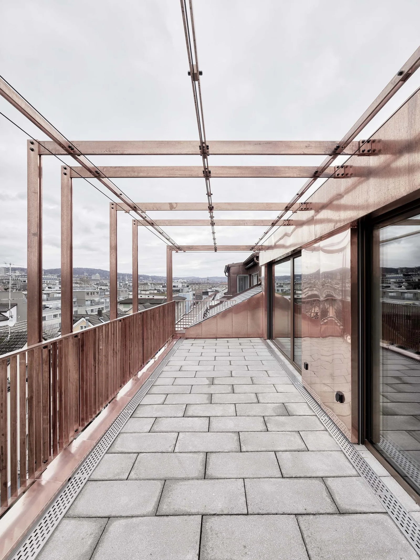
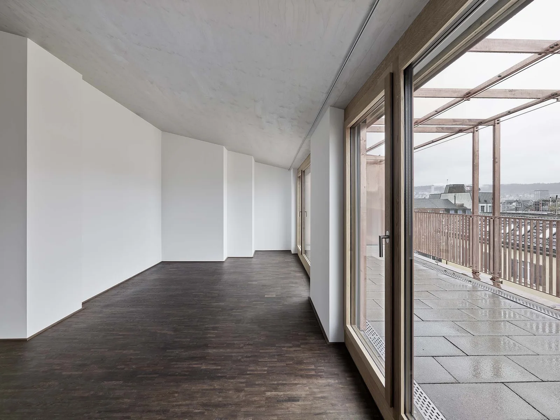
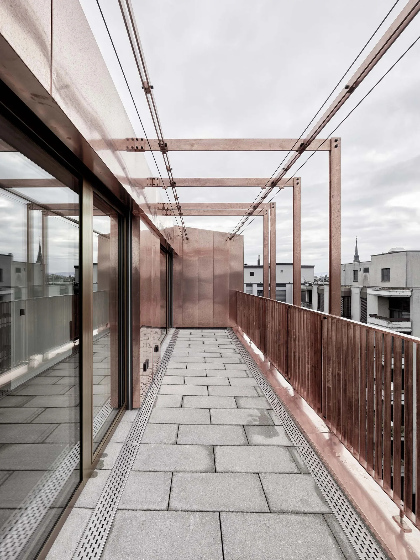
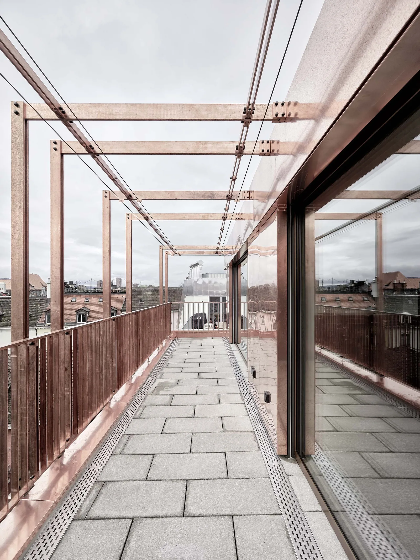
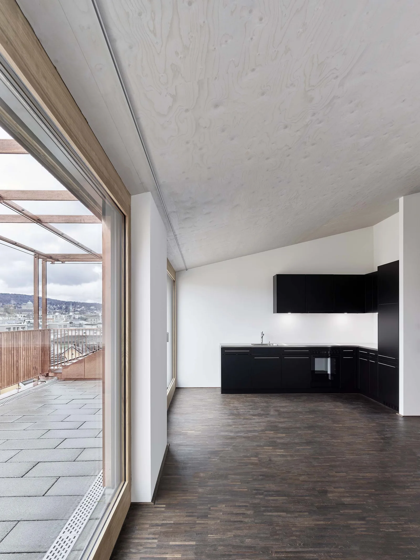
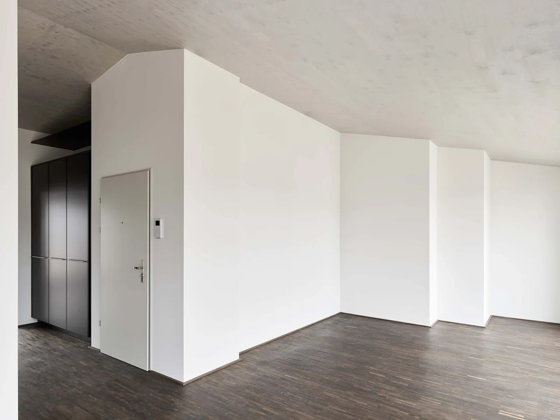
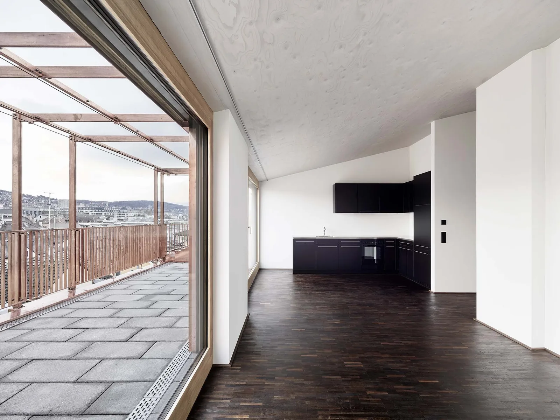
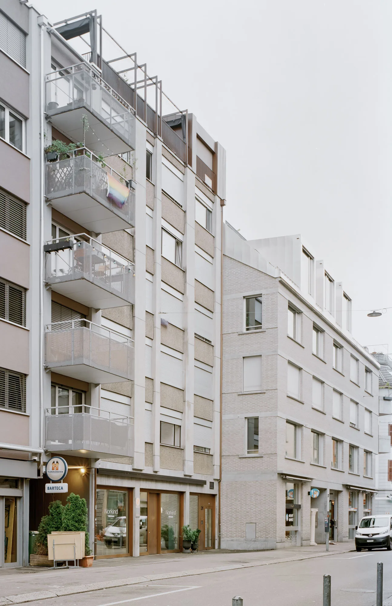
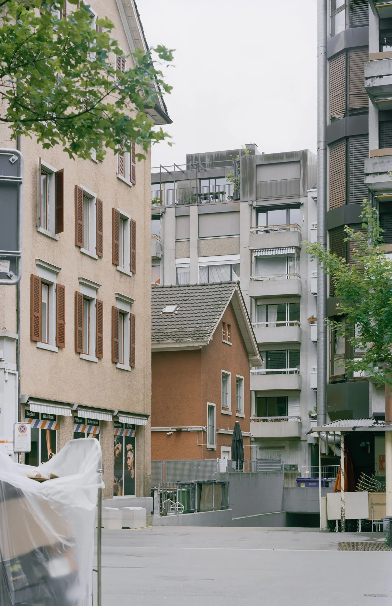
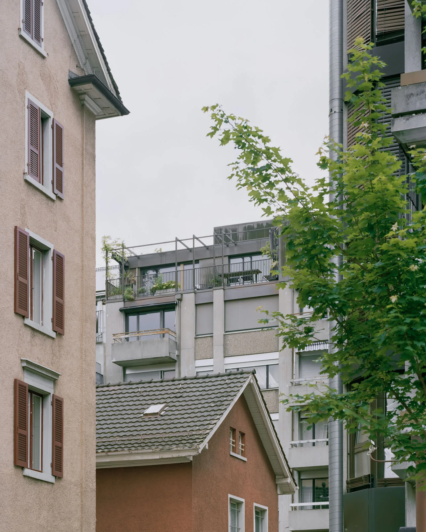
The originally five-story residential and commercial building on Brauerstrasse in Zurich’s District 4, built in 1971, required a comprehensive renovation. Among other changes, bathrooms and kitchens were renewed, windows were restored, and ventilation systems were updated. The ground floor retail use remained unchanged, but was enhanced by a generous sliding door and new, large windows to the courtyard side as well. The wood-metal windows connect their cladding made of construction bronze with the material used for the extension made of copper. The former offices on the first upper floor were converted into small apartments, similar to the apartments on floors two to five. In addition, the top floor was expanded. In the now new sixth upper floor, two penthouse apartments were realized, with existing walls of the structure partially retained. A remarkable design element of the new apartments are the generous terraces, which are oriented along the building towards the street to the northeast and to the courtyard side to the southwest. The use of copper as a material for the roof, the wall cladding, the terrace railings, and the track constructions for fabric panels used as sun protection creates a striking reddish contrast to the unchanged building shell in matte gray. Inside, the two apartment floor plans are mirrored and extend from the courtyard side to the street side. The light gray concrete ceilings mirror the slopes of the gable roof and reveal the wood grain of the formwork.