New University Campus
Location:
Hafenallee, 63067 Offenbach am Main, Germany
Client:
State of Hesse
Competition:
2023, 2nd Prize
Project description
in collaboration with ROBERTNEUN™
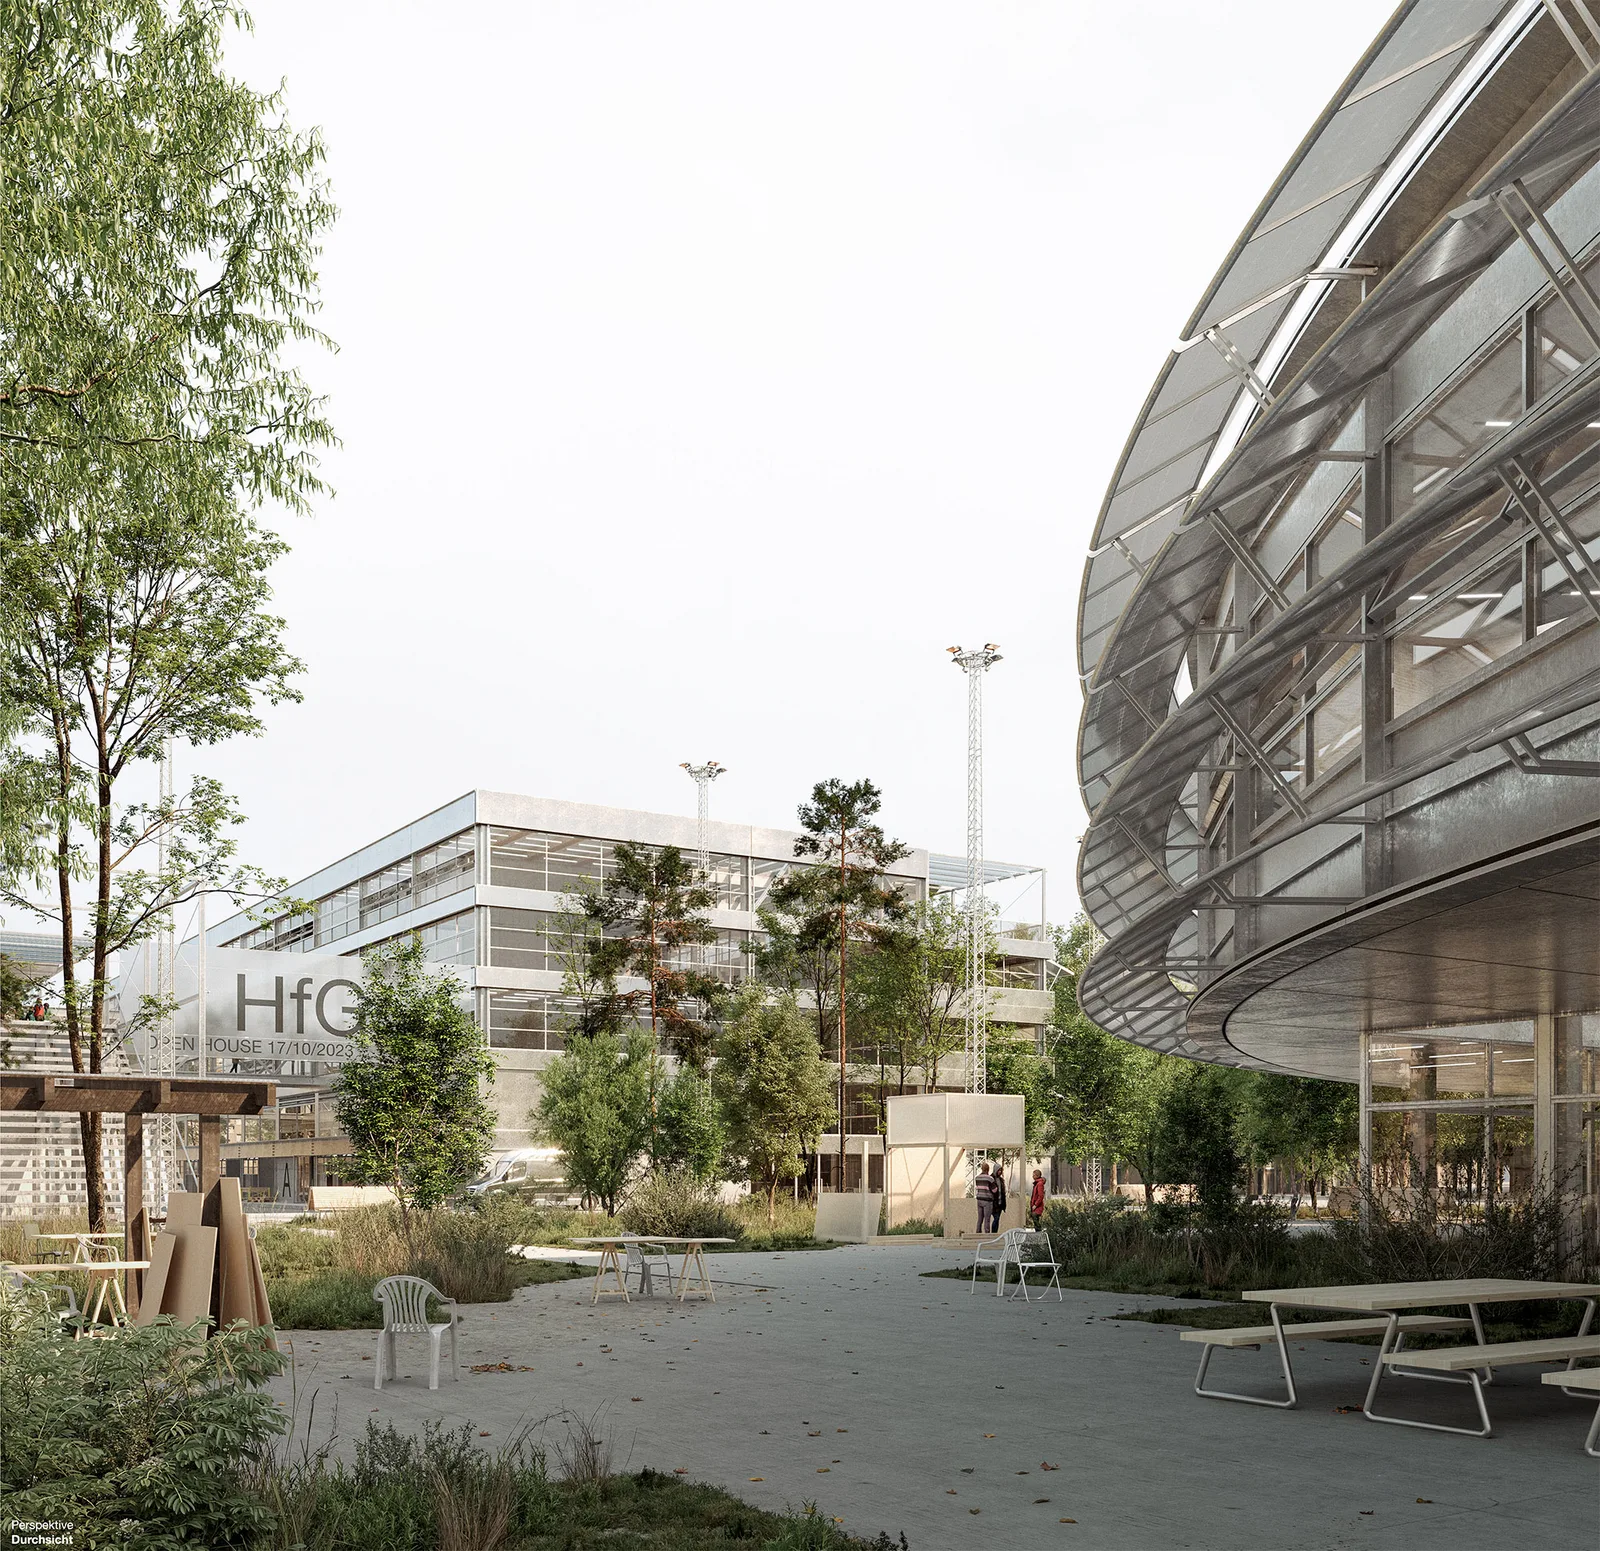
The new campus forms a generous connection between the university, the waterfront, and the harbour garden. A modular grid permeates both the buildings and the open space, creating a diverse range of recreational areas and allowing for flexible appropriation by the students.
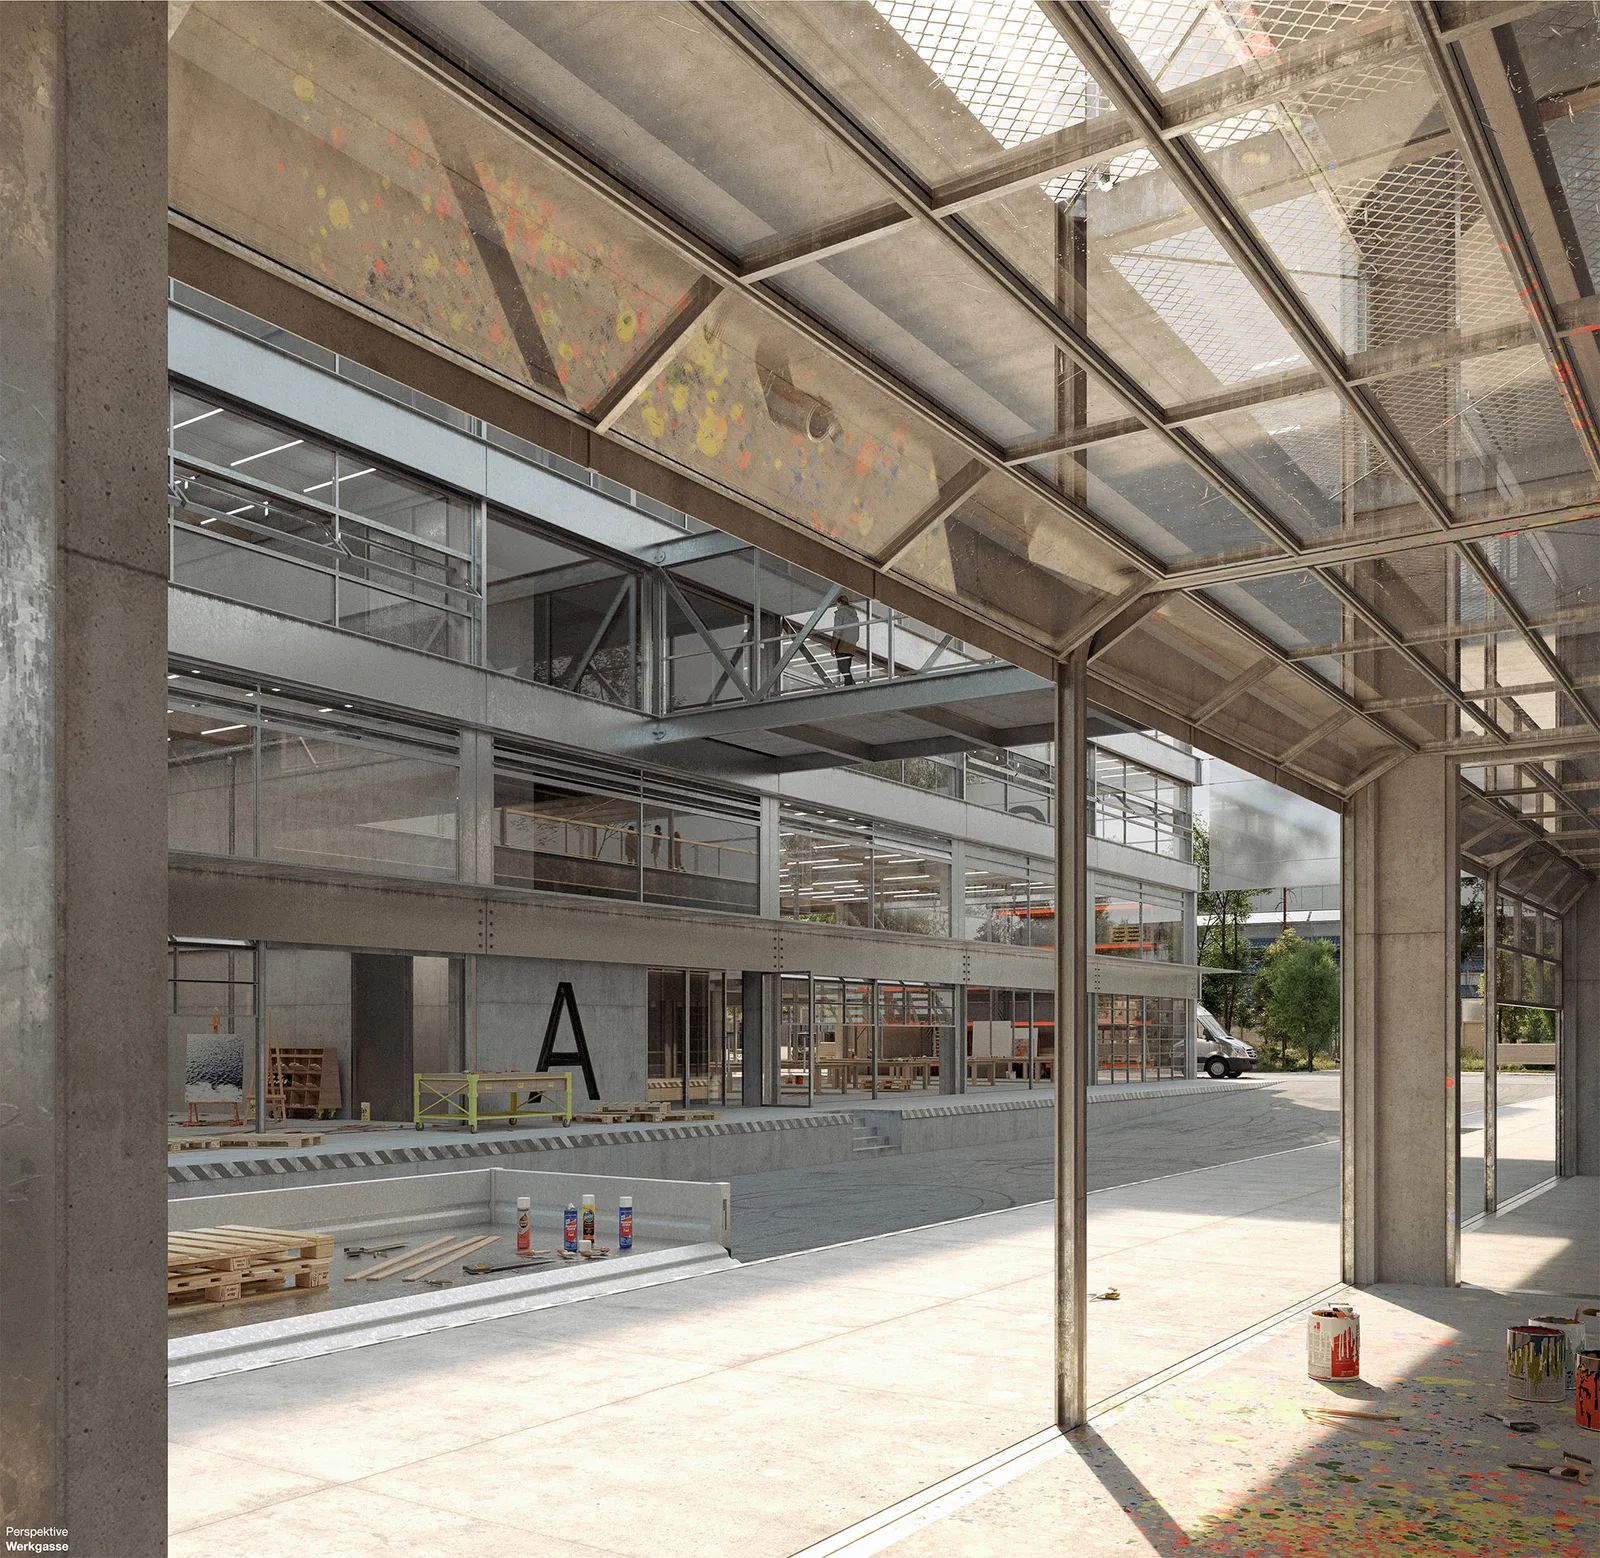
This ensemble is composed of three building volumes: – workshops, an exhibition hall, and student housing. Their arrangement allows for a phased realisation and ensures seamless operations throughout the entire construction process. The buildings are based on a shared, modular structure that offers high flexibility and enables future adaptations with minimal effort.
The facade design reflects the different uses: the workshop and residential buildings feature a folded, structured envelope with a horizontal articulation, while the exhibition hall weaves interior and exterior spaces together through a transparent ground-floor zone. Integrated, adjustable PV elements utilise sunlight efficiently and give the facade a unique depth.
Sustainability is at the core of the design: compact building volumes minimise energy requirements, the strict separation of load-bearing structure and fit-out enhances longevity, and the construction method enables a resource-efficient, cost-effective realisation. The objective is a campus that offers high spacial quality, generates minimal carbon emissions, and remains adaptable over the long term.