85 apartments, office and commercial spaces
Location:
Train Station Square, 8400 Winterthur
Client:
Swiss Federal Railways SBB
Competition:
2018
Project description
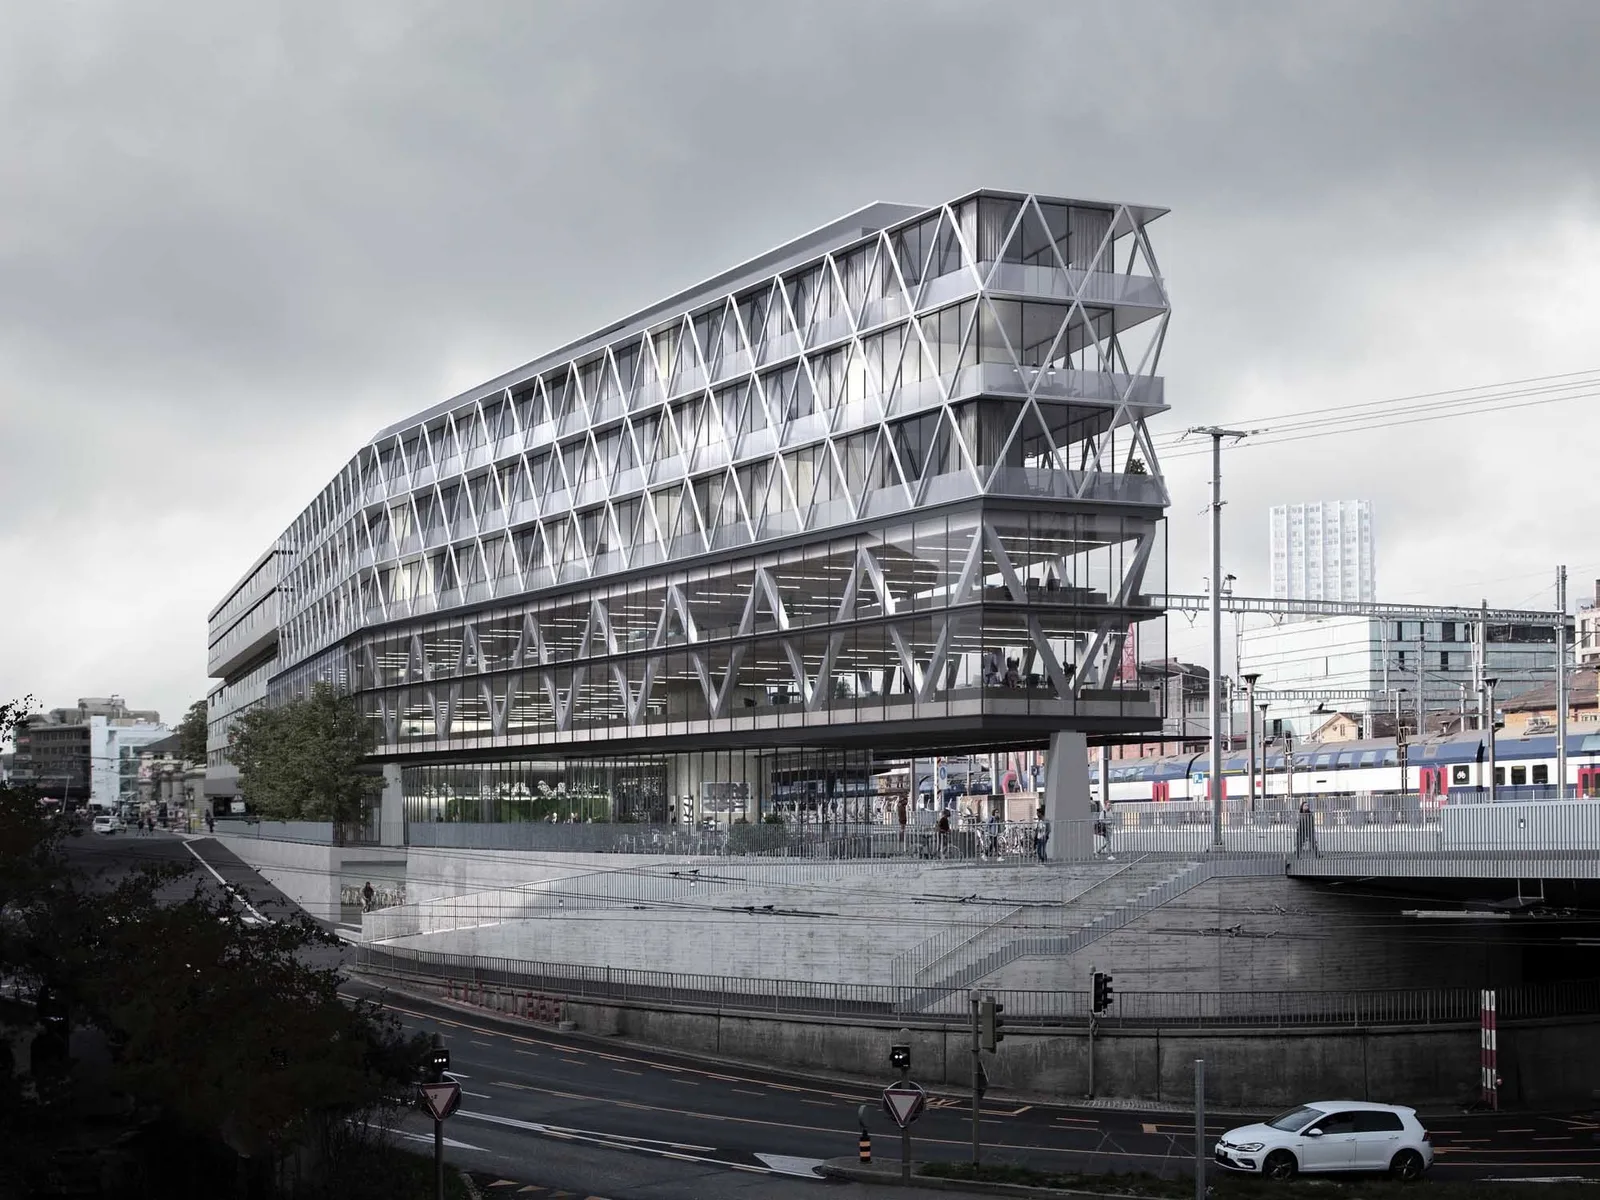
Stellwerk 2 ("Signal Box 2") further develops the existing architectural order of the station front and creates a new termination or gateway for the sequence of buildings on the northern side. Through projections and recesses, it interlocks with the existing Stellwerk 1 and, via its height articulation, establishes connections to the surrounding structures, extending to the historic station building and the newer access portals on the station square.
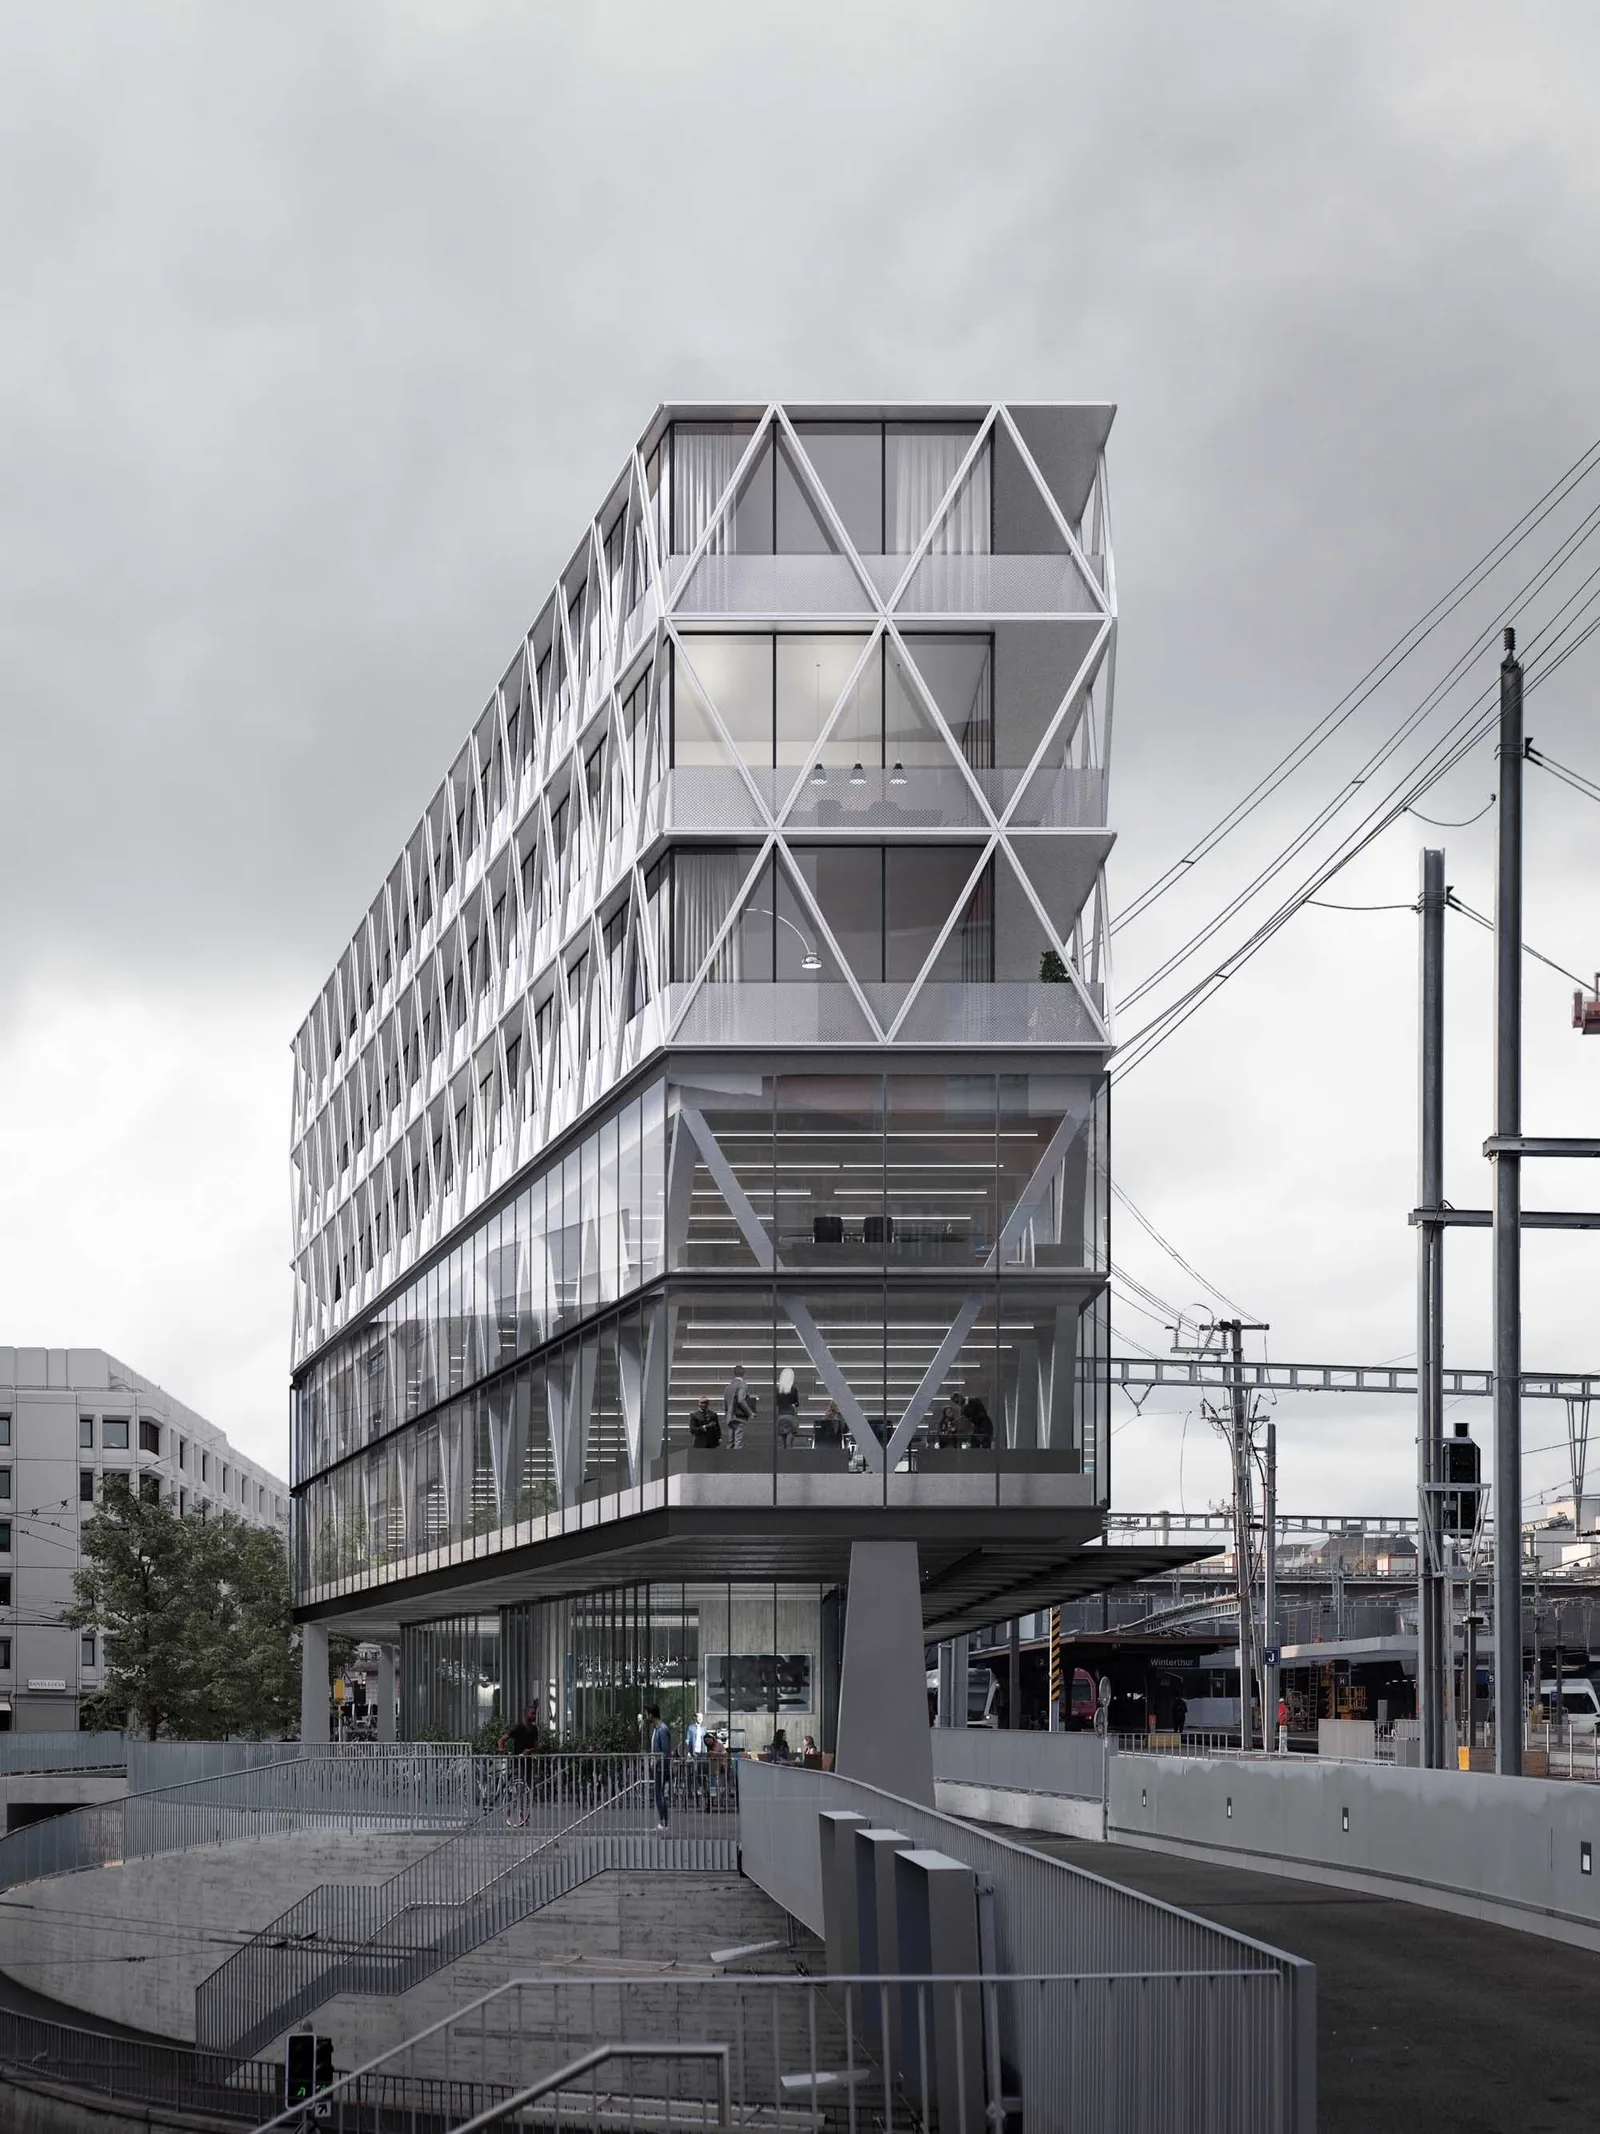
The second phase of Stellwerk is partially constructed over an existing relay room. The lateral areas of the load-bearing "substructure" are reflected in the column positions. Spanning across their irregular arrangement, a continuous truss band balances and transfers the building loads. Consequently, the structural design clearly reflects the dynamic relationship between the urban positioning and the underground constraints.
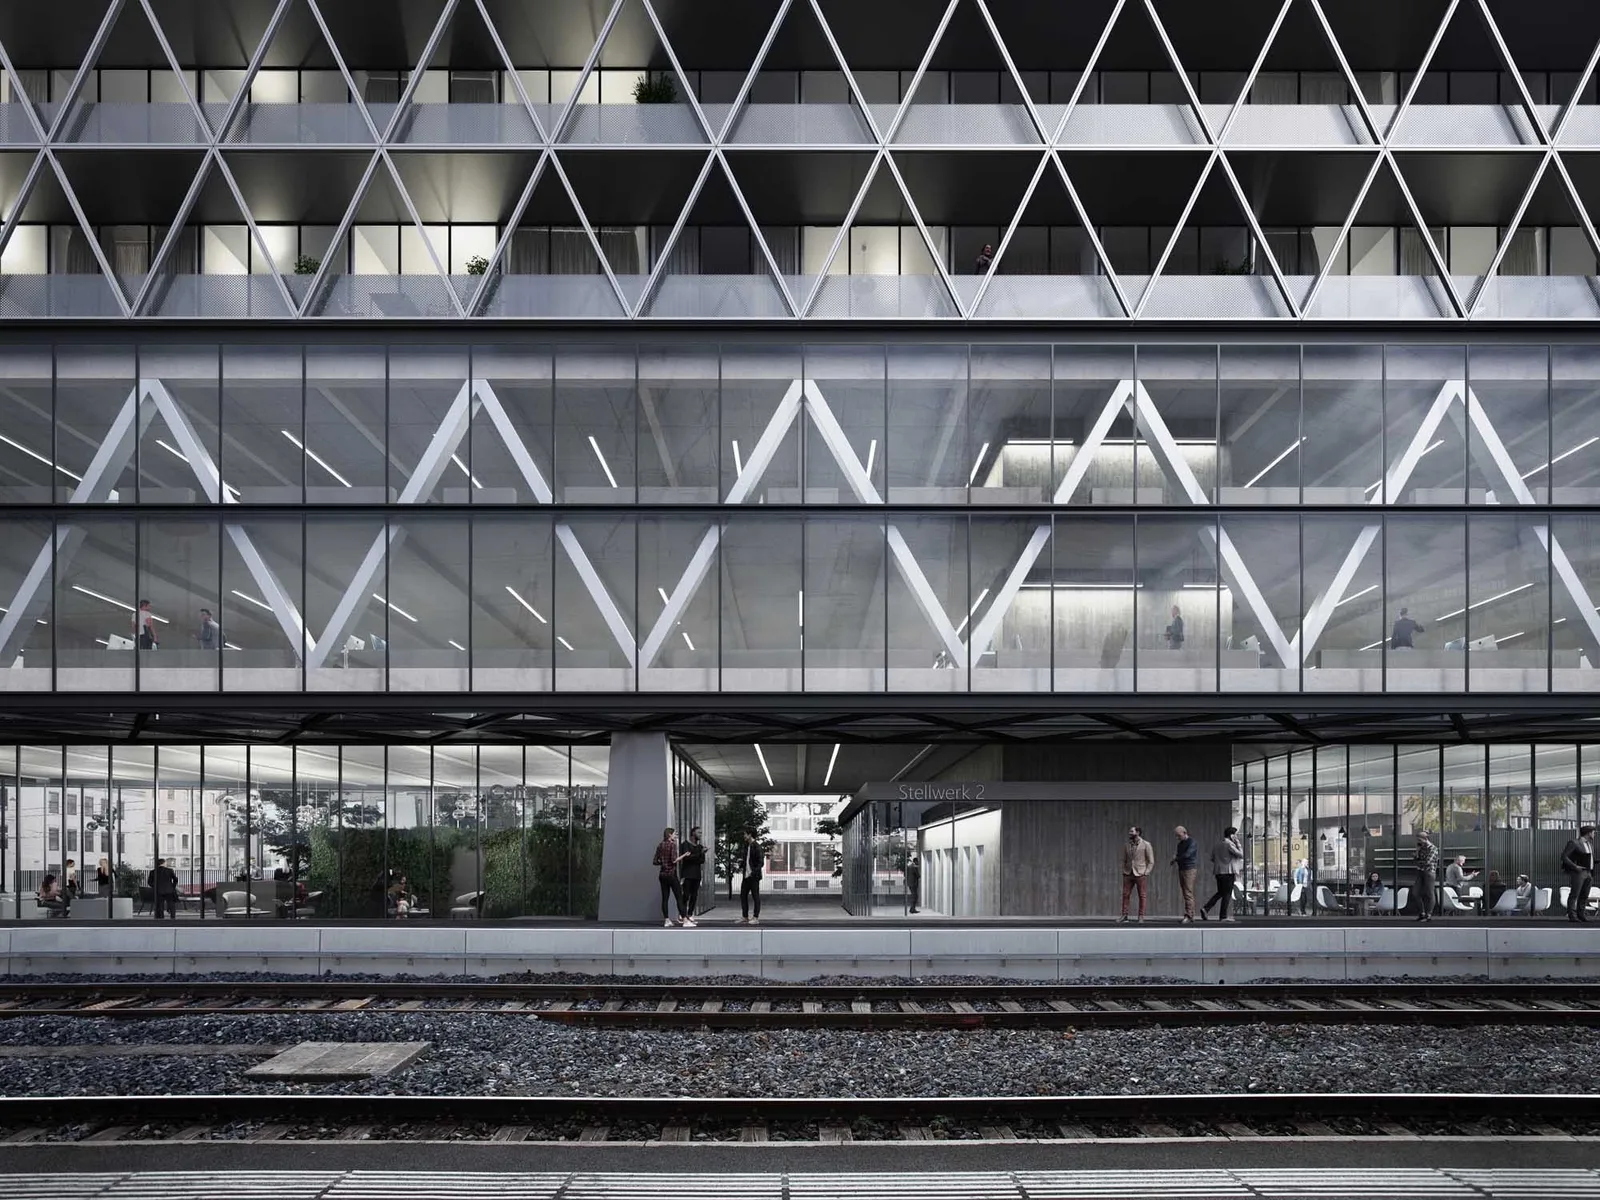
The basis for the structure is formed by a peripheral truss girder that encompasses the two office floors on the first and second upper storeys. The load of the building is distributed across five columns via this truss girder. The upper storeys are set upon this ring of girders in a fine grid. Furthermore, the ground floor below is column-free and can be freely configured without any restrictions. In both the office and residential stories, the load-bearing elements align with the building envelope, providing column-free floor plates for flexible partitioning.