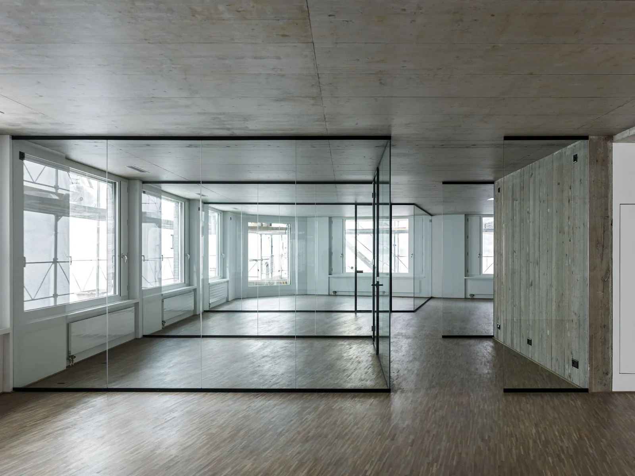
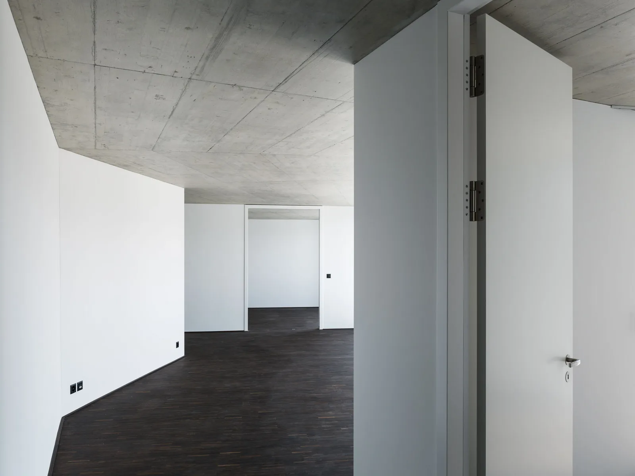
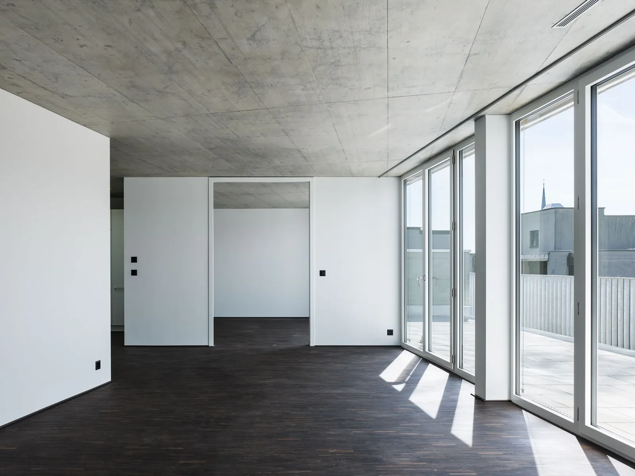
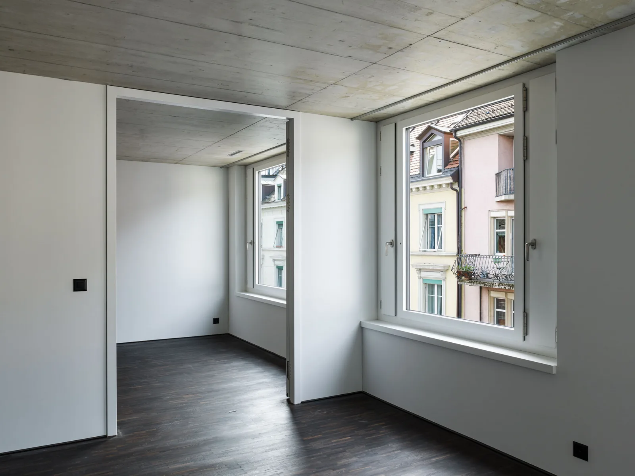
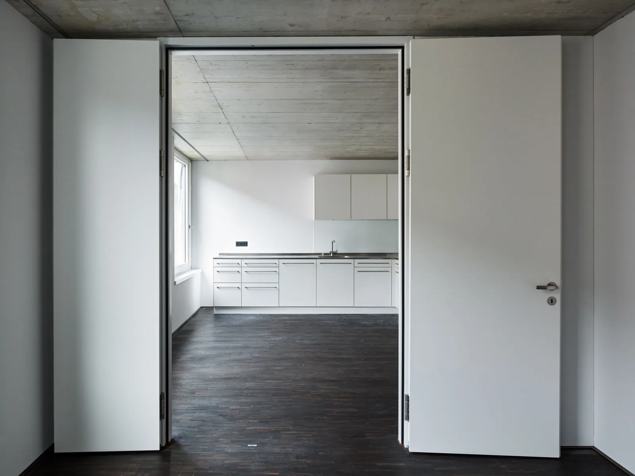
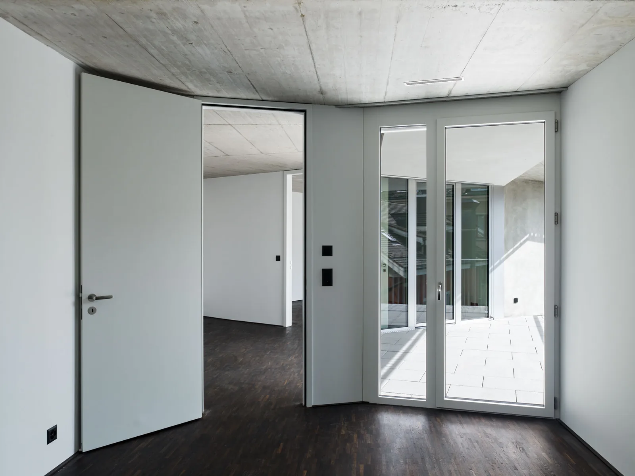
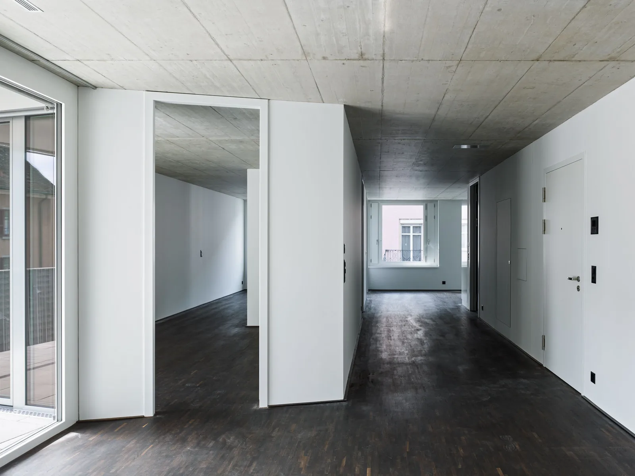
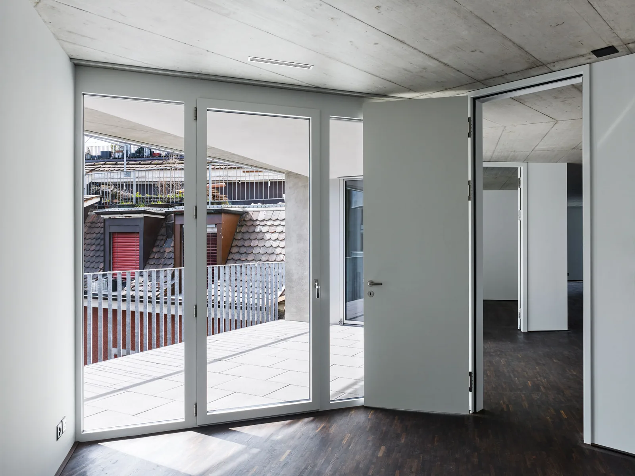
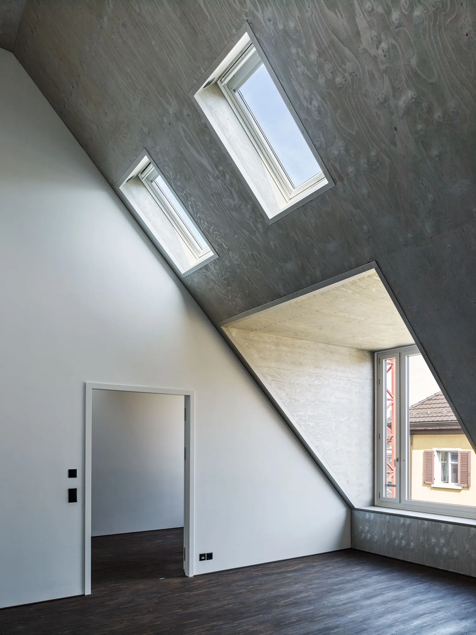
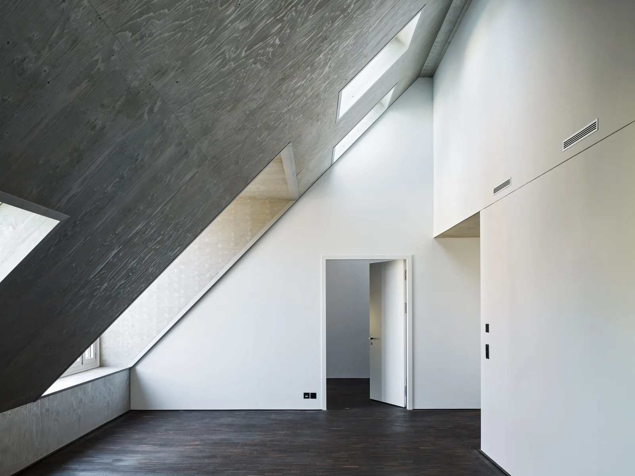
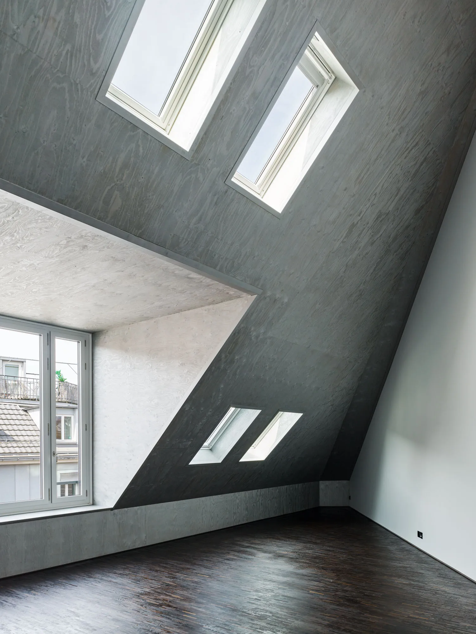
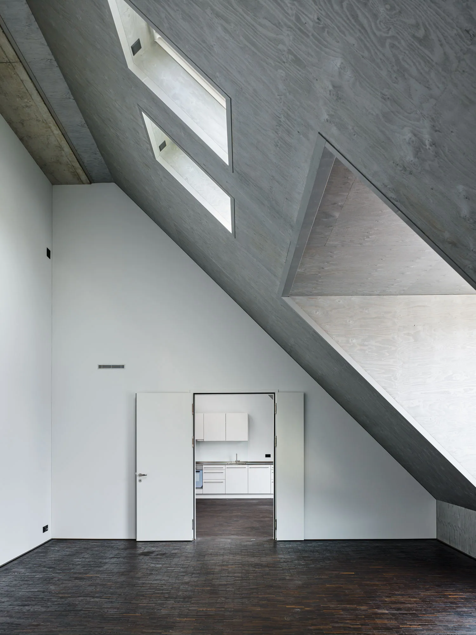
11 apartments, office and commercial space
Location:
Langstrasse 84 / Brauerstrasse 37, 8004 Zurich
Client:
private
Planning:
from 2012
Realisation:
2015-2017
Share of services, architecture and civil engineering according to SIA:
100%, general planning
Project description
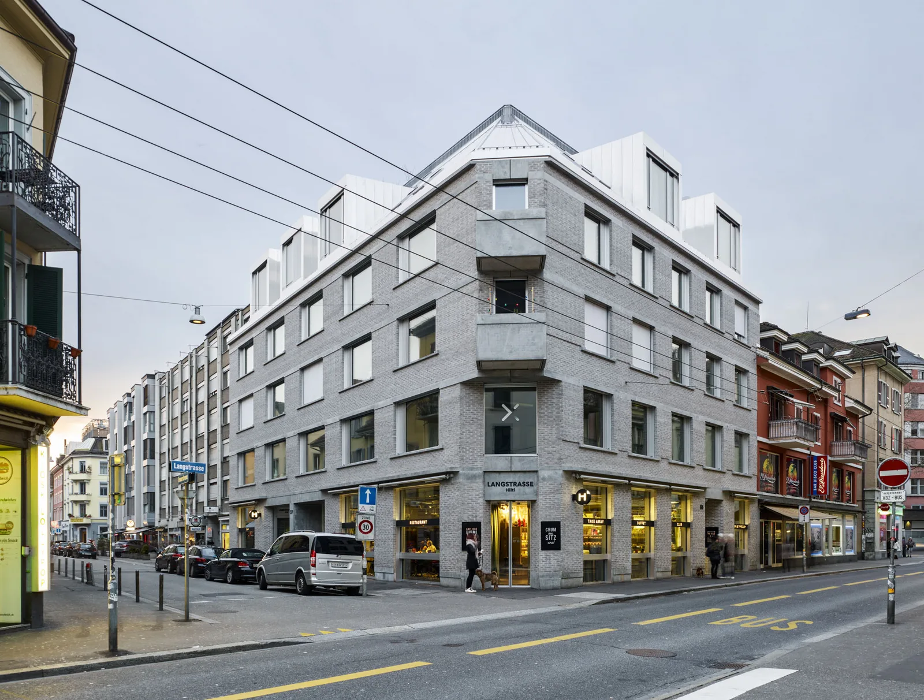
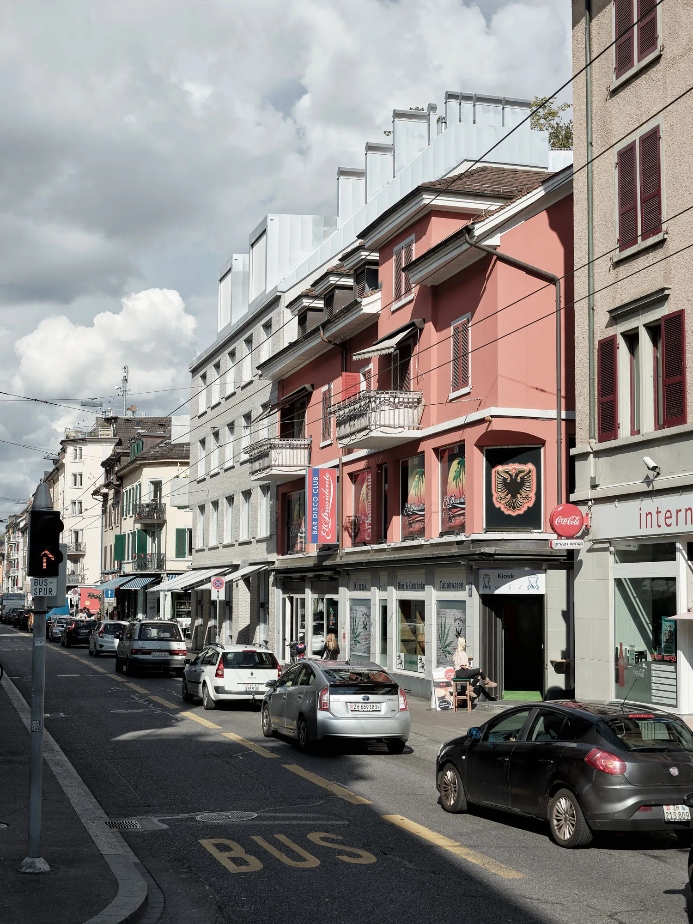
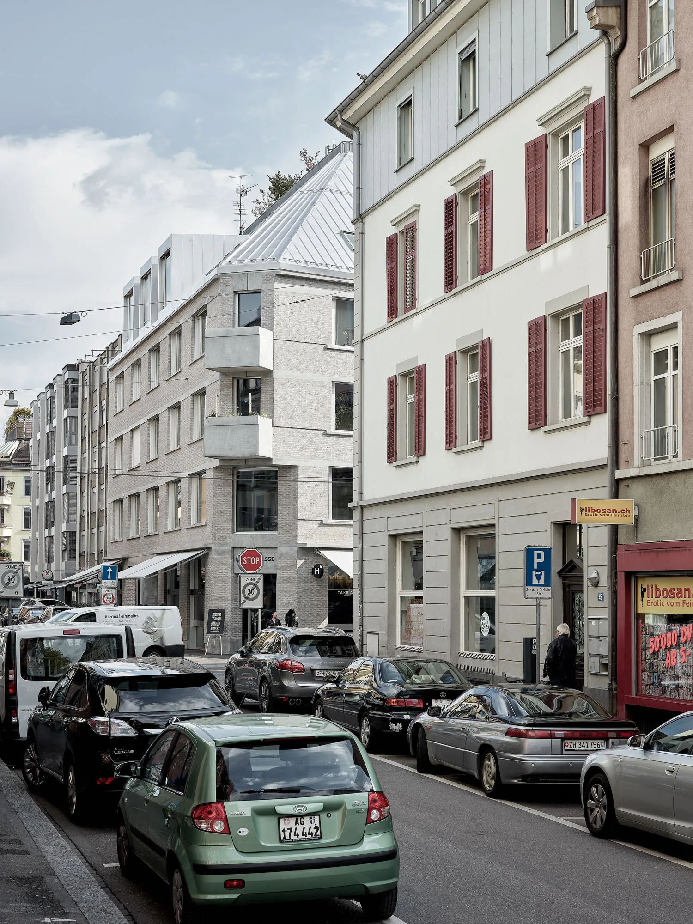
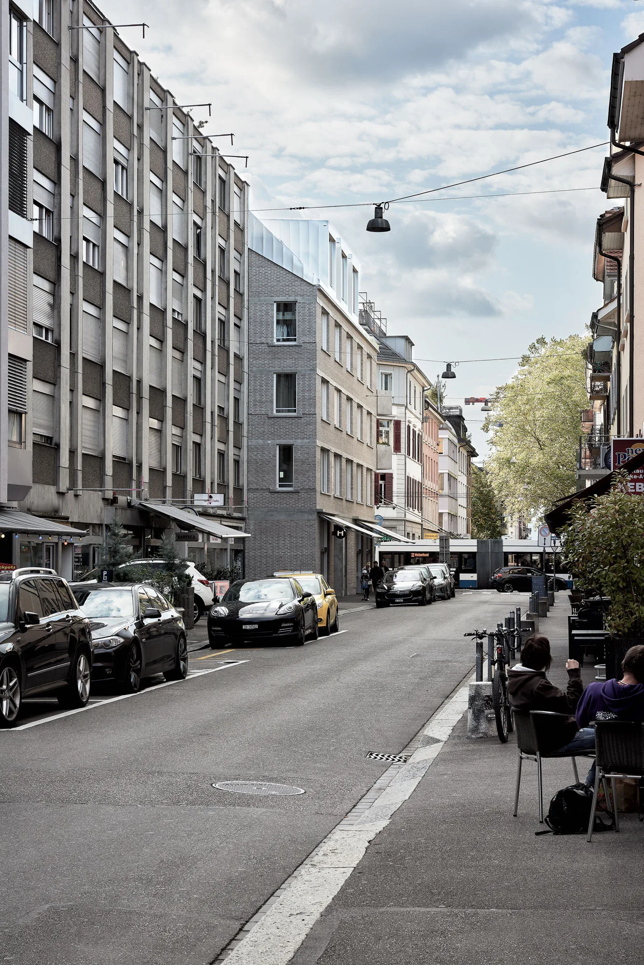
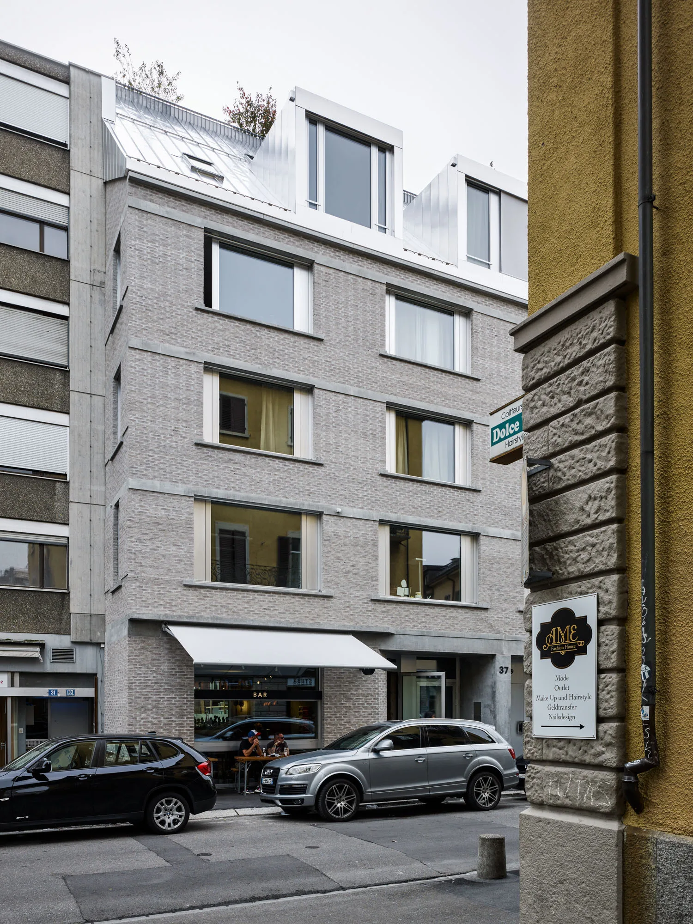
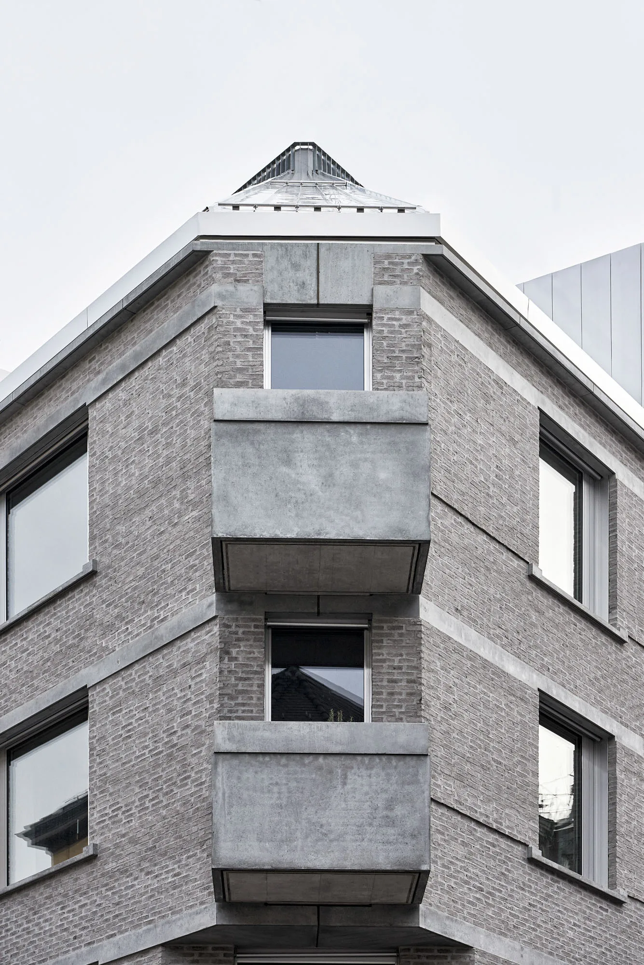
The residential and commercial building is located in a central area of Zurich's District 4. The structure is integrated into the heterogeneous block-edge development from different epochs and building line regulations. It forms an urban culmination at the corner of Langstrasse and Brauerstrasse, thus occupying a prominent position in the context of the legendary District 4, which is noticeably undergoing change.
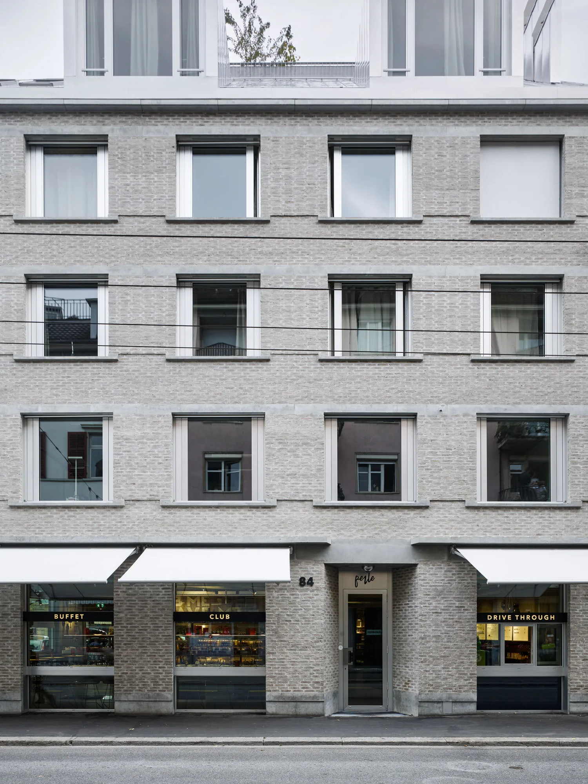
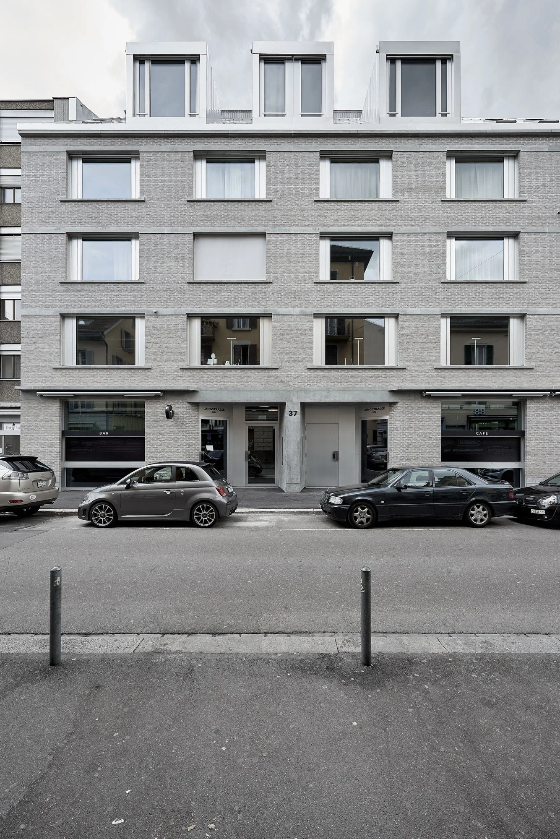
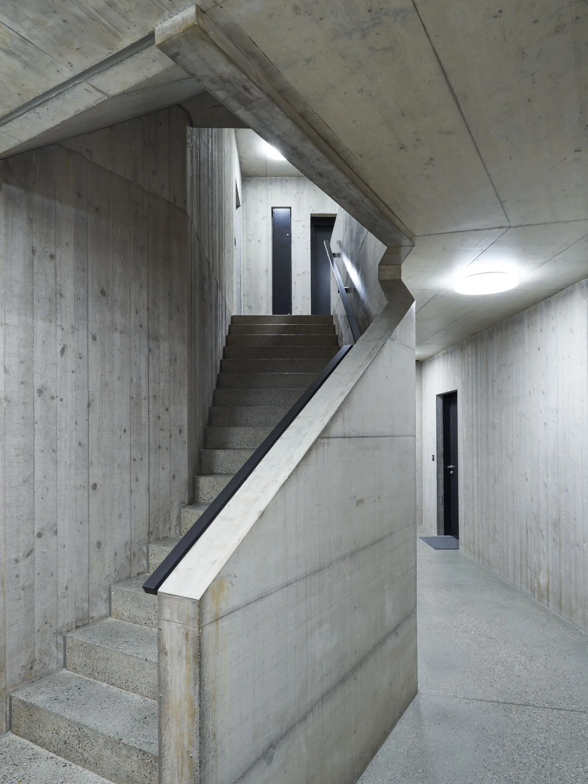
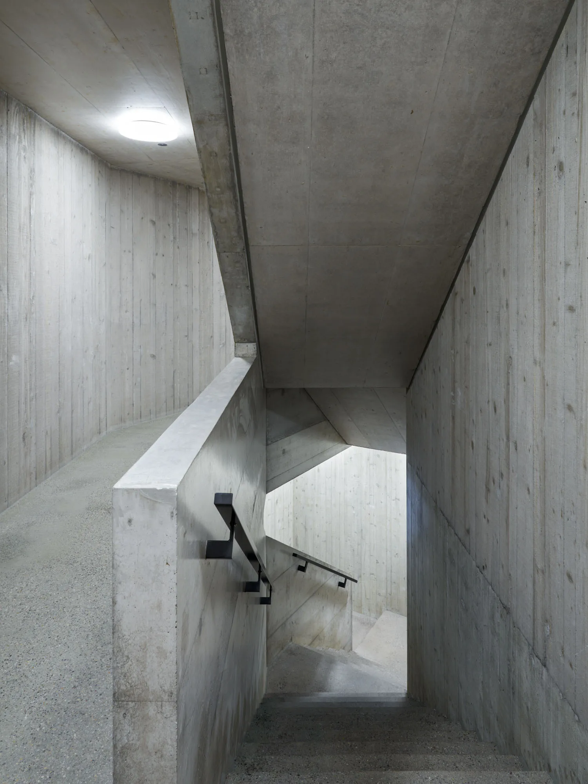
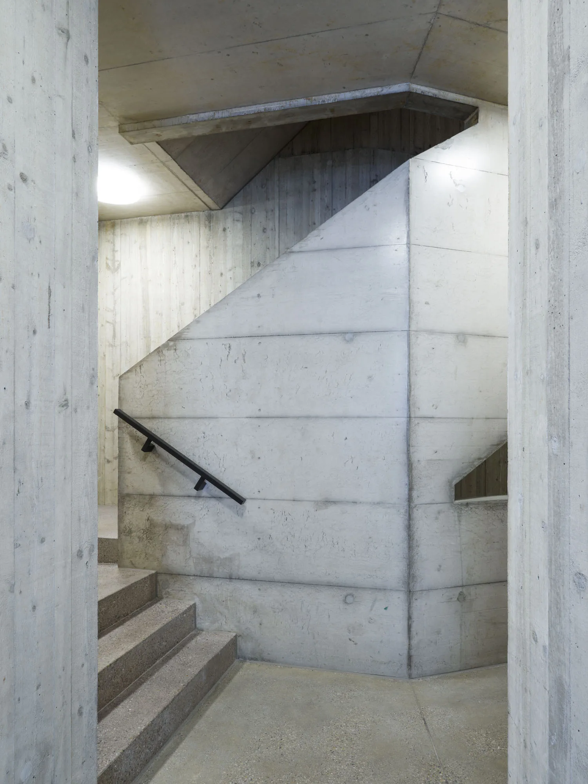
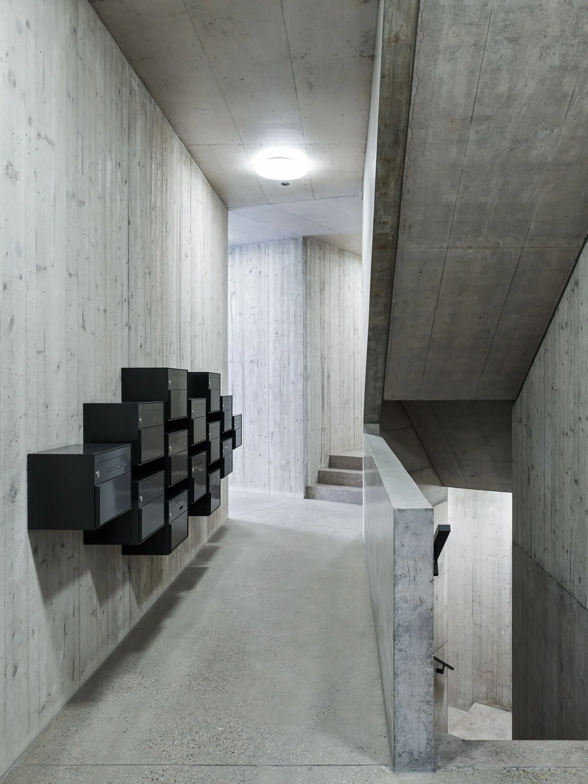
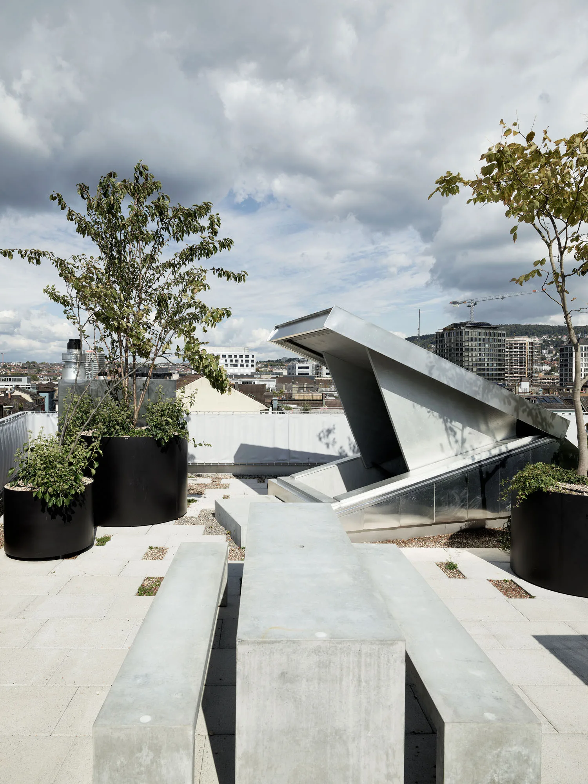
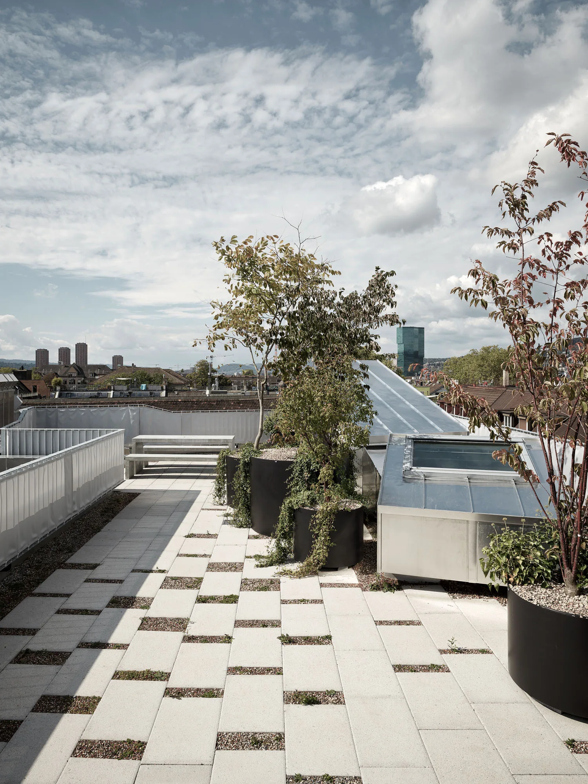
The new building features a variety of uses: a restaurant with a bar on the ground floor, a club and kitchen in the basement, offices in the mezzanine, above which are apartments and a communal rooftop terrace. Due to the high noise emissions on Langstrasse—especially at night—it is legally required to position the sleeping areas towards the inner courtyard and in the rear facade area of Brauerstrasse. Accordingly, the apartment floor plans develop around the centrally located access core towards the courtyard side in the south and open up in this direction with generous loggias and balconies.
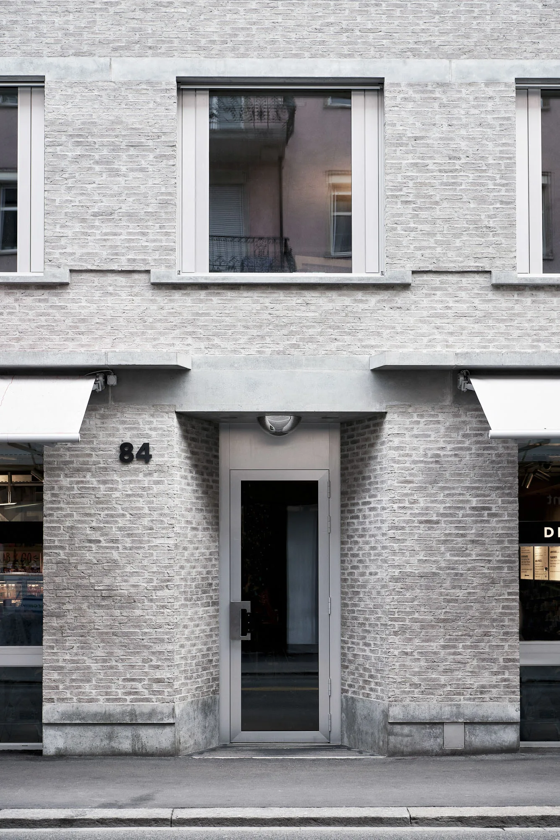
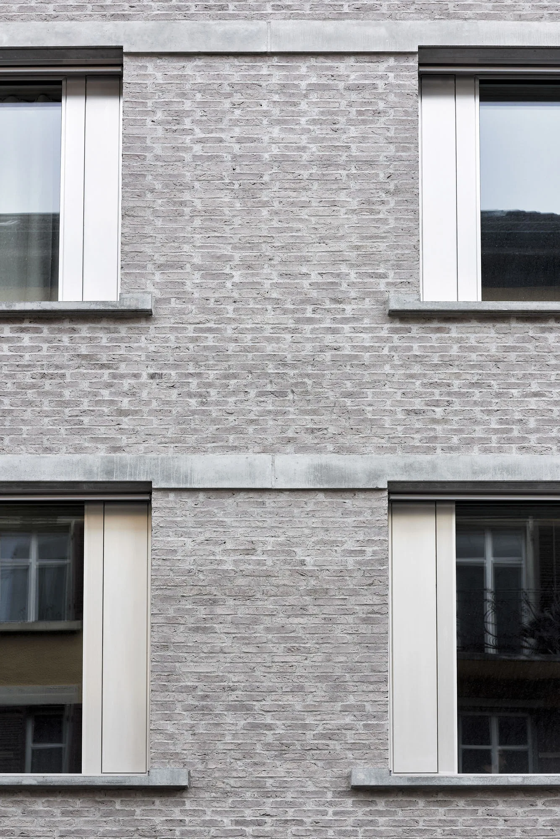
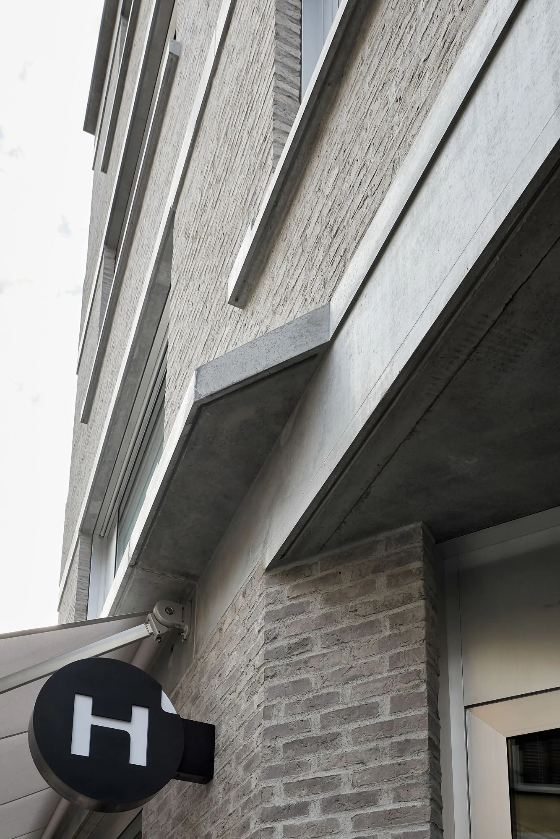
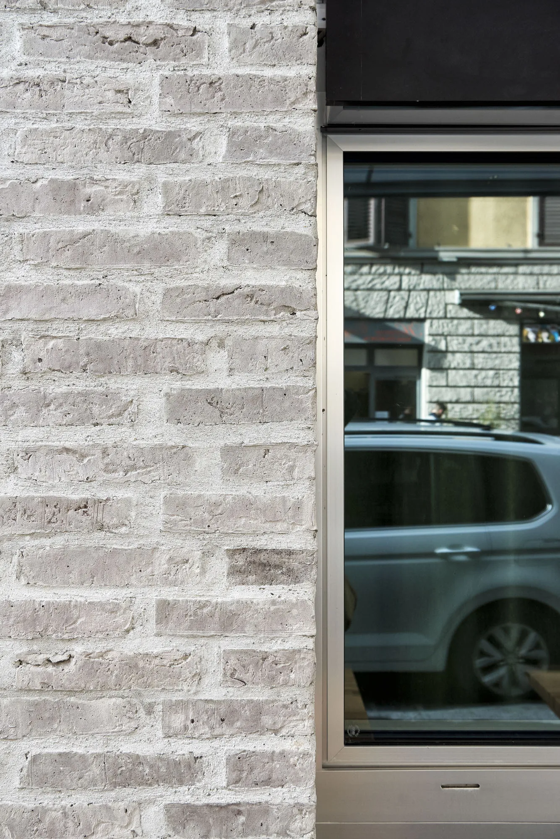
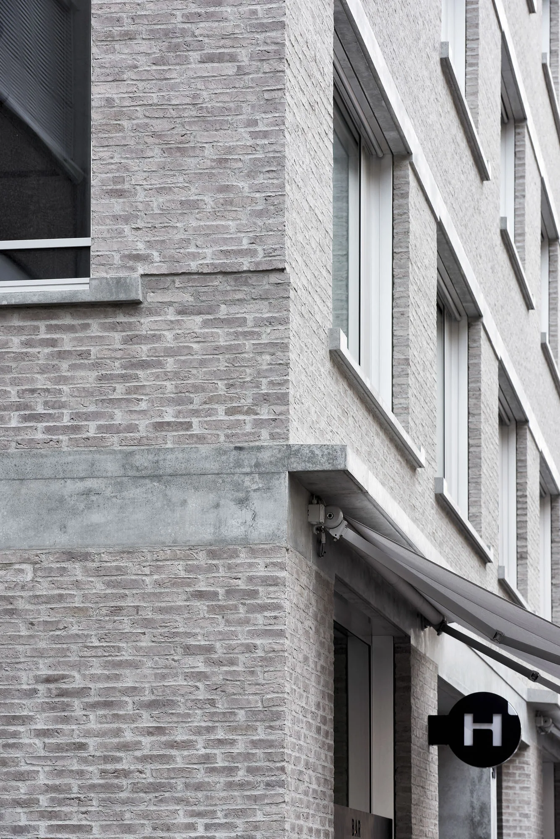
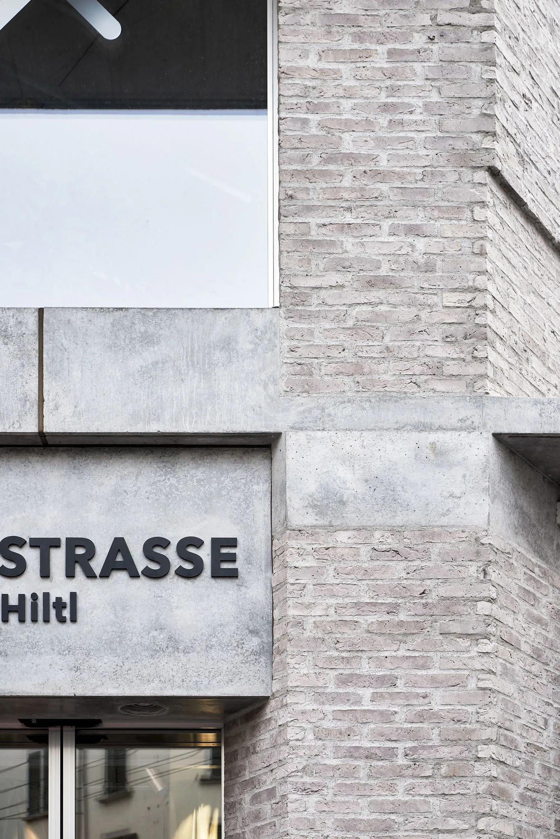
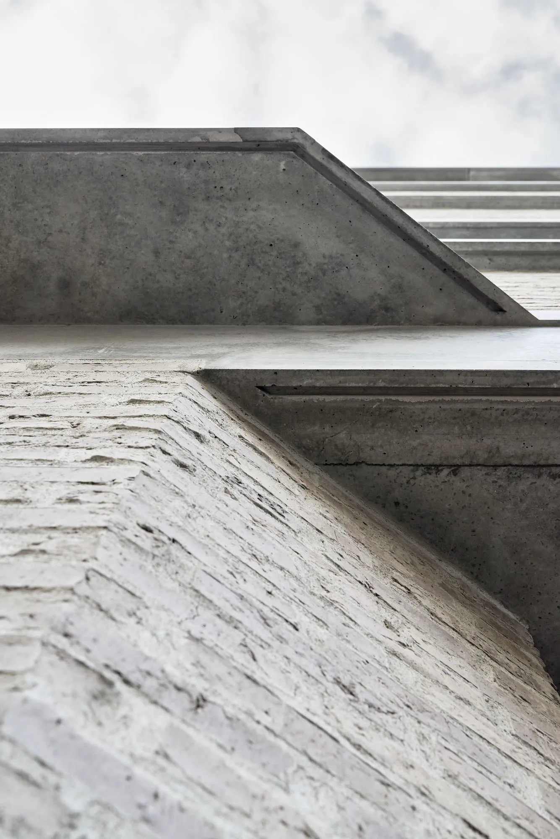
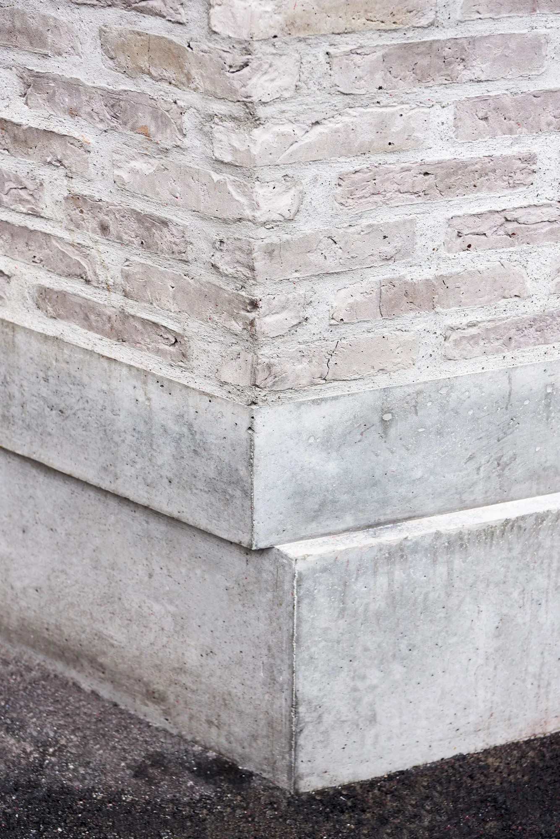
The brick facade with lintel elements made of precast concrete is self-supporting and requires only a single expansion joint at the building corner. The fired bricks have a subdued gray-violet hue and are laid in varying bonds. Together with the wood-aluminum windows made of anodized aluminum, gray-silver fabric shutters, matching curtains at the balconies, hot-dip galvanized railings, and the aluminum covering of the gable roof, a desaturated overall appearance is created that shifts between different shades of gray depending on the weather and light.