Headquarters
Location:
Paper Mill Street, Bern
Client:
Federal Office for Buildings and Logistics BBL
Competition:
2020
Project description
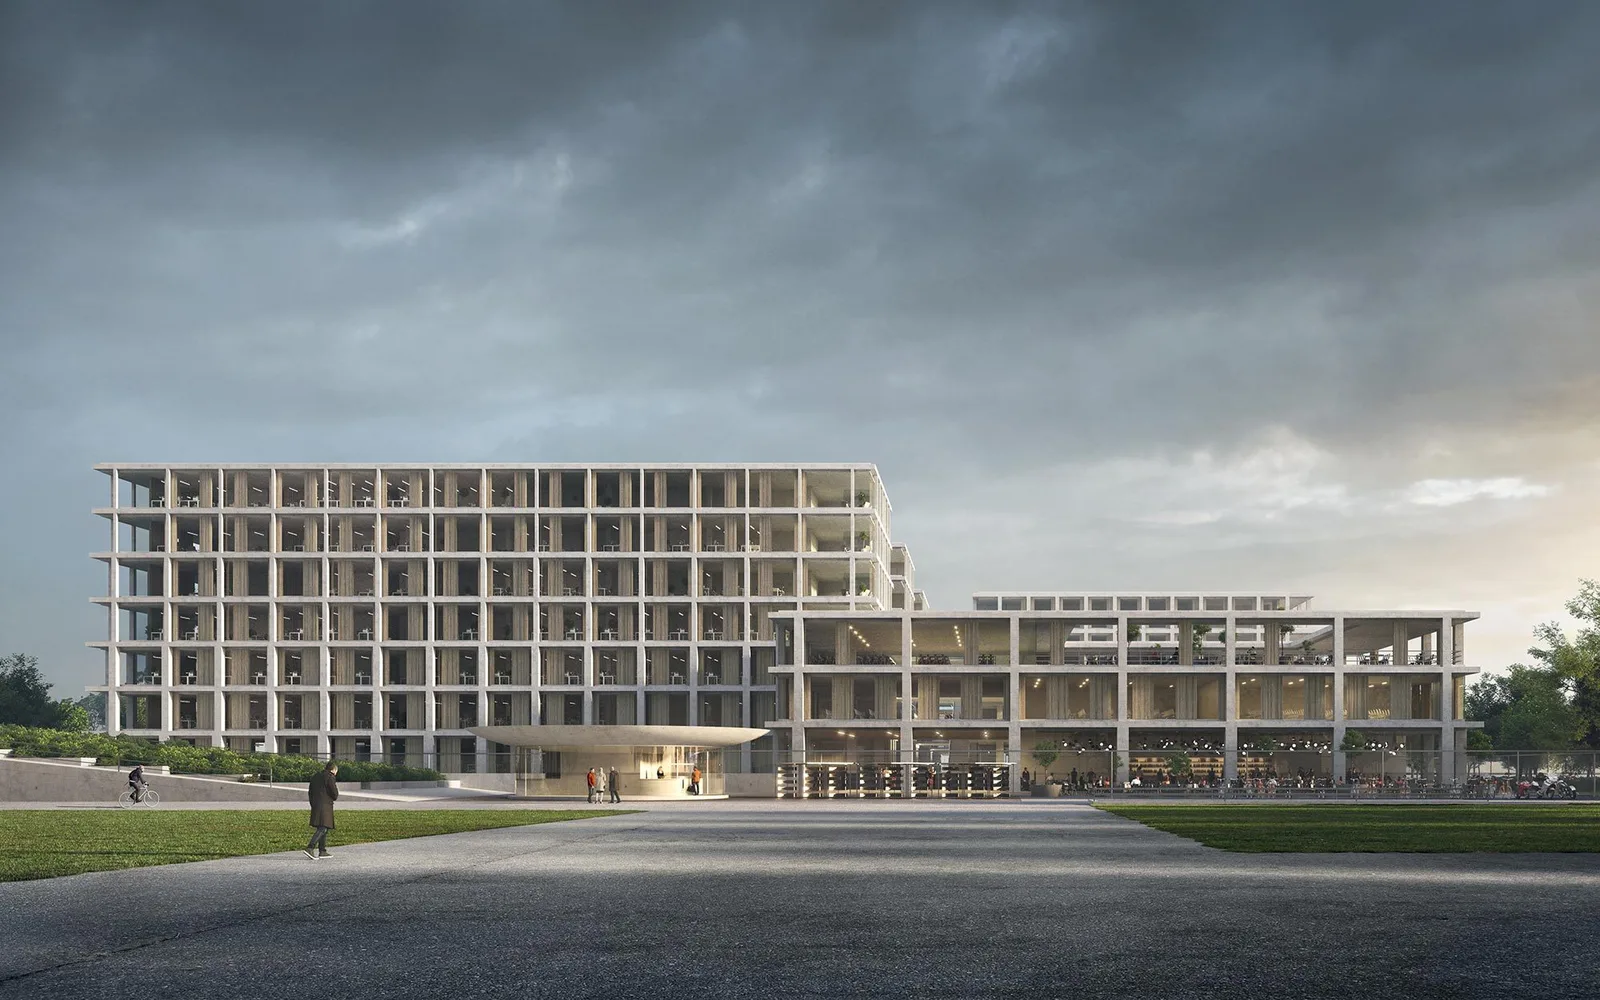
Through a sequence of building sections with an east-west orientation, the new administrative building - much like the National Equestrian Centre before it - creates a permeable transition from the carefully structured yet strictly axial military facility to the expansive green space of the jumping arena. The approach to the spatial program, designed for flexibility of use, enables a modular, differentiated development with variably proportioned building masses.
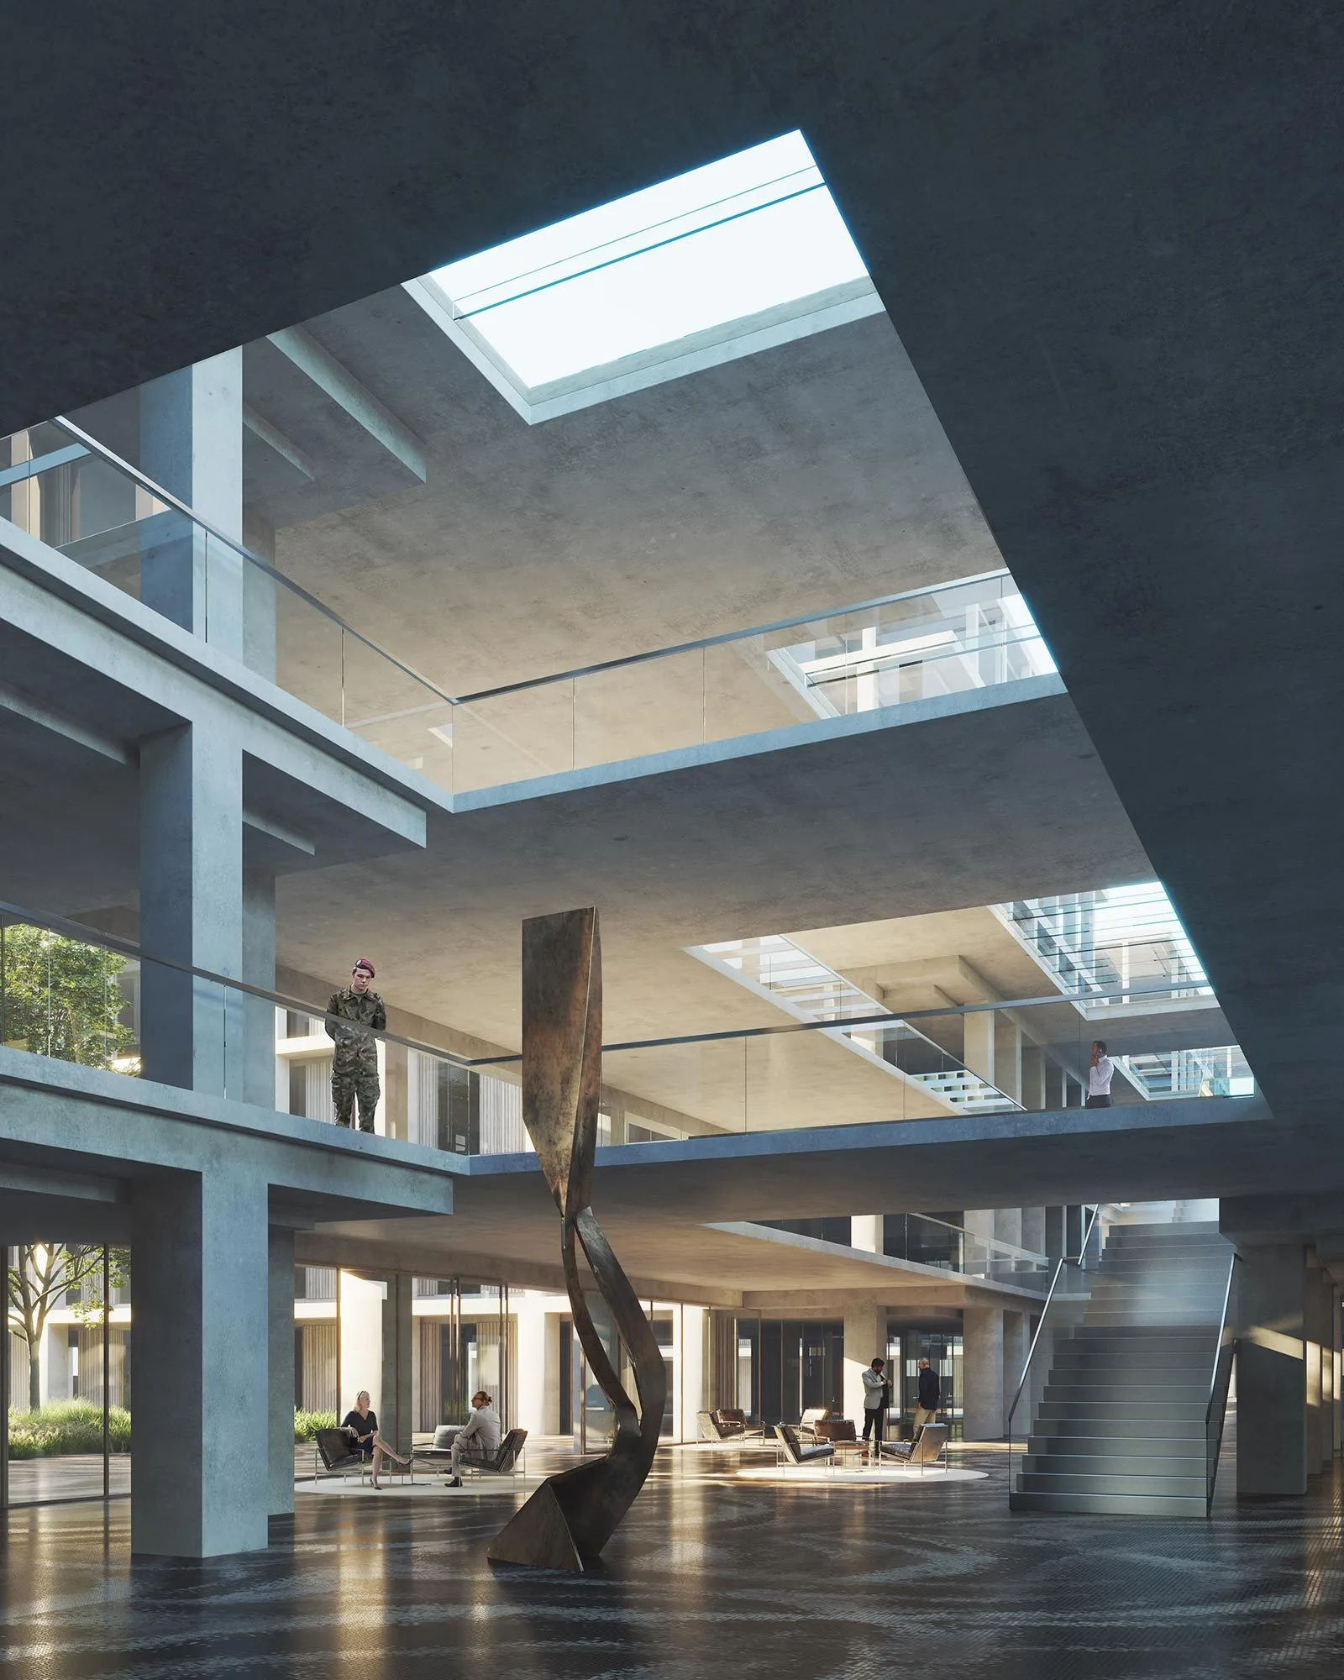
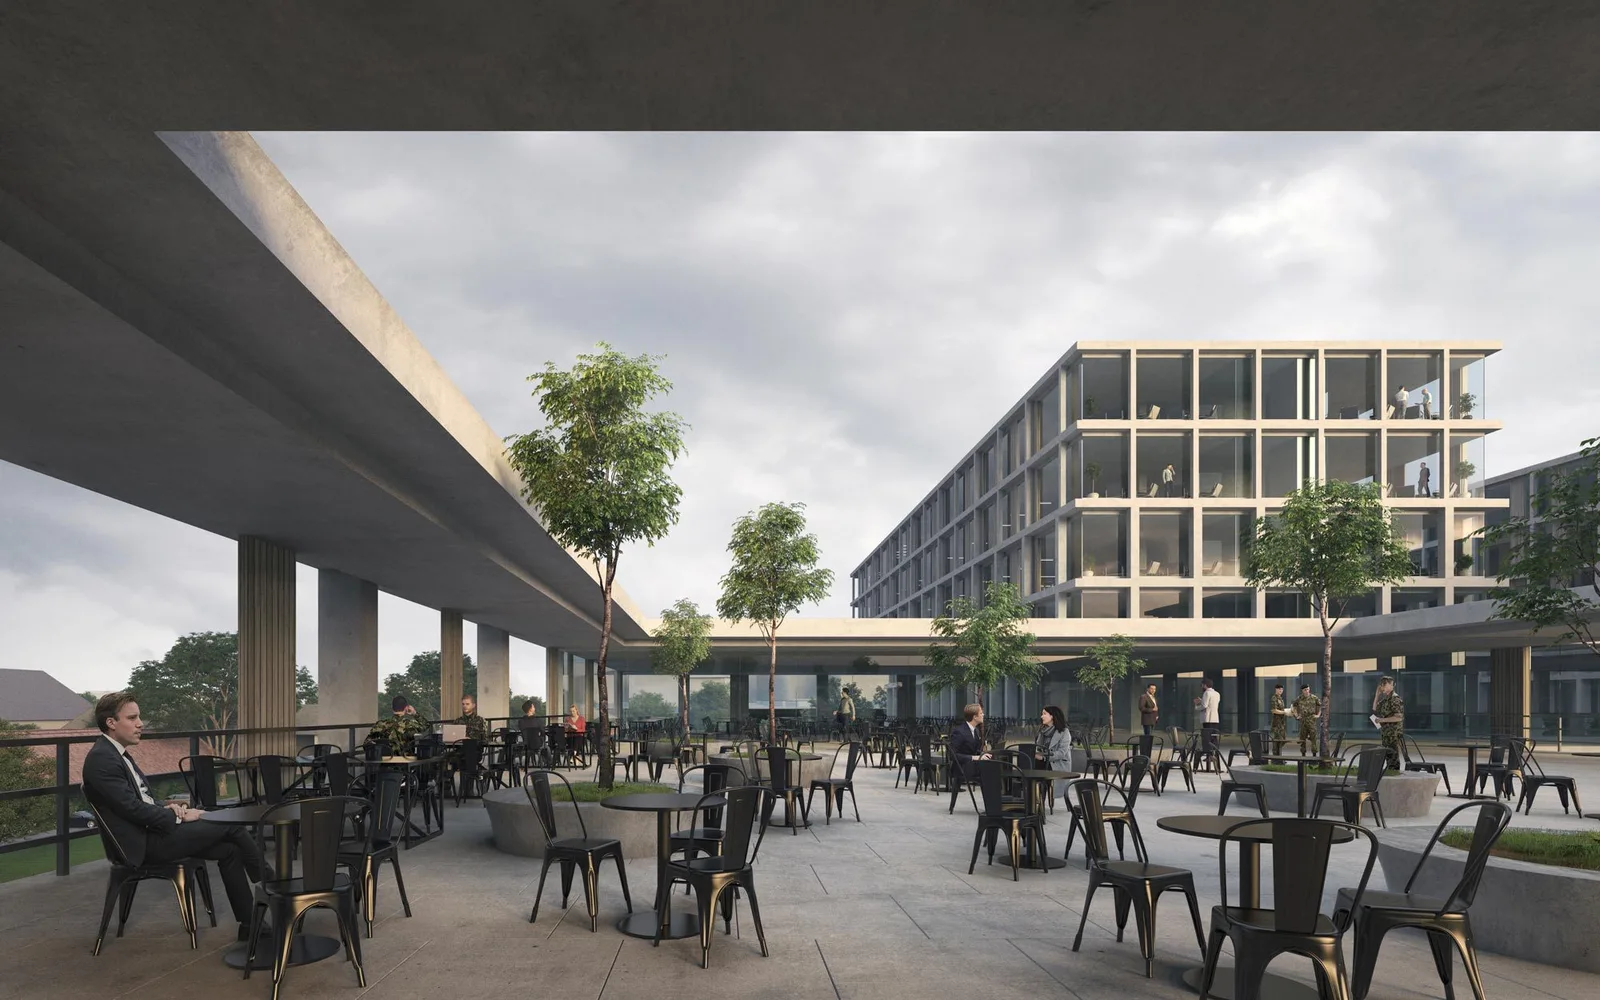
As the main address opposite the barracks yard, a prominent head building houses the more public functions such as a café in the entrance area, training rooms on the first floor, and a staff restaurant with a large roof terrace. On the spacious entrance square, an inviting reception pavilion acts as the central welcome point marking the access to the site. Together with the future restaurant located in the existing building opposite, a concentrated space for public life and interaction is created.