University campus
Location:
Technikumstrasse, 8400 Winterthur
Client:
Zurich University of Applied Sciences ZHAW
Competition:
2018, 3rd Place
Project description
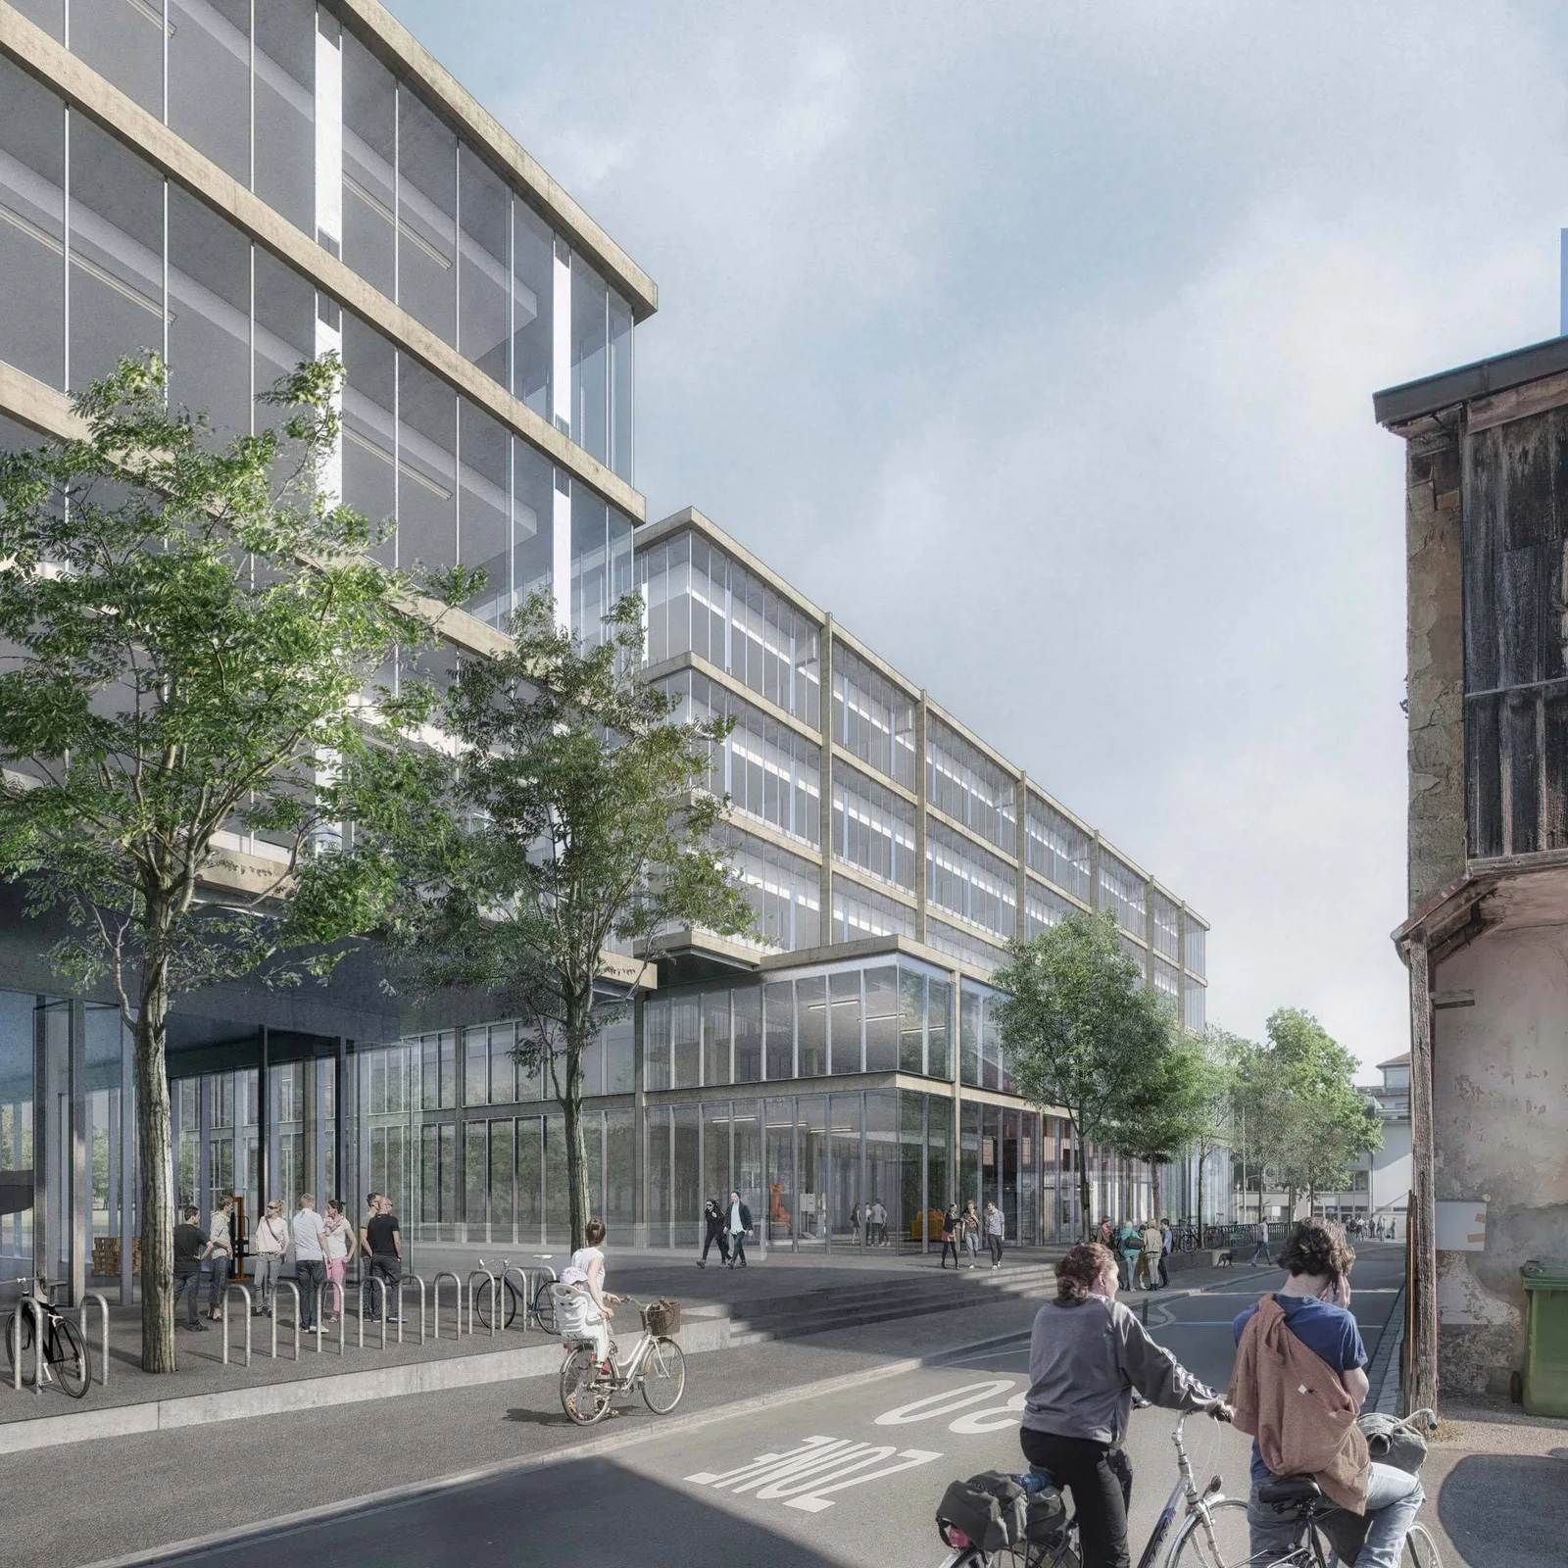
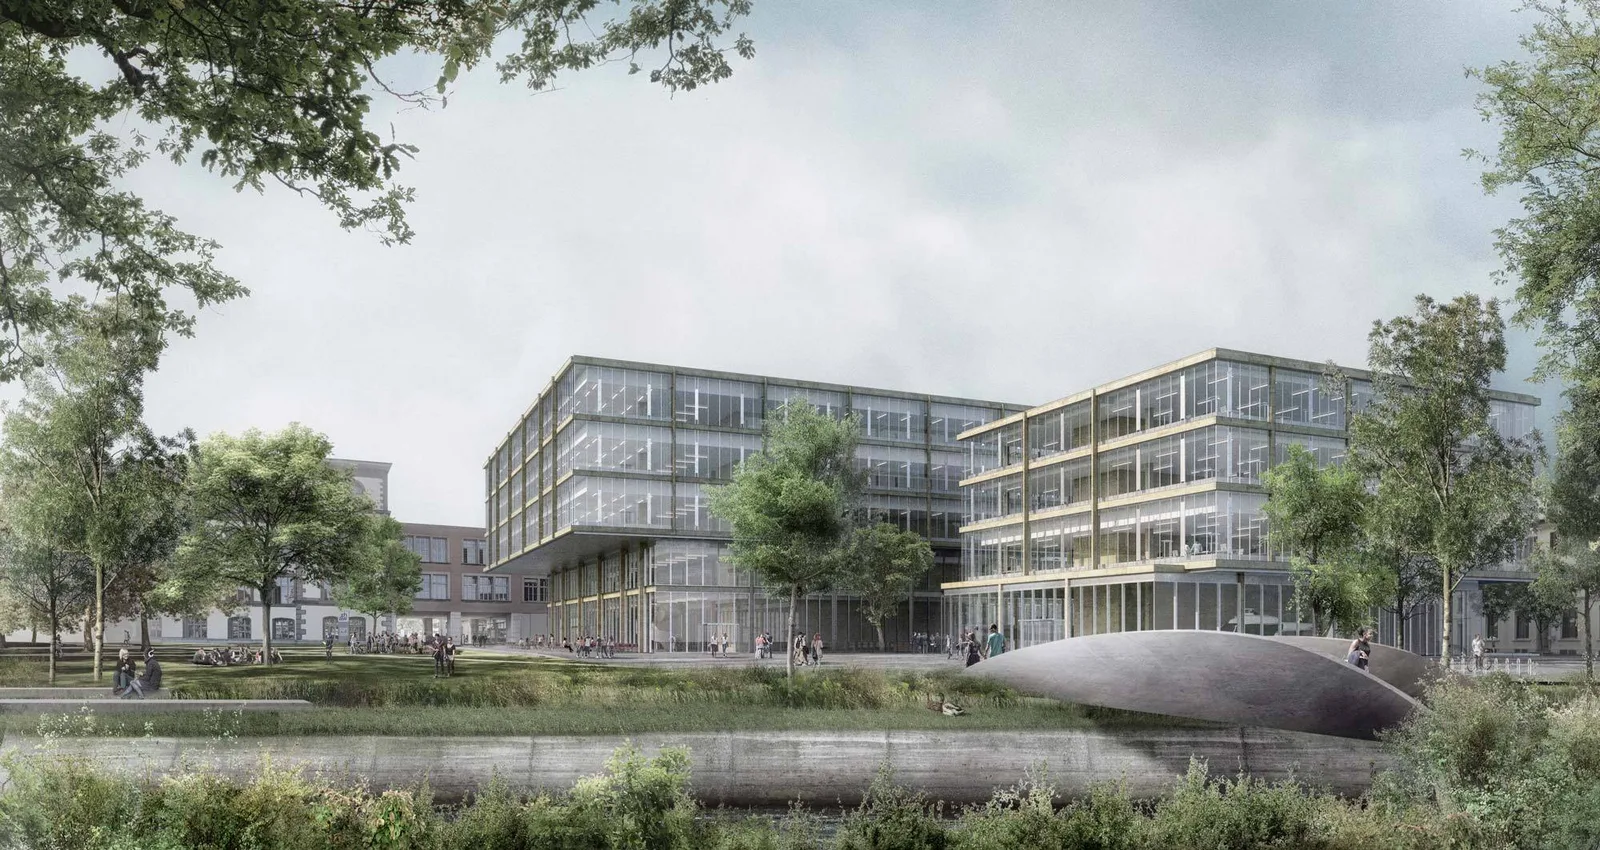
The two campus buildings stand in a lively, dynamic relationship to one another. In their volumetric composition, each is structured into a base and a three-sided cantilevered superstructure. Their opposing motion animates the surrounding space and generates diverse sculptural relations that come into play in the various corner views. By establishing a dialogue between the two figures, a partnership is formed that sets the two structures in a balanced and equal relationship despite their significantly different proportions. This movement results in a balanced overall composition that integrates the two construction phases as a whole into the series of solitaires in the park belt. This cohesion is supported by a shared base that forms the foundation for the pair, creates a stage for the pas de deux, and simultaneously integrates them into the site.