New Construction Base Station
Location:
4702 Oensingen
Client:
Construction and Justice Department Canton of Solothurn
Competition:
2023, 2nd Place
Project description
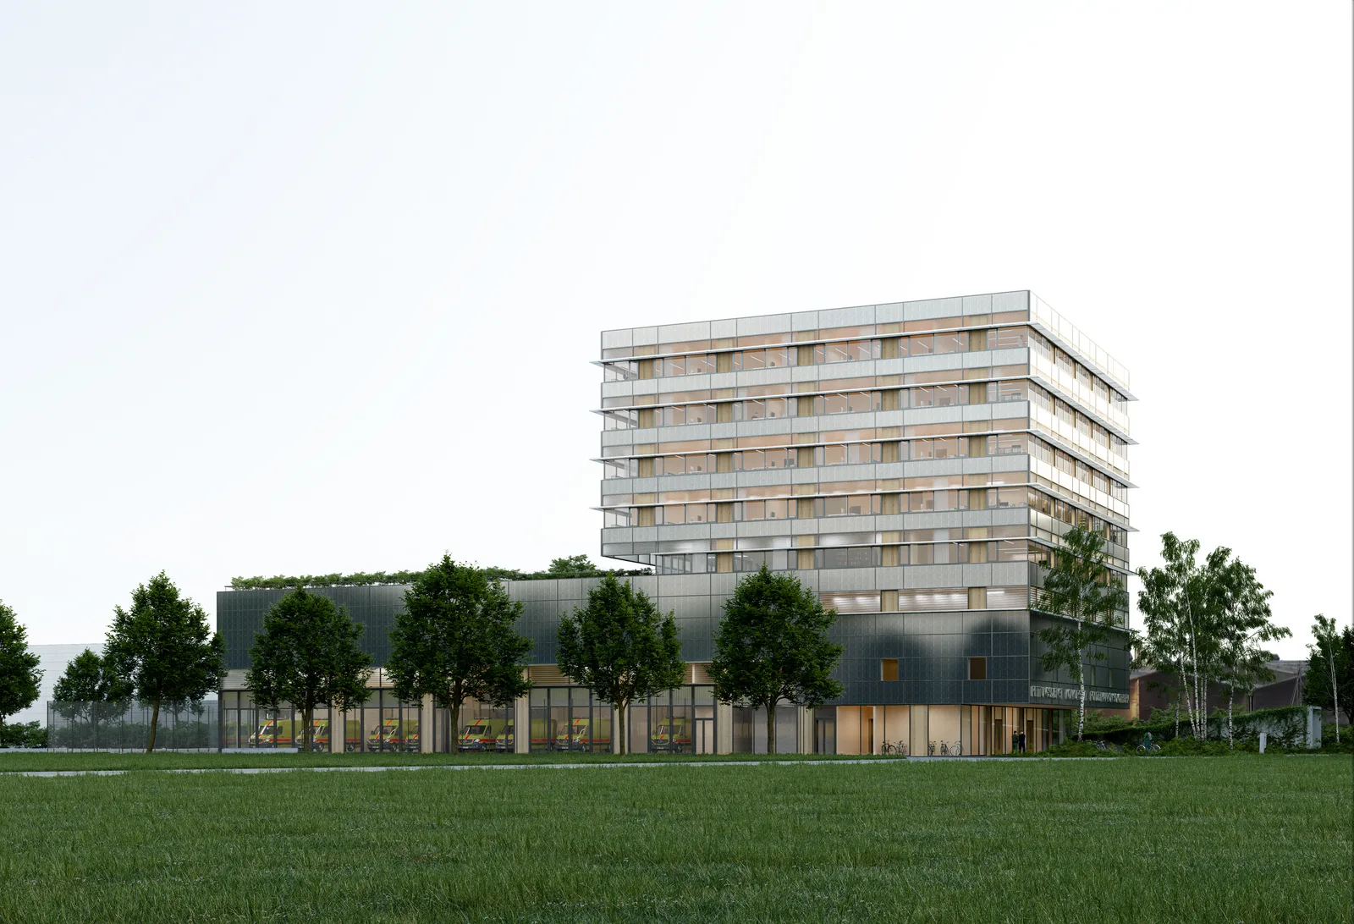
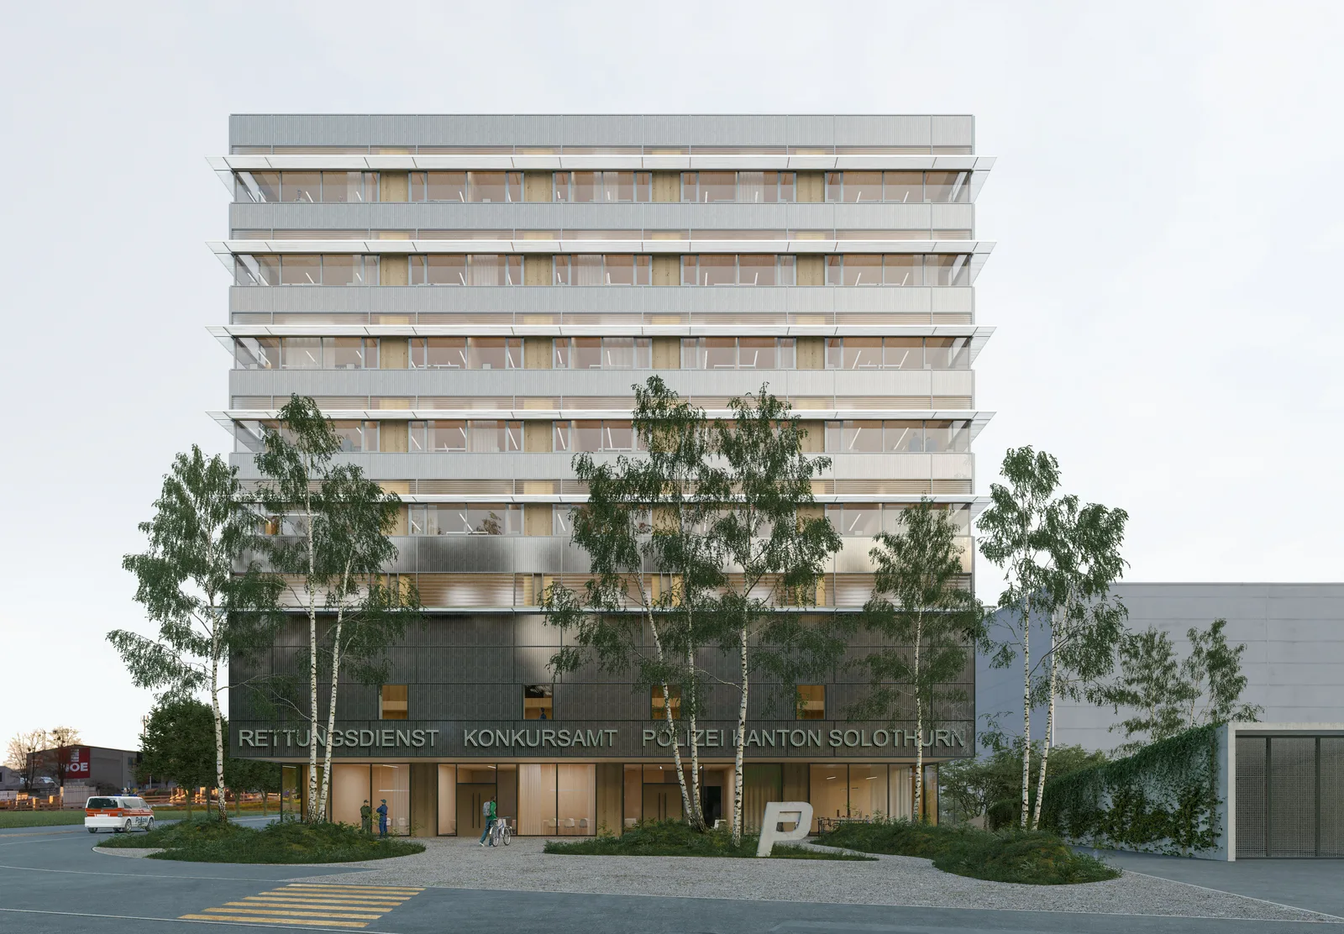
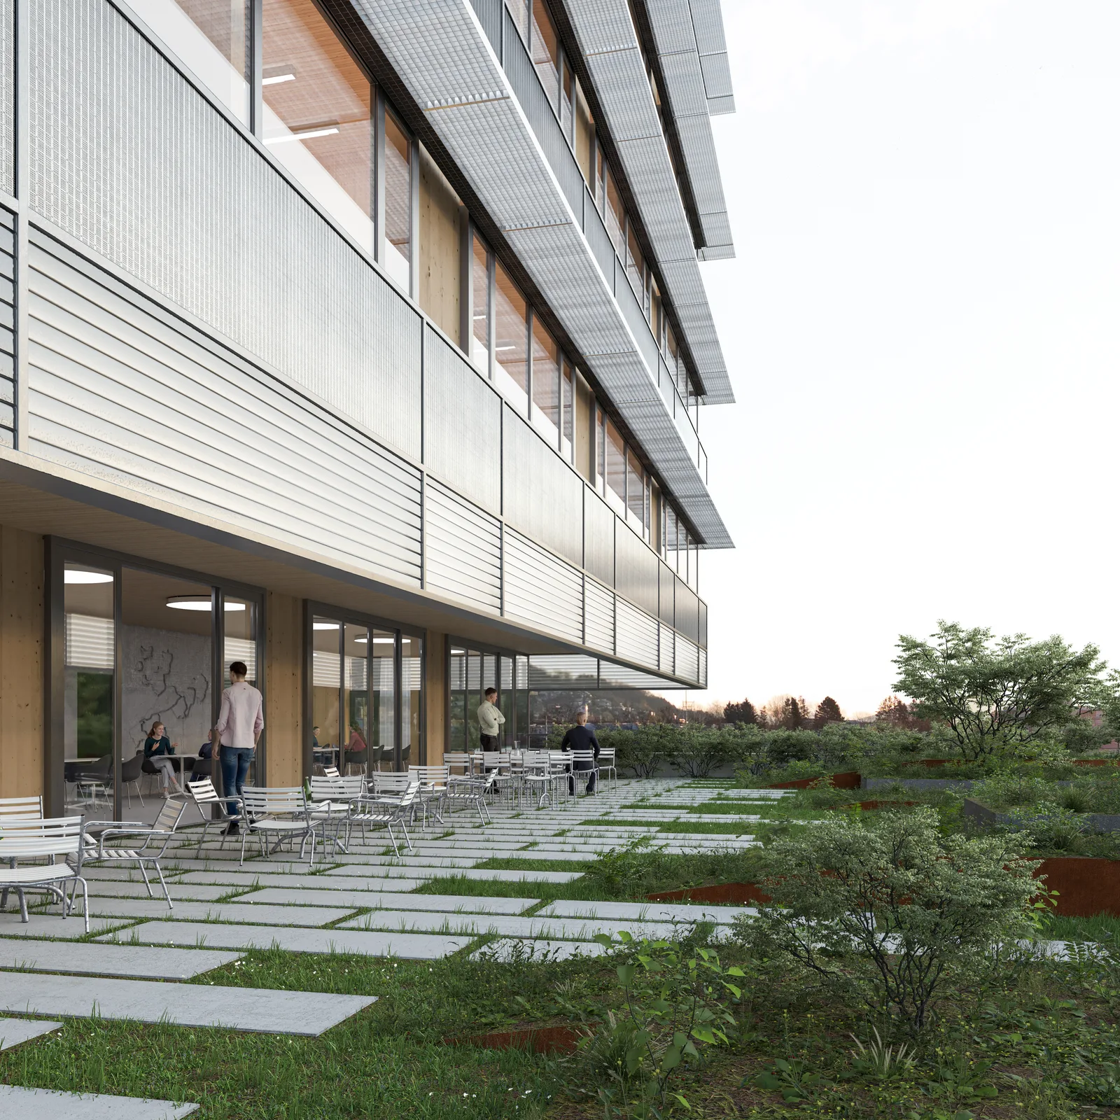
The new building presents itself as a staggered structure consisting of an elongated, three-story base and a five-story head building. The frontal highlight gives the building a distinctive expression and forms the address to Grabenackerstrasse. This address formation is reinforced by the cantilever at the main facade. It unmistakably points to the main entrances of the public areas with the audience-oriented uses and provides the entrance with a protective forecourt. The arrangement of the various rooms and uses is primarily based on optimizing the operational processes and the grouping of spaces that must meet specific requirements. In the base, all rooms with ceiling height or ground floor obligation are arranged, such as the shooting range and the vehicle hall of the rescue service. The use-related, closed walls in the upper base floors become load-bearing walls. This allows for large open spaces on the ground floor. Among other things, the floors of the superstructure house offices and shared areas such as fitness and cafeteria.